Perfectly situated on over an acre of beautifully landscaped grounds, this warm and welcoming Parkland home combines timeless architectural character with a flexible floor plan and room to grow. A leaded-glass front door opens to a grand two-story foyer that flows into the living and dining rooms. From the dining room, a French door leads to a covered porch—the perfect spot to unwind and listen to the gentle rhythm of a summer rain.
Designed with both everyday living and entertaining in mind, the gourmet kitchen features abundant cabinetry, a large center island, and generous counter space. Just beyond, the oversized family room is bathed in natural light from south-facing windows and three skylights. On chilly winter evenings, the gas fireplace sets a cozy scene for movie nights, board games, or curling up with a good book. A deck extending the full length of the home offers ample space for outdoor entertaining, relaxing, and container gardening.
Completing the first floor are a convenient laundry room with sink, a full bathroom, and a bedroom or home office. Upstairs, the private primary suite serves as a luxurious retreat, featuring stunning views, cathedral ceilings, distinctive architectural details, a walk-in closet, and a spa-inspired bath. An adjoining office or den opens to a covered balcony, providing a peaceful place to start the day. Separated from the primary suite by a loft, three additional bedrooms and two full bathrooms offer comfortable accommodations and flexibility for family and guests.
The lower level with full bathroom adds even more possibilities. Finished space featuring full-size windows and double french doors lends itself to a potential in-law suite or rec room. Two spacious storage rooms are ready to be transformed into a home gym, theater, gaming room, wine cellar, or whatever best suits your needs.
Outside, thoughtfully designed landscaping showcases a beautiful mix of deciduous trees, evergreen shrubs, and meandering flowerbeds filled with colorful perennials, annuals, and rose bushes. The expansive, level backyard offers plenty of room for outdoor games, pets, and play, while the surrounding grounds provide a lovely backdrop for enjoying every season.
Ideally located just minutes from Routes 22 and 78, the Pennsylvania Turnpike, Cedar Crest Hospital, and the shopping and dining options at Hamilton Crossings, this inviting Parkland home offers an exceptional blend of space, character, and versatility—with plenty of room to grow and make it your own.
Please note that Sellers are offering a credit to replace the wall between bedrooms 3 & 4. Roof replaced 2010.
For sale
$929,000
7006 Lehigh Ct, Allentown, PA 18106
5beds
4,127sqft
Single Family Residence
Built in 2000
1.15 Acres Lot
$-- Zestimate®
$225/sqft
$-- HOA
What's special
- 19 days
- 2,489
- 213
Likely to sell faster than
Zillow last checked:
Listing updated:
Listed by:
Dayna M. Kucharz 908-295-5165,
RE/MAX Real Estate 610-691-6100
Source: GLVR,MLS#: 786271 Originating MLS: Lehigh Valley MLS
Facts & features
Interior
Bedrooms & bathrooms
- Bedrooms: 5
- Bathrooms: 5
- Full bathrooms: 5
Rooms
- Room types: Den, Office
Primary bedroom
- Description: Bedroom 2: Double door entry, hardwood floor, cathedral ceiling, recessed lights, arched double window with beautiful view, ceiling fan, window blinds
- Level: Second
- Dimensions: 16.00 x 15.00
Bedroom
- Description: Bedroom 1: Hardwood floor, double window, ceiling fan with light, window blind, please note that this bedroom does not have a built-in closet but the sellers will leave a wall storage unit
- Level: First
- Dimensions: 13.00 x 12.00
Bedroom
- Description: Bedroom 3: Wall-to-wall carpet, recessed lights, ceiling fan with light, double window, window blinds
- Level: Second
- Dimensions: 15.00 x 11.00
Bedroom
- Description: Bedroom 4: Wall-to-wall carpet, recessed lights, double window, window blinds
- Level: Second
- Dimensions: 13.00 x 11.00
Bedroom
- Description: Bedroom 5: Wall-to-wall carpet, cathedral ceiling, recessed lights, ceiling fan, oversized window with arched transom, beautiful view, window blinds
- Level: Second
- Dimensions: 18.00 x 13.00
Primary bathroom
- Description: Bathroom entrance/hallway: 7.5x5; toilet compartment: 6.5x3.5. Tile floor, cathedral ceiling, recessed lights, step in shower, soaking tub, towel warmer, arched windows and doorway, roman shades, double vanity with vessel sinks, linen closet
- Level: Second
- Dimensions: 11.00 x 11.00
Breakfast room nook
- Description: Kitchen dining area: hardwood floor, chandelier, french door to deck, window blinds
- Level: First
- Dimensions: 11.00 x 8.00
Den
- Description: Primary suite office/den: hardwood floor, french door to private covered balcony, double window with beautiful view, wall niche with glass shelves, window blinds
- Level: Second
- Dimensions: 12.00 x 12.00
Dining room
- Description: Hardwood floor, chandelier, sconce lights, crown molding, chair rail molding, picture frame wainscoting, double french doors to covered porch, double window, window blinds
- Level: First
- Dimensions: 15.00 x 13.00
Family room
- Description: Hardwood floor, cathedral ceiling, skylights, ceiling fans, recessed lights, sconce lights, balcony, arched windows, gas fireplace with tile surround, french door to deck, ceiling-mounted surround sound speakers
- Level: First
- Dimensions: 19.00 x 18.00
Foyer
- Description: Two-story, hardwood floor, crown molding, arched window, leaded and frosted glass door with sidelights, chandelier,
- Level: First
- Dimensions: 14.00 x 11.00
Other
- Description: Hardwood floor, vanity light, fan/light combo, step in shower, vessel sink, window blind
- Level: First
- Dimensions: 9.00 x 6.00
Other
- Description: Tile floor, light/fan combo, double vanity with vessel sinks, tub/shower combo, double width linen closet, window blind
- Level: Second
- Dimensions: 11.00 x 8.00
Other
- Description: Tile floor, linen closet, single vanity, step-in shower
- Level: Second
- Dimensions: 12.00 x 5.00
Other
- Description: Tile floor, linen closet, single vanity, step-in shower
- Level: Lower
- Dimensions: 12.00 x 7.00
Kitchen
- Description: Hardwood floor, recessed lighting, pendant light, wood cabinetry, work station/desk, center island with seating, stainelss steel appliances, tile backsplash, double bowl sink, casement window with arched transom
- Level: First
- Dimensions: 19.00 x 14.00
Laundry
- Description: Hardwood floor, ceiling light, utility sink, refrigerator, storage cabinets, storage shelves
- Level: First
- Dimensions: 9.00 x 7.00
Living room
- Description: Hardwood floor, double window, crown molding, glass shelves, window blinds
- Level: First
- Dimensions: 16.00 x 13.00
Other
- Description: Primary suite walk-in closet: irregular shape, hardwood floor, ceiling lights, built-in organization system
- Level: Second
- Dimensions: 15.00 x 8.00
Other
- Description: Unfinished storage room, irregular shape
- Level: Lower
- Dimensions: 23.00 x 20.00
Other
- Description: Unfinished storage room, door to patio
- Level: Lower
- Dimensions: 25.00 x 13.00
Recreation
- Description: Rec Room/Bedroom 6: Wall-to-wall carpet, full-size windows, view of flower garden, french door to patio, closet
- Level: Lower
- Dimensions: 30.00 x 12.00
Heating
- Gas, Hot Water, Zoned
Cooling
- Central Air, Ceiling Fan(s), Zoned
Appliances
- Included: Dishwasher, Gas Cooktop, Gas Water Heater, Microwave, Refrigerator, Washer
- Laundry: Main Level
Features
- Cathedral Ceiling(s), Dining Area, Separate/Formal Dining Room, Entrance Foyer, Eat-in Kitchen, Game Room, High Ceilings, Home Office, Kitchen Island, Loft, Family Room Main Level, Vaulted Ceiling(s), Walk-In Closet(s), Central Vacuum
- Flooring: Carpet, Hardwood, Tile
- Basement: Daylight,Concrete,Partially Finished,Walk-Out Access
- Has fireplace: Yes
- Fireplace features: Family Room, Gas Log
Interior area
- Total interior livable area: 4,127 sqft
- Finished area above ground: 3,527
- Finished area below ground: 600
Property
Parking
- Total spaces: 3
- Parking features: Built In, Driveway, Garage, Garage Door Opener
- Garage spaces: 3
- Has uncovered spaces: Yes
Features
- Stories: 2
- Patio & porch: Balcony, Covered, Deck, Patio, Porch
- Exterior features: Balcony, Deck, Irrigation Sprinklers, Porch, Patio, Shed
- Has view: Yes
- View description: Hills
Lot
- Size: 1.15 Acres
Details
- Additional structures: Shed(s)
- Parcel number: 5456979922851
- Zoning: R1
- Special conditions: None
Construction
Type & style
- Home type: SingleFamily
- Architectural style: Colonial
- Property subtype: Single Family Residence
Materials
- Stucco, Vinyl Siding, Wood Siding
- Foundation: Basement
- Roof: Asphalt,Fiberglass
Condition
- Year built: 2000
Utilities & green energy
- Sewer: Public Sewer
- Water: Public
Community & HOA
Community
- Subdivision: Hilltop Acres
Location
- Region: Allentown
Financial & listing details
- Price per square foot: $225/sqft
- Tax assessed value: $499,300
- Annual tax amount: $11,144
- Date on market: 10/15/2026
- Ownership type: Fee Simple
Estimated market value
Not available
Estimated sales range
Not available
Not available
Price history
| Date | Event | Price |
|---|---|---|
| 10/17/2026 | Listed for sale | $929,000+63%$225/sqft |
Source:  GLVR #786271 Report a problem | ||
| 3/8/2004 | Sold | $570,000$138/sqft |
Source: Public Record Report a problem | ||
Public tax history
| Year | Property taxes | Tax assessment |
|---|---|---|
| 2026 | $11,144 | $499,300 |
| 2025 | $11,144 +7.2% | $499,300 |
| 2024 | $10,395 +2.5% | $499,300 |
| 2023 | $10,146 | $499,300 |
| 2022 | $10,146 +0.4% | $499,300 |
| 2021 | $10,101 | $499,300 |
| 2020 | $10,101 +10322.9% | $499,300 |
| 2019 | $97 | $499,300 |
| 2018 | $97 | $499,300 |
| 2017 | -- | $499,300 |
| 2016 | -- | $499,300 |
| 2015 | -- | $499,300 |
| 2014 | -- | $499,300 +200.9% |
| 2012 | -- | $165,950 |
| 2011 | -- | $165,950 |
| 2010 | -- | $165,950 |
| 2009 | -- | $165,950 |
| 2008 | -- | $165,950 |
| 2007 | -- | $165,950 |
| 2006 | -- | $165,950 |
| 2005 | -- | $165,950 |
| 2004 | -- | $165,950 |
| 2003 | -- | $165,950 |
| 2002 | -- | $165,950 |
| 2000 | -- | $165,950 |
Find assessor info on the county website
Monthly payment
Est. payment
Payment breakdown
Explore the cost of this home by adjusting the details. Changes won't be saved.Climate risks
Neighborhood: 18106
Nearby schools
Schools provided by the listing agent
- District: Parkland
Source: GLVR. This data may not be complete. We recommend contacting the local school district to confirm school assignments for this home.
Similar homes
- $979,0003 bd4 ba4.2k sqft4915 E Texas Rd, Allentown, PA 18106For Sale
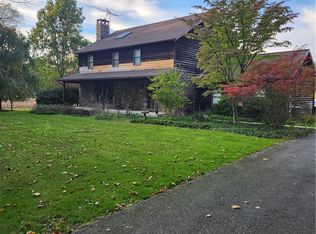 MLS ID #786976, Debbie DeLong, Realty One Group Supreme. GLVR
- $829,9005 bd3 ba3.5k sqft1551 Duxbury Ct S, Allentown, PA 18104For Sale
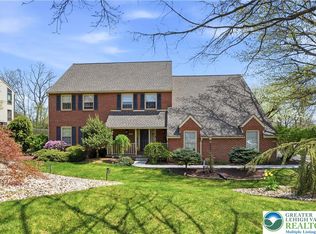 MLS ID #785303, Glen R. Paisley, BHHS Fox & Roach Macungie. GLVR
- $749,0004 bd3 ba3.1k sqft266 Richard Dr, Allentown, PA 18104For Sale
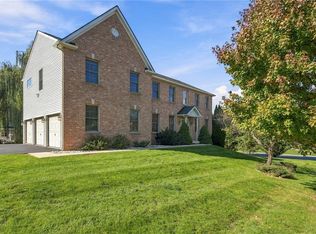 MLS ID #786936, Nicholas C. Valudes, Real of Pennsylvania. GLVR
- $829,0005 bd3 ba3.5k sqft1551 Duxbury Ct, Allentown, PA 18104For Sale
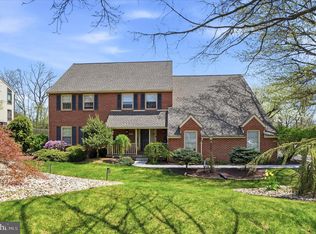
 MLS ID #PALH2015046, Maryclaire Dzik, BHHS Fox & Roach-Jenkintown. Bright MLS
