Rare 10 Acre irrigated horse property on the west end of Billings. Modular home by Heritage American Homes. Same owner for 23 years. 2220 sf main level has 9' ceiling height. ~8' x 74' covered front porch. ~10' x 74' covered rear deck. ADU (in-law apartment w/EBB heat) above garage is appx. 856 sf and includes open living room/bedroom/kitchen and a bathroom. Full basement (2220 sf) is partially sheet rocked and has a family room w/ gas fireplace and patio door to rear yard. 34' x 50' 4 stall barn with small office area, 1/2 bath, tack room and work shop area. Barn has a deck, and each side has a ~12' shed roof overhang for additional storage area. 16' x 64' - 3 sided implement shed. 20' x 40' post frame metal hay shed. Loafing shed. Small playhouse for the kids. 5 shares of irrigation with cove ditch will transfer (appx. $700 per year). MDU gas service. Cistern (s) for water. Elderly owner has not used the underground sprinkler system for yard area, or the irrigation system for the past few years. These 2 systems are not guaranteed. Irrigation reel is negotiable. Located west off 69th St W, appx. 0.3 mile south of Grand Ave (paved all the way). Short commute to all amenities.
For sale
Price cut: $45K (10/14)
$850,000
7007 Yellowstone Pl, Billings, MT 59106
4beds
5,296sqft
Single Family Residence
Built in 2003
10.09 Acres Lot
$-- Zestimate®
$160/sqft
$-- HOA
What's special
Loafing shed
- 53 days
- 806
- 42
Zillow last checked:
Listing updated:
Listed by:
John Brady 406-860-2822,
Brady Appraisal Service, Inc
Source: BMTMLS,MLS#: 362104 Originating MLS: Billings Association Of REALTORS
Facts & features
Interior
Bedrooms & bathrooms
- Bedrooms: 4
- Bathrooms: 3
- Full bathrooms: 3
- Main level bathrooms: 2
- Main level bedrooms: 3
Primary bedroom
- Description: Flooring: Laminate
- Features: Ceiling Fan(s)
- Level: Main
Bedroom
- Description: Flooring: Laminate
- Level: Main
Bedroom
- Description: Flooring: Laminate
- Level: Main
Dining room
- Description: Flooring: Laminate
- Level: Main
Family room
- Features: Fireplace
- Level: Basement
Other
- Level: Upper
Kitchen
- Description: Flooring: Laminate
- Level: Main
Laundry
- Level: Main
Living room
- Description: Flooring: Laminate
- Features: Ceiling Fan(s)
- Level: Main
Heating
- Forced Air, Gas
Cooling
- Central Air
Appliances
- Included: Built-In Range, Dishwasher, Electric Range, Oven, Range, Refrigerator
Features
- Ceiling Fan(s), Second Kitchen
- Basement: Exterior Entry,Full
- Number of fireplaces: 1
- Fireplace features: Gas
Interior area
- Total interior livable area: 5,296 sqft
- Finished area above ground: 3,076
Video & virtual tour
Property
Parking
- Total spaces: 2
- Parking features: Attached, Oversized, Garage Door Opener
- Attached garage spaces: 2
Features
- Levels: Two
- Stories: 1
- Patio & porch: Deck, Front Porch
- Exterior features: Deck, Fence, Irrigation Sprinklers
- Fencing: Fenced
Lot
- Size: 10.09 Acres
- Features: Cul-De-Sac
Details
- Additional structures: Barn(s), Shed(s), Garage Apartment
- Parcel number: D00415
- Zoning description: Un-zoned
- Horse amenities: Corral(s), Loafing Shed
Construction
Type & style
- Home type: SingleFamily
- Architectural style: Ranch
- Property subtype: Single Family Residence
Materials
- Hardboard
- Roof: Shingle
Condition
- Resale
- Year built: 2003
Utilities & green energy
- Sewer: Septic Tank
- Water: Cistern
Community & HOA
Community
- Subdivision: Certificate of Survey 1390
HOA
- Services included: None
Location
- Region: Billings
Financial & listing details
- Price per square foot: $160/sqft
- Tax assessed value: $971,703
- Annual tax amount: $6,070
- Date on market: 9/25/2026
- Listing terms: Cash,Conventional,FHA,New Loan,VA Loan
Estimated market value
Not available
Estimated sales range
Not available
$5,100/mo
Price history
| Date | Event | Price |
|---|---|---|
| 10/14/2026 | Price change | $850,000-5%$160/sqft |
Source:  BMTMLS #362104 Report a problem | ||
| 9/26/2026 | Listed for sale | $895,000-7.3%$169/sqft |
Source: BMTMLS #362104 Report a problem | ||
| 6/26/2023 | Listing removed | -- |
Source: BMTMLS #339519 Report a problem | ||
| 5/9/2023 | Listed for sale | $965,000$182/sqft |
Source: BMTMLS #339519 Report a problem | ||
Public tax history
| Year | Property taxes | Tax assessment |
|---|---|---|
| 2025 | $4,561 -5.1% | $852,100 +21.9% |
| 2024 | $4,805 +2.2% | $699,200 |
| 2023 | $4,700 +8.2% | $699,200 +24.3% |
| 2022 | $4,342 +0.5% | $562,600 |
| 2021 | $4,319 +8.6% | $562,600 +11.9% |
| 2020 | $3,976 -1.8% | $502,700 |
| 2019 | $4,050 -11.8% | $502,700 +5.1% |
| 2018 | $4,592 +3% | $478,300 |
| 2017 | $4,459 +7.4% | $478,300 +7.3% |
| 2016 | $4,153 | $445,600 |
| 2015 | $4,153 -3.9% | $445,600 +72.7% |
| 2014 | $4,320 +30.2% | $258,004 +3.4% |
| 2013 | $3,318 +2.6% | $249,570 +3.9% |
| 2012 | $3,233 | $240,309 |
| 2011 | -- | -- |
| 2010 | -- | -- |
| 2009 | -- | -- |
| 2008 | -- | $278,400 |
| 2007 | -- | $278,400 |
| 2006 | -- | $278,400 +11% |
| 2005 | -- | $250,900 |
| 2004 | -- | $250,900 +296.6% |
| 2003 | -- | $63,258 +33.8% |
| 2002 | -- | $47,267 -1.3% |
| 2000 | -- | $47,867 |
Find assessor info on the county website
Monthly payment
Est. payment
Payment breakdown
Explore the cost of this home by adjusting the details. Changes won't be saved.Climate risks
Neighborhood: 59106
Nearby schools
Schools provided by the listing agent
- Elementary: Meadowlark
- Middle: Ben Steele
- High: West
Source: BMTMLS. This data may not be complete. We recommend contacting the local school district to confirm school assignments for this home.

Similar homes
- $899,0004 bd5 ba3.8k sqft1202 69th St W, Billings, MT 59106For Sale

 MLS ID #362847, Lauren Kanning, REAL Broker. BMTMLS
- $810,0005 bd4 ba4.5k sqft2309 Crimson Ln, Billings, MT 59106For Sale
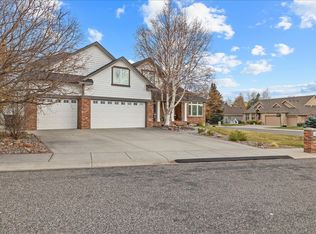 MLS ID #362820, Chet Blotske, Real Estate Hub LLLP. BMTMLS
- $899,9004 bd3 ba4.3k sqft7623 N Leopard Ave, Billings, MT 59106For Sale
 MLS ID #361238, April VandenBosch, REAL Broker. BMTMLS
- $837,5005 bd3 ba4.3k sqft4823 Lorenz Ln, Billings, MT 59106For Sale
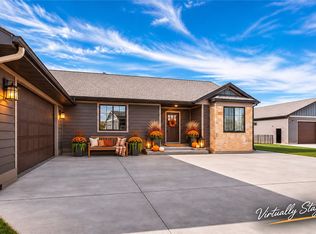 MLS ID #362738, Daniel Patterson, Berkshire Hathaway HS Floberg. BMTMLS
- $814,0004 bd3 ba4.3k sqft5325 Merlot Ln, Billings, MT 59106For SaleMLS ID #361531, Sheila Larsen, PureWest Real Estate Billings. BMTMLS
- $1,000,0005 bd3 ba4.1k sqft7559 Charolais St, Billings, MT 59106For SaleMLS ID #359123, Sheila Larsen, PureWest Real Estate Billings. BMTMLS
- $815,0005 bd3 ba3.1k sqft124 Feldspar Way, Billings, MT 59106For SaleMLS ID #362448, Suzie Countway, Berkshire Hathaway HS Floberg. BMTMLS
- $899,9005 bd4 ba4.6k sqft4123 Cedarwood Ln, Billings, MT 59106For SaleMLS ID #360681, Todd Eames, Metro, REALTORS L.L.P. BMTMLS
- $862,5005 bd5 ba5.2k sqft4426 Iron Horse Trl, Billings, MT 59106For SaleMLS ID #362563, Heidi Benson, Keller Williams Yellowstone Pr. BMTMLS
- $900,0006 bd4 ba3.9k sqft230 Feldspar Way, Billings, MT 59106For SaleMLS ID #361937, Maddy Krebill, PureWest Real Estate Billings. BMTMLS
- $615,0004 bd3 ba3k sqft3213 Golden Acres Dr, Billings, MT 59106For SaleMLS ID #362810, Mitrianne Young, Mod West Land Co.. BMTMLS
- $795,0004 bd3 ba3.5k sqft4052 Summerwood Dr, Billings, MT 59106For SaleMLS ID #360689, Hayden Kessler, PureWest Real Estate Billings. BMTMLS
- $679,0006 bd3 ba3.3k sqft5315 Merlot Ln, Billings, MT 59106For SaleMLS ID #362727, Anita Dolan, Berkshire Hathaway HS Floberg. BMTMLS
- $774,9005 bd4 ba3.1k sqft1365 Timothy Pl, Billings, MT 59106For SaleMLS ID #360397, Chaney Bowen, Realty Pros LLC. BMTMLS
- $675,0005 bd3 ba2.9k sqft7126 Skycrest Dr, Billings, MT 59106For SaleMLS ID #362735, Lanissa Fortner, 4 Seasons Real Estate. BMTMLS
- $975,0005 bd3 ba3.9k sqft326 Feldspar Way, Billings, MT 59106For SaleMLS ID #361856, Christy Fenno, Meridian Real Estate LLC. BMTMLS
- $774,9005 bd3 ba3.2k sqft5404 Gene Sarazen Dr, Billings, MT 59106For SaleMLS ID #359742, Lanissa Fortner, 4 Seasons Real Estate. BMTMLS
- $650,0006 bd3 ba4.1k sqft3071 Western Blfs, Billings, MT 59106For SaleMLS ID #362027, Polly Kovash, Metro, REALTORS L.L.P. BMTMLS
- $869,9005 bd3 ba3.2k sqft2131 Slate Rd, Billings, MT 59106New ConstructionMLS ID #362141, Jarrett Smith, Meridian Real Estate LLC. BMTMLS
