Introducing a unique to-be-built Lola shouse by Ruege Construction, situated on a spacious 0.82-acre country lot! Please note: These pictures are of a similar completed build. This thoughtfully designed property combines comfortable single-level living with the functionality of an oversized shop-style garage. The proposed floor plan features 1,482 sq. ft. of living space, an open-concept kitchen, dining and living area, and a convenient mudroom/laundry room. The attached 780 sq. ft. garage features 14-foot wall height and two overhead doors, offering excellent space for vehicles, recreational equipment, hobbies or a workshop. Exterior features include steel siding, a steel roof, stone accents and a recessed covered porch. The property also includes an existing 20x30 outbuilding located toward the rear of the lot, providing additional storage or workspace. Depending on the construction stage, the existing outbuilding may be removed at the buyer's request. This is a proposed new construction opportunity with availability for adjustment. Final specifications, finishes, outbuilding removal and any available buyer selections are subject to builder approval and construction progress. Customize this floor plan or explore other available options. Construction timelines vary based on selections and modifications.
Active
$499,999
7009 Town Hall Rd NE, Sauk Rapids, MN 56379
3beds
1,482sqft
Single Family
Built in 2026
0.82 Acres Lot
$-- Zestimate®
$337/sqft
$-- HOA
What's special
Oversized shop-style garageRecessed covered porchComfortable single-level livingStone accentsSteel sidingSteel roof
- 9 days
- 583
- 23
Zillow last checked:
Listing updated:
Listed by:
Wesley Cavegn 763-333-4229,
Haller Realty Inc.
Source: NorthstarMLS as distributed by MLS GRID,MLS#: 7158041
Facts & features
Interior
Bedrooms & bathrooms
- Bedrooms: 3
- Bathrooms: 2
- Full bathrooms: 1
- 3/4 bathrooms: 1
Bedroom
- Level: Main
- Area: 171.11 Square Feet
- Dimensions: 14'8"x11'8"
Bedroom 2
- Level: Main
- Area: 154.14 Square Feet
- Dimensions: 14'11"x10'4"
Bedroom 3
- Level: Main
- Area: 93.06 Square Feet
- Dimensions: 8'4"x11'2"
Dining room
- Level: Main
- Area: 72.67 Square Feet
- Dimensions: 9'1"x 8'0"
Kitchen
- Level: Main
- Area: 114 Square Feet
- Dimensions: 12'0"x9'6"
Laundry
- Level: Main
- Area: 62 Square Feet
- Dimensions: 10'4"x6'0"
Living room
- Level: Main
- Area: 341.81 Square Feet
- Dimensions: 17'10"x 19'2"
Heating
- Forced Air
Cooling
- Central Air
Appliances
- Included: Cooktop, Dishwasher, Dryer, Electric Water Heater, Microwave, Range, Stainless Steel Appliance(s), Washer
- Laundry: Laundry Room, Main Level
Features
- Basement: None
- Has fireplace: No
Interior area
- Total structure area: 1,482
- Total interior livable area: 1,482 sqft
- Finished area above ground: 1,482
- Finished area below ground: 0
Property
Parking
- Total spaces: 2
- Parking features: Attached
- Attached garage spaces: 2
- Details: Garage Dimensions (30'x26'), Garage Door Height (10), Garage Door Width (12)
Accessibility
- Accessibility features: None
Features
- Levels: One
- Stories: 1
- Patio & porch: Patio, Porch
Lot
- Size: 0.82 Acres
- Dimensions: 271' x 132'
- Features: Irregular Lot
Details
- Additional structures: Pole Building
- Foundation area: 1482
- Parcel number: 070034800
- Zoning description: Residential-Single Family
Construction
Type & style
- Home type: SingleFamily
- Property subtype: Single Family
Materials
- Post and Beam, Concrete, Frame, Steel Siding
- Roof: Metal
Condition
- New construction: No
- Year built: 2026
Details
- Builder name: RUEGE CONSTRUCTION LLC
Utilities & green energy
- Electric: Circuit Breakers, Power Company: Minnesota Power
- Gas: Propane
- Sewer: Septic System Compliant - Yes
- Water: Well
Community & HOA
HOA
- Has HOA: No
Location
- Region: Sauk Rapids
Financial & listing details
- Price per square foot: $337/sqft
- Tax assessed value: $133,900
- Annual tax amount: $1,004
- Date on market: 10/12/2026
- Cumulative days on market: 12 days
Estimated market value
Not available
Estimated sales range
Not available
Not available
Price history
| Date | Event | Price |
|---|---|---|
| 10/12/2026 | Listed for sale | $499,999$337/sqft |
Source:  NorthstarMLS as distributed by MLS GRID #7158041 Report a problem | ||
Public tax history
| Year | Property taxes | Tax assessment |
|---|---|---|
| 2025 | $1,344 -0.1% | $133,900 -21% |
| 2024 | $1,346 +3.5% | $169,600 +2.5% |
| 2023 | $1,300 -7.8% | $165,500 +12.5% |
| 2022 | $1,410 +8.5% | $147,100 +8.6% |
| 2021 | $1,300 | $135,500 -3.3% |
| 2020 | $1,300 +25.5% | $140,100 +10.3% |
| 2019 | $1,036 | $127,000 +18.6% |
| 2018 | -- | $107,100 +54.5% |
| 2017 | $10 -99% | $69,300 -28.7% |
| 2016 | $960 +15.1% | $97,200 +78.7% |
| 2015 | $834 | $54,400 -4.1% |
| 2014 | $834 | $56,700 -19% |
| 2013 | $834 -19.8% | $70,000 -12.9% |
| 2012 | $1,040 | $80,400 -27.4% |
| 2010 | $1,040 -0.8% | $110,800 +1.4% |
| 2009 | $1,048 +2.9% | $109,300 |
| 2008 | $1,018 | $109,300 |
Find assessor info on the county website
Monthly payment
Est. payment
Payment breakdown
Explore the cost of this home by adjusting the details. Changes won't be saved.Climate risks
Neighborhood: 56379
Similar homes
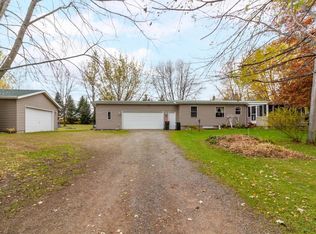
- $550,0004 bd2 ba1.6k sqft6132 Mayhew Lake Rd NE, Sauk Rapids, MN 56379For Sale

 MLS ID #7006251, Mark Hoffmann, Century 21 First Realty, Inc.. NorthstarMLS as distributed by MLS GRID
- $497,0003 bd2 ba1.6k sqft3257 Old Stone Way NE, Sauk Rapids, MN 56379New Construction
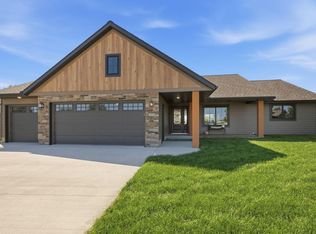 MLS ID #7141499, Chaz James, Premier Real Estate Services. NorthstarMLS as distributed by MLS GRID
- $--2 bd2 ba1.2k sqft1450 Scenic Dr NW, Sauk Rapids, MN 56379Auction
 Auction.com 1
- $--3 bd2 ba1.5k sqft310 Lord Ave, Foley, MN 56329Auction
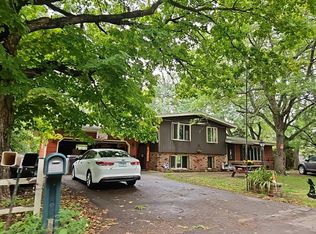 Auction.com 2
- $394,9003 bd2 ba1.9k sqft1546 Primrose Rd NE, Sauk Rapids, MN 56379For SaleMLS ID #7083239, Brian Kron, Premier Real Estate Services. NorthstarMLS as distributed by MLS GRID
- $514,9003 bd2 ba1.9k sqft1244 Washington Ct, Sartell, MN 56377For SaleMLS ID #7151060, Todd Preimesberger, Executive Realty of St. Cloud. NorthstarMLS as distributed by MLS GRID
- $489,9003 bd2 ba1.6k sqft2063 Sandstone Loop N, Sartell, MN 56377For SaleMLS ID #7156926, Evan Warnert, Pemberton RE. NorthstarMLS as distributed by MLS GRID
- $324,9003 bd2 ba1.9k sqft1016 3 1/2 Ave N, Sauk Rapids, MN 56379For SaleMLS ID #7156908, Evan Warnert, Pemberton RE. NorthstarMLS as distributed by MLS GRID
- $499,9003 bd2 ba1.6k sqft204 57th Ave SE, Saint Cloud, MN 56304New ConstructionMLS ID #7146237, Linda Bulow, Keller Williams Integrity NW. NorthstarMLS as distributed by MLS GRID
- $379,9003 bd2 ba1.5k sqft800 Wollak Way, Sauk Rapids, MN 56379For SaleMLS ID #7066068, Judy Smoley, ERA Prospera Real Estate. NorthstarMLS as distributed by MLS GRID
- $324,9003 bd2 ba1.2k sqft1651 Payton Ct NE, Sauk Rapids, MN 56379For SaleMLS ID #7151573, Lindy Hennen, Central MN Realty LLC. NorthstarMLS as distributed by MLS GRID
- $304,9003 bd2 ba1.7k sqft2015 Highview Dr, Sauk Rapids, MN 56379For SaleMLS ID #7144942, Ronald R. Spencer, Coldwell Banker Realty. NorthstarMLS as distributed by MLS GRID
- $305,0003 bd2 ba1.6k sqft2610 Ocarina Dr, Sauk Rapids, MN 56379For SaleMLS ID #7130460, Stella Scholl, Premier Real Estate Services. NorthstarMLS as distributed by MLS GRID
- $309,9004 bd2 ba1.6k sqft5412 Loganberry Cir, Rice, MN 56367For SaleMLS ID #7161939, Melissa Welsh, Coldwell Banker Realty. NorthstarMLS as distributed by MLS GRID
- $259,0002 bd2 ba1.2k sqft610 24 1/2 Ave NE, Sauk Rapids, MN 56379For SaleMLS ID #7137758, Jeremy Rodenwald, Century 21 First Realty, Inc.. NorthstarMLS as distributed by MLS GRID
- $425,0003 bd2 ba2k sqft38300 75th Ave, Sartell, MN 56377For SaleMLS ID #7145733, Dylan Gertken, Trust Real Estate Company, LLC. NorthstarMLS as distributed by MLS GRID
- $519,0003 bd2 ba1.5k sqft324 10th St S, Sartell, MN 56377For SaleMLS ID #7131462, Neil Theisen, Central MN Realty LLC. NorthstarMLS as distributed by MLS GRID
- $284,9003 bd2 ba1.7k sqft1670 Peach Ct NE, Sauk Rapids, MN 56379For SaleMLS ID #7126310, Matthew A. Imdieke, Central MN Realty LLC. NorthstarMLS as distributed by MLS GRID
- $339,9004 bd3 ba2k sqft715 Prairie Ln, Sauk Rapids, MN 56379For SaleMLS ID #7138442, Jenessa Schendzielos, RE/MAX Results. NorthstarMLS as distributed by MLS GRID
