Welcome to your dream home! This well-maintained ranch-style house features three bedrooms and two and a half baths. The spacious bedrooms have beautiful hardwood floors, and the warm and inviting fireplace adds a cozy touch. Outside, the pergola creates a perfect private space for conversation and entertaining. The refinished basement adds living space with two bonus rooms and a large recreation room. Don't miss out on this incredible opportunity!
Pending
Price cut: $9.1K (7/6)
$329,900
701 Ashford Ct, Cincinnati, OH 45231
3beds
1,744sqft
:
Get pre-qualified$2,429/mo
Single Family Residence
Built in 1963
0.28 Acres Lot
$-- Zestimate®
$189/sqft
$-- HOA
What's special
Three bedroomsSpacious bedroomsLarge recreation roomTwo bonus roomsBeautiful hardwood floorsWarm and inviting fireplace
- 24 days |
- 844 |
- 52 |
Zillow last checked:
Listing updated:
Listed by:
Kathleen M Lakeberg 513-293-1543,
Sibcy Cline, Inc. 513-931-7700
Source: Cincy MLS,MLS#: 1883161 Originating MLS: Cincinnati Area Multiple Listing Service
Originating MLS: Cincinnati Area Multiple Listing Service
Facts & features
Interior
Bedrooms & bathrooms
- Bedrooms: 3
- Bathrooms: 3
- Full bathrooms: 2
- 1/2 bathrooms: 1
Primary bedroom
- Features: Bath Adjoins, Wood Floor
- Level: First
- Area: 192
- Dimensions: 16 x 12
Bedroom 2
- Level: First
- Area: 180
- Dimensions: 15 x 12
Bedroom 3
- Level: First
- Area: 99
- Dimensions: 11 x 9
Bedroom 4
- Area: 0
- Dimensions: 0 x 0
Bedroom 5
- Area: 0
- Dimensions: 0 x 0
Primary bathroom
- Features: Double Vanity, Heated Floors, Tub w/Shower
Bathroom 1
- Features: Full
- Level: First
Bathroom 2
- Features: Full
- Level: First
Bathroom 3
- Features: Partial
- Level: Lower
Dining room
- Features: Chair Rail, Wood Floor
- Level: First
- Area: 132
- Dimensions: 12 x 11
Family room
- Features: Walkout, Wall-to-Wall Carpet, Fireplace
- Area: 300
- Dimensions: 20 x 15
Kitchen
- Features: Tile Floor, Wood Cabinets
- Area: 132
- Dimensions: 11 x 12
Living room
- Features: Wood Floor
- Area: 266
- Dimensions: 19 x 14
Office
- Features: Laminate Floor
- Level: Lower
- Area: 160
- Dimensions: 16 x 10
Heating
- Forced Air, Gas
Cooling
- Central Air
Appliances
- Included: Dishwasher, Disposal, Microwave, Oven/Range, Refrigerator, Gas Water Heater
Features
- Heated Floors
- Basement: Full,Partially Finished,Concrete,Glass Blk Wind,Laminate Floor
- Number of fireplaces: 1
- Fireplace features: Gas, Wood Burning, Family Room
Interior area
- Total structure area: 1,744
- Total interior livable area: 1,744 sqft
Property
Parking
- Total spaces: 2
- Parking features: Off Street, On Street
- Attached garage spaces: 2
- Has uncovered spaces: Yes
Features
- Levels: One
- Stories: 1
- Patio & porch: Covered Deck/Patio
- Fencing: Electric
- Has view: Yes
- View description: City
Lot
- Size: 0.28 Acres
- Dimensions: 152 x 60
- Features: Corner Lot, Less than .5 Acre
Details
- Parcel number: 5900180050600
- Zoning description: Residential
- Other equipment: Sump Pump
Construction
Type & style
- Home type: SingleFamily
- Architectural style: Ranch
- Property subtype: Single Family Residence
Materials
- Brick
- Foundation: Concrete Perimeter
- Roof: Shingle
Condition
- New construction: No
- Year built: 1963
Utilities & green energy
- Gas: Natural
- Sewer: Public Sewer
- Water: Public
Community & HOA
Community
- Subdivision: Millbrook Acres
HOA
- Has HOA: No
Location
- Region: Cincinnati
Financial & listing details
- Price per square foot: $189/sqft
- Tax assessed value: $199,470
- Annual tax amount: $4,896
- Date on market: 6/19/2026
- Listing terms: No Special Financing
Estimated market value
Not available
Estimated sales range
Not available
Not available
Price history
| Date | Event | Price |
|---|---|---|
| 7/10/2026 | Pending sale | $329,900$189/sqft |
Source:  Cincy MLS #1883161 Report a problem Cincy MLS #1883161 Report a problem | ||
| 7/6/2026 | Price change | $329,900-2.7%$189/sqft |
Source: Cincy MLS #1883161 Report a problem | ||
| 7/2/2026 | Listed for sale | $339,000$194/sqft |
Source: Cincy MLS #1883161 Report a problem | ||
| 6/20/2026 | Pending sale | $339,000$194/sqft |
Source: Cincy MLS #1883161 Report a problem | ||
| 6/19/2026 | Listed for sale | $339,000+100.6%$194/sqft |
Source: Cincy MLS #1883161 Report a problem | ||
| 12/23/2019 | Sold | $169,000$97/sqft |
Source: Cincy MLS #1645142 Report a problem | ||
| 11/24/2019 | Pending sale | $169,000$97/sqft |
Source: Keller Williams Advisors #1645142 Report a problem | ||
| 11/21/2019 | Listed for sale | $169,000+9%$97/sqft |
Source: Keller Williams Advisors #1645142 Report a problem | ||
| 5/31/2007 | Sold | $155,000$89/sqft |
Source: Cincy MLS #1066043 Report a problem | ||
Public tax history
| Year | Property taxes | Tax assessment |
|---|---|---|
| 2024 | $4,668 +4% | $69,815 |
| 2023 | $4,487 -11.3% | $69,815 +18% |
| 2022 | $5,059 +0.9% | $59,150 |
| 2021 | $5,013 | $59,150 |
| 2020 | $5,013 +25.1% | $59,150 +36.7% |
| 2019 | $4,006 +6.2% | $43,270 0% |
| 2018 | $3,773 | $43,271 |
| 2017 | $3,773 +7.9% | $43,271 +2.7% |
| 2016 | $3,497 | $42,141 |
| 2015 | $3,497 +0.4% | $42,141 |
| 2014 | $3,485 +4.3% | $42,141 +1% |
| 2013 | $3,342 +0% | $41,720 |
| 2012 | $3,342 +3.2% | $41,720 |
| 2011 | $3,238 -15.9% | $41,720 -23.1% |
| 2010 | $3,850 +2.7% | $54,251 |
| 2009 | $3,749 +17.1% | $54,251 |
| 2008 | $3,201 +12.9% | $54,251 +11.6% |
| 2007 | $2,835 +0.6% | $48,615 |
| 2006 | $2,819 +0.3% | $48,615 |
| 2005 | $2,811 +6.3% | $48,615 +6.4% |
| 2003 | $2,644 -0.6% | $45,675 |
| 2002 | $2,659 +1.6% | $45,675 +9.6% |
| 2001 | $2,617 +14.6% | $41,685 |
| 2000 | $2,284 | $41,685 |
Find assessor info on the county website
Monthly payment
Est. payment
Payment breakdown
Explore the cost of this home by adjusting the details. Changes won't be saved.Climate risks
Neighborhood: 45231
Nearby schools
GreatSchools rating
- 3/10Winton Woods Intermediate SchoolGrades: 5-6Distance: 2 mi
- 5/10Winton Woods Middle SchoolGrades: 7-8Distance: 3.6 mi
- 3/10Winton Woods High SchoolGrades: 9-12Distance: 3.6 mi
- $307,0004 bd3 ba1.9k sqft9401 Leebrook Dr, Cincinnati, OH 45231Off Market
- $302,5004 bd3 ba2.1k sqft707 Ashford Ct, Cincinnati, OH 45231Off Market
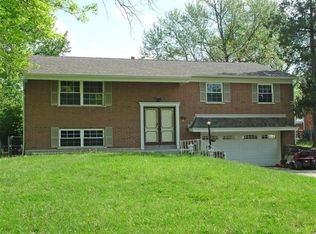
- $322,1003 bd2 ba1.7k sqft700 Ashford Ct, Cincinnati, OH 45231Off Market
- $330,0004 bd3 ba1.6k sqft9422 Leebrook Dr, Cincinnati, OH 45231Sold
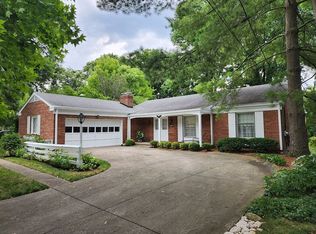
- $290,0004 bd4 ba2.9k sqft9402 Leebrook Dr, Cincinnati, OH 45231Sold
- $394,0004 bd3 ba2.1k sqft9410 Leebrook Dr, Cincinnati, OH 45231Sold
- $234,4002 bd1 ba1.5k sqft706 Ashford Ct, Cincinnati, OH 45231Off Market
- $305,3004 bd2 ba1.9k sqft713 Ashford Ct, Cincinnati, OH 45231Off Market
A local agent can set up tours, give advice and negotiate with sellers.
A local lender can help you make sure your offer is ready when you are.
Similar homes
- $349,9004 bd3 ba2.2k sqft6029 Waldway Ln, Cincinnati, OH 45224For Sale

 MLS ID #1887697, Kristie Morris, Sibcy Cline, Inc.. Cincy MLS
 - $294,9004 bd3 ba1.9k sqft6586 S Oak Knoll Dr, Cincinnati, OH 45224For Sale
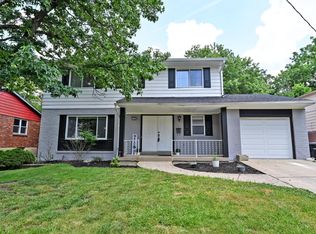 MLS ID #1887354, Charles R Eads, Comey & Shepherd. Cincy MLS
 - $317,8004 bd3 ba2.5k sqft10228 Springbeauty Ln, Cincinnati, OH 45231For Sale
 MLS ID #1884001, Bertha Thomas, Huff Realty. Cincy MLS
 - $319,5004 bd3 ba2.5k sqft511 W Galbraith Rd, Cincinnati, OH 45215For Sale
 MLS ID #1883817, Cody M Brownfield, Redfin Corporation. Cincy MLS
 - $259,9004 bd2 ba2.2k sqft886 Sabino Ct, Cincinnati, OH 45231For SaleMLS ID #1886339, Tracy K Winkler, Comey & Shepherd. Cincy MLS
- $299,0003 bd2 ba1.8k sqft6764 Fath Ct, Cincinnati, OH 45239For SaleMLS ID #1883451, Paige Bond, Realty First. Cincy MLS
- $290,0003 bd3 ba2k sqft3355 Bauerwoods Dr, Cincinnati, OH 45251For SaleMLS ID #1885697, Keith T Taylor, Comey & Shepherd. Cincy MLS
- $264,9004 bd2 ba1.2k sqft6943 Rob Vern Dr, Cincinnati, OH 45239For SaleMLS ID #1887784, Brian P Leisgang, Keller Williams Advisors. Cincy MLS
- $369,0004 bd3 ba2.4k sqft4177 W Fork Rd, Cincinnati, OH 45247For SaleMLS ID #1887623, Nicole Wimmer, RE/MAX United Associates. Cincy MLS
- $315,0003 bd2 ba2.2k sqft8488 Bluebird Dr, West Chester, OH 45069For SaleMLS ID #1887776, Jean Raga, Coldwell Banker Realty. Cincy MLS
- $234,9004 bd2 ba1.6k sqft9108 Orangewood Dr, Cincinnati, OH 45231For SaleMLS ID #1883509, Kammon Wilcoxson, Keller Williams Seven Hills Re. Cincy MLS
- $200,0003 bd2 ba1.4k sqft9168 Orangewood Dr, Cincinnati, OH 45231For SaleMLS ID #1885313, Margaret L Brown, Sibcy Cline, Inc.. Cincy MLS
- $272,9003 bd3 ba2.2k sqft6556 Montevista Dr, Cincinnati, OH 45224For SaleMLS ID #1878910, Bradley Babiak, RE/MAX Preferred Group. Cincy MLS
- $399,9003 bd3 ba1.7k sqft6331 Starridge Ct, Cincinnati, OH 45248For SaleMLS ID #1887575, Ashley Rentrop, Plum Tree Realty. Cincy MLS
- $334,9004 bd3 ba2.1k sqft1815 NW Washington Blvd, Hamilton, OH 45013For SaleMLS ID #1887737, Amy L. Markowski, Real of Ohio. Cincy MLS
- $315,0004 bd2 ba1.6k sqft6424 Montgomery Rd, Cincinnati, OH 45213For SaleMLS ID #1879969, Shawn Bosse, Coldwell Banker Realty. Cincy MLS
- $350,0003 bd3 ba2.2k sqft5953 Mindy Dr, Fairfield, OH 45011For SaleMLS ID #1886503, Monika Deroussel, eXp Realty. Cincy MLS
- $358,0003 bd2 ba1.8k sqft6193 Dawes Ln, Cincinnati, OH 45230For SaleMLS ID #1885397, Holly Jones Heming, Comey & Shepherd. Cincy MLS
- $209,9004 bd1 ba1.3k sqft7224 Bernard Ave, Cincinnati, OH 45231For SaleMLS ID #1885120, Meredith L Gorentz, Sibcy Cline, Inc.. Cincy MLS
- $255,0003 bd2 ba2k sqft1035 Cheyenne Dr, Cincinnati, OH 45216For SaleMLS ID #1887111, Lily Cunningham, The Barazi Group LLC. Cincy MLS
