Welcome to this charming ranch in the desirable Deep Creek community! This home offers 4 Bedrooms & two full Bathrooms situated on 2+ acres, providing a perfect blend of privacy & convenience. Inside, you'll find an open-concept family room featuring a vaulted ceiling, cozy fireplace, & abundant natural light, creating an inviting space for relaxing or entertaining. The updated bathrooms add modern appeal, while the functional layout offers comfortable everyday living. Step outside to enjoy the large deck overlooking the expansive, treed property - ideal for gatherings, outdoor dining, or simply taking in the peaceful surroundings. A detached garage/workshop provides ample space for hobbies, storage, vehicles, or projects. With acreage and a sought-after Deep Creek location, this property offers endless possibilities for homeowners seeking space, comfort, & versatility. Some pictures are virtually staged. Buyer incentives are available when using the preferred Lender!
Under contract
Price cut: $6K (6/24)
$419,000
701 Baywood Trl, Chesapeake, VA 23323
4beds
1,656sqft
:
Get pre-qualified$2,667/mo
Single Family Residence
Built in 1987
-- sqft lot
$419,400 Zestimate®
$253/sqft
$-- HOA
What's special
Cozy fireplaceOpen-concept family roomExpansive treed propertyFunctional layoutUpdated bathroomsVaulted ceilingAbundant natural light
- 47 days |
- 396 |
- 17 |
Likely to sell faster than
Zillow last checked:
Listing updated:
Listed by:
Karen Powell,
Iron Valley Real Estate HR 757-645-9700
Source: REIN Inc.,MLS#: 10638902
Facts & features
Interior
Bedrooms & bathrooms
- Bedrooms: 4
- Bathrooms: 2
- Full bathrooms: 2
Rooms
- Room types: 1st Floor Primary BR, Attic, Breakfast Area, Fin. Rm Over Gar, PBR with Bath, Utility Closet, Workshop
Primary bedroom
- Level: First
Heating
- Heat Pump
Cooling
- Central Air
Appliances
- Included: Dishwasher, Disposal, Dryer, Microwave, Electric Range, Refrigerator, Washer, Electric Water Heater
Features
- Cathedral Ceiling(s), Ceiling Fan(s), Entrance Foyer, Pantry
- Flooring: Carpet, Ceramic Tile, Laminate/LVP
- Basement: Crawl Space
- Attic: Scuttle,Walk-In
- Number of fireplaces: 1
- Fireplace features: Electric
Interior area
- Total interior livable area: 1,656 sqft
Video & virtual tour
Property
Parking
- Total spaces: 2
- Parking features: Garage Att 1 Car, Garage Det 1 Car, 4 Space, Carport, Garage Door Opener
- Garage spaces: 1
- Has carport: Yes
- Covered spaces: 2
Features
- Levels: Two
- Stories: 1.5
- Patio & porch: Porch
- Pool features: None
- Fencing: None
- Waterfront features: Not Waterfront
Details
- Parcel number: 0343018000212
- Zoning: R10S
Construction
Type & style
- Home type: SingleFamily
- Architectural style: Ranch
- Property subtype: Single Family Residence
Materials
- Brick, Vinyl Siding
- Roof: Asphalt Shingle
Condition
- New construction: No
- Year built: 1987
Utilities & green energy
- Sewer: City/County
- Water: City/County
Community & HOA
Community
- Security: Security System
- Subdivision: Baywood Manor
HOA
- Has HOA: No
Location
- Region: Chesapeake
Financial & listing details
- Price per square foot: $253/sqft
- Tax assessed value: $359,200
- Annual tax amount: $2,121
- Date on market: 6/11/2026
Estimated market value
$419,400
$398,000 - $440,000
$2,659/mo
Price history
Price history is unavailable.
Public tax history
| Year | Property taxes | Tax assessment |
|---|---|---|
| 2025 | $3,628 +6.8% | $359,200 +6.8% |
| 2024 | $3,396 +4.4% | $336,200 +4.4% |
| 2023 | $3,253 +3.3% | $322,100 +7.4% |
| 2022 | $3,150 +18.4% | $300,000 +18.4% |
| 2021 | $2,660 | $253,300 +5.8% |
| 2020 | -- | $239,500 +3.4% |
| 2019 | $2,432 +9.1% | $231,600 0% |
| 2018 | $2,228 -7.3% | $231,700 +1.2% |
| 2017 | $2,405 +34.9% | $229,000 +4.6% |
| 2016 | $1,782 -11.1% | $219,000 +3.2% |
| 2015 | $2,005 | $212,200 |
| 2014 | $2,005 -10% | $212,200 |
| 2013 | $2,228 | $212,200 |
| 2012 | $2,228 -2.1% | $212,200 -2.1% |
| 2011 | $2,276 -3.7% | $216,800 -3.7% |
| 2010 | $2,364 -8.1% | $225,100 -8.1% |
| 2009 | $2,571 -2.7% | $244,900 -2.7% |
| 2008 | $2,644 +2.8% | $251,800 +3.8% |
| 2007 | $2,572 -2% | $242,600 +2.7% |
| 2006 | $2,623 +31.9% | $236,300 +52.1% |
| 2004 | $1,989 +12.8% | $155,400 +12.8% |
| 2003 | $1,764 +10.7% | $137,800 +10.7% |
| 2002 | $1,594 +4.8% | $124,500 +4.8% |
| 2001 | $1,521 | $118,800 |
Find assessor info on the county website
Monthly payment
Est. payment
Payment breakdown
Explore the cost of this home by adjusting the details. Changes won't be saved.Climate risks
Neighborhood: Deep Creek North
Nearby schools
GreatSchools rating
- 8/10Deep Creek Elementary SchoolGrades: PK-5Distance: 1.3 mi
- 5/10Deep Creek Middle SchoolGrades: 6-8Distance: 1 mi
- 5/10Deep Creek High SchoolGrades: 9-12Distance: 1.6 mi
Schools provided by the listing agent
- Elementary: Deep Creek Central Elementary
- Middle: Deep Creek Middle
- High: Deep Creek
Source: REIN Inc.. This data may not be complete. We recommend contacting the local school district to confirm school assignments for this home.
- $445,2004 bd3 ba2.3k sqft703 Baywood Trl, Chesapeake, VA 23323Off Market
- $463,4004 bd2 ba2.1k sqft641 Baywood Trl, Chesapeake, VA 23323Off Market

- $385,0003 bd2 ba2.1k sqft705 Baywood Trl, Chesapeake, VA 23323Sold
- $424,6003 bd1 ba938 sqft119 Lake St, Chesapeake, VA 23323Off Market
- $454,6004 bd3 ba2.1k sqft2301 Southern Pines Dr, Chesapeake, VA 23323Off Market
- $454,9004 bd2 ba2.1k sqft701 Oak Manor Dr, Chesapeake, VA 23323Off Market
- $419,0004 bd3 ba1.7k sqft700 Baywood Trl, Chesapeake, VA 23323Off Market
- $386,5003 bd2 ba1.5k sqft120 Lake St, Chesapeake, VA 23323Off Market
A local agent can set up tours, give advice and negotiate with sellers.
Similar homes
- $505,9004 bd2 ba2k sqft934 Ferryman Quay, Chesapeake, VA 23323For Sale
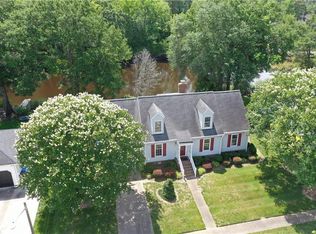 MLS ID #10639127, Kelly Hollowell. REIN Inc.
 - $430,0004 bd3 ba2.2k sqft1112 Sir Gawaine Dr, Chesapeake, VA 23323For Sale
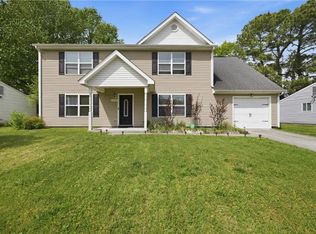 MLS ID #10631189, Shynara Manley. REIN Inc.
 - $420,0004 bd3 ba1.7k sqft560 Denver Ave, Chesapeake, VA 23322For Sale
 MLS ID #10643689, Amy Harris. REIN Inc.
 - $449,0004 bd3 ba1.9k sqft744 Helmsdale Way, Chesapeake, VA 23320For Sale
 MLS ID #10641959, Angela Kennedy. REIN Inc.
 - $549,5003 bd2 ba1.8k sqft317 George Washington Hwy S, Chesapeake, VA 23323For SaleMLS ID #10642197, Scott Westfall. REIN Inc.
- $439,9004 bd2 ba1.8k sqft3004 Tyre Neck Rd, Chesapeake, VA 23321For SaleMLS ID #10639152, Cole Hart. REIN Inc.
- $399,9994 bd2 ba2.1k sqft2600 Janson Dr, Chesapeake, VA 23321For SaleMLS ID #10643337, Barry Asimos. REIN Inc.
- $425,0004 bd2 ba1.6k sqft2728 Blacksmith Trl, Chesapeake, VA 23322For SaleMLS ID #10640949, Anna Paduhovich. REIN Inc.
- $452,0004 bd3 ba1.9k sqft1332 Hazel Ave, Chesapeake, VA 23325For SaleMLS ID #10645004, Connie Tanedo. REIN Inc.
- $450,0004 bd3 ba2.1k sqft4005 Terry Dr, Chesapeake, VA 23321For SaleMLS ID #10639464, Lee Cross. REIN Inc.
- $465,0004 bd3 ba2.1k sqft5300 Hogge Ct, Virginia Beach, VA 23464For SaleMLS ID #10645326, Racheal Pridgen. REIN Inc.
- $459,5004 bd2 ba1.8k sqft1633 Guthrie St, Virginia Beach, VA 23464For SaleMLS ID #10644248, Emma Bertok. REIN Inc.
- $424,9003 bd2 ba1.7k sqft1128 Priscilla Ln, Chesapeake, VA 23322For SaleMLS ID #10642146, Ronald Sawyer. REIN Inc.
- $449,9004 bd2 ba1.6k sqft540 Aylesbury Dr, Chesapeake, VA 23322For SaleMLS ID #10637343, Paul Gitlin. REIN Inc.
- $499,9004 bd2 ba1.6k sqft403 Caravelle Ct N, Chesapeake, VA 23322For SaleMLS ID #10644453, Brooke Titus. REIN Inc.
- $445,0003 bd2 ba1.7k sqft12482 Titus Cove Lndg, Carrollton, VA 23314For SaleMLS ID #10645796, Lauren Price. REIN Inc.
- $440,0004 bd2 ba1.9k sqft2744 Horseshoe Dr, Chesapeake, VA 23322For SaleMLS ID #10636036, Jessica Haynes. REIN Inc.
- $499,9004 bd3 ba2.1k sqft405 S Monterey Dr, Chesapeake, VA 23320For SaleMLS ID #10642834, Jackie Feagin. REIN Inc.
- $385,0003 bd2 ba1.6k sqft4017 Belvedere Dr, Chesapeake, VA 23321For SaleMLS ID #10642824, Tyde Sims. REIN Inc.
- $504,5004 bd3 ba2.1k sqft527 Windward Dr, Chesapeake, VA 23320For SaleMLS ID #10641660, Janice Hollowell. REIN Inc.
