Nestled at the end of a quiet cul-de-sac, 701 Drift Place offers 4 bedrooms, 3 baths, and approximately 2,016 sq ft of comfortable living. A beautifully remodeled kitchen features granite countertops and flows into bright living spaces accented by real Brazilian cherry floors. The oversized backyard is a standout-fully irrigated with lush, established gardens, two handy storage sheds, and plenty of room to play, entertain, or expand. A 2-car garage provides ample parking and storage. Enjoy a convenient location just a short walk to Skyline High School, with easy access to parks, pathways, Union Reservoir and Longmont amenities. Move-in ready, stylish, and spacious-this home blends modern updates with a serene setting at a prime cul-de-sac address.
Accepting backups
$589,000
701 Drift Pl, Longmont, CO 80504
4beds
2,016sqft
:
Get pre-qualified$3,744/mo
Single Family Residence
Built in 1977
0.3 Acres Lot
$580,300 Zestimate®
$292/sqft
$-- HOA
What's special
- 33 days |
- 449 |
- 30 |
Likely to sell faster than
Zillow last checked:
Listing updated:
Listed by:
Margaret Kelly Costello 303-443-6161,
LIV Sotheby's Intl Realty
Source: IRES as distributed by MLS GRID,MLS#: 1062463
Facts & features
Interior
Bedrooms & bathrooms
- Bedrooms: 4
- Bathrooms: 3
- Full bathrooms: 1
- 3/4 bathrooms: 1
- 1/2 bathrooms: 1
- Main level bathrooms: 1
Primary bedroom
- Description: Carpet
- Features: 3/4 Primary Bath
- Level: Upper
- Area: 240 Square Feet
- Dimensions: 16 x 15
Dining room
- Description: Wood
- Level: Main
Great room
- Description: Wood
- Level: Main
Kitchen
- Description: Tile
- Level: Main
- Area: 192 Square Feet
- Dimensions: 16 x 12
Living room
- Description: Carpet
- Level: Main
Heating
- Forced Air
Cooling
- Central Air
Appliances
- Included: Electric Range, Self Cleaning Oven, Dishwasher, Refrigerator, Washer, Dryer, Microwave, Disposal
Features
- Eat-in Kitchen, Open Floorplan, Workshop, Pantry, Walk-In Closet(s)
- Flooring: Wood
- Windows: Window Coverings
- Basement: None
Interior area
- Total structure area: 2,016
- Total interior livable area: 2,016 sqft
- Finished area above ground: 2,016
Video & virtual tour
Property
Parking
- Total spaces: 2
- Parking features: Detached
- Garage spaces: 2
- Details: Detached
Accessibility
- Accessibility features: Level Lot, Near Bus
Features
- Levels: Two
- Stories: 2
- Patio & porch: Patio
- Exterior features: Sprinkler System
- Fencing: Fenced,Wood
Lot
- Size: 0.3 Acres
- Features: Cul-De-Sac, Evergreen Trees, Deciduous Trees, Level, Paved, Curbs, Gutters, Sidewalks, Street Light, Fire Hydrant within 500 Feet
Details
- Additional structures: Storage
- Parcel number: R0070330
- Zoning: RES
- Special conditions: Private Owner
Construction
Type & style
- Home type: SingleFamily
- Property subtype: Single Family Residence
Materials
- Frame
- Roof: Composition
Condition
- New construction: No
- Year built: 1977
Utilities & green energy
- Sewer: Public Sewer
- Water: City
- Utilities for property: Natural Gas Available, Electricity Available, Cable Available, Satellite Avail, High Speed Avail
Community & HOA
Community
- Security: Fire Alarm
- Subdivision: Park Ridge 3
HOA
- Has HOA: No
Location
- Region: Longmont
Financial & listing details
- Price per square foot: $292/sqft
- Tax assessed value: $512,900
- Annual tax amount: $3,365
- Date on market: 6/22/2026
- Listing terms: Cash,Conventional,FHA,VA Loan
- Exclusions: Seller's Personal Property, Current Washer Dryer (Seller to replace with front loaders from new house), TV's, Safe, Primary Bedroom Furniture is negotiable
- Electric utility on property: Yes
- Road surface type: Asphalt
Estimated market value
$580,300
$551,000 - $609,000
$3,172/mo
Price history
| Date | Event | Price |
|---|---|---|
| 7/2/2026 | Pending sale | $589,000$292/sqft |
Source:  REcolorado as distributed by MLS GRID #IR1062463 Report a problem REcolorado as distributed by MLS GRID #IR1062463 Report a problem | ||
| 6/26/2026 | Listed for sale | $589,000+246.5%$292/sqft |
Source:  IRES as distributed by MLS GRID #1062463 Report a problem IRES as distributed by MLS GRID #1062463 Report a problem | ||
| 10/2/2008 | Sold | $170,000$84/sqft |
Source: Public Record Report a problem | ||
| 5/22/2008 | Listed for sale | $170,000-14.5%$84/sqft |
Source: TourFactory #569956 Report a problem | ||
| 3/5/2004 | Sold | $198,763+0.6%$99/sqft |
Source: Public Record Report a problem | ||
| 10/5/2001 | Sold | $197,500+38.2%$98/sqft |
Source: Public Record Report a problem | ||
| 4/30/1999 | Sold | $142,900+7.4%$71/sqft |
Source: Public Record Report a problem | ||
| 5/6/1998 | Sold | $133,000+26.8%$66/sqft |
Source: Public Record Report a problem | ||
| 9/21/1993 | Sold | $104,900$52/sqft |
Source: Public Record Report a problem | ||
Public tax history
| Year | Property taxes | Tax assessment |
|---|---|---|
| 2025 | $2,606 +1.4% | $32,057 +3.7% |
| 2024 | $2,570 +13.2% | $30,927 -1% |
| 2023 | $2,271 -1.3% | $31,228 +36.1% |
| 2022 | $2,300 +7.7% | $22,949 -2.8% |
| 2021 | $2,136 | $23,609 +7.3% |
| 2020 | $2,136 +11.3% | $21,994 |
| 2019 | $1,920 | $21,994 +8.8% |
| 2018 | $1,920 | $20,210 -9.6% |
| 2017 | $1,920 +12.8% | $22,344 +25.5% |
| 2016 | $1,701 +4.9% | $17,798 +22.3% |
| 2015 | $1,621 +19.3% | $14,551 |
| 2014 | $1,359 -5.1% | $14,551 |
| 2013 | $1,432 +6.8% | $14,551 -5.8% |
| 2012 | $1,341 +2.5% | $15,443 |
| 2011 | $1,309 +1.8% | -- |
| 2010 | $1,285 -5.3% | $15,200 |
| 2009 | $1,357 +12.1% | $15,200 -18.1% |
| 2008 | $1,210 +1.7% | $18,570 |
| 2007 | $1,190 -1.8% | $18,570 +2% |
| 2006 | $1,212 -6.5% | $18,210 |
| 2005 | $1,296 +1.2% | $18,210 -7.1% |
| 2004 | $1,281 +10.3% | $19,600 |
| 2003 | $1,162 +10.5% | $19,600 +27.9% |
| 2002 | $1,051 | $15,330 -90.8% |
| 2001 | -- | $167,500 |
Find assessor info on the county website
Monthly payment
Est. payment
Payment breakdown
Explore the cost of this home by adjusting the details. Changes won't be saved.Climate risks
Neighborhood: Clark Centennial
Nearby schools
GreatSchools rating
- 4/10Timberline Pk-8Grades: PK-8Distance: 0.5 mi
- 3/10Skyline High SchoolGrades: 9-12Distance: 0.2 mi
Schools provided by the listing agent
- Elementary: Timberline
- Middle: Timberline
- High: Skyline
Source: IRES as distributed by MLS GRID. This data may not be complete. We recommend contacting the local school district to confirm school assignments for this home.
- $491,900-- bd-- ba-- sqft701 Drift Pl, Longmont, CO 80501Off Market
- $527,3002 bd2 ba1.6k sqft705 Drift Pl, Longmont, CO 80504Off Market
- $389,7002 bd1 ba1k sqft1240 Kinnikinnick Ct, Longmont, CO 80504Off Market
- $485,9003 bd2 ba1.6k sqft704 Eldora Pl, Longmont, CO 80504Off Market
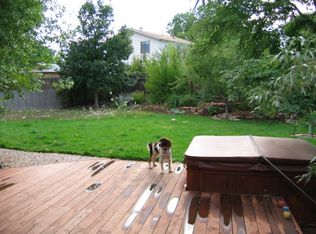
- $533,7004 bd2 ba1.6k sqft1246 Kinnikinnick Ct, Longmont, CO 80504Off Market
- $416,6002 bd1 ba1k sqft708 Eldora Pl, Longmont, CO 80504Off Market
- $485,2004 bd2 ba1.6k sqft1234 Kinnikinnick Ct, Longmont, CO 80504Off Market
- $490,5003 bd2 ba1.6k sqft700 Drift Pl, Longmont, CO 80504Off Market
A local agent can set up tours, give advice and negotiate with sellers.
A local lender can help you make sure your offer is ready when you are.
Similar homes
- $--3 bd3 ba1.4k sqft2504 Sunset Dr, Longmont, CO 80501Auction
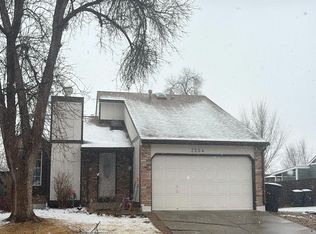 Auction.com 2
 - $465,0003 bd3 ba1.7k sqft1104 Fall River Cir, Longmont, CO 80504For Sale
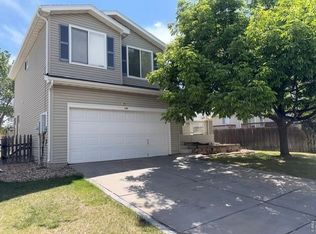
 MLS ID #1059355, James Danzl, James J Danzl. IRES as distributed by MLS GRID
 - $659,0005 bd3 ba2.4k sqft2823 Humboldt Circle, Longmont, CO 80503For Sale

 MLS ID #2155683, Marquez Griffin, Juggle Realty LLC. REcolorado as distributed by MLS GRID
 - $--3 bd3 ba1.9k sqft7139 Shavano Cir, Frederick, CO 80504Auction
 ServiceLink Auction
 - $--4 bd3 ba2.5k sqft5394 Wolf Ct, Frederick, CO 80504AuctionAuction.com 2
- $--5 bd3 ba1.8k sqft1004 Heather Dr, Loveland, CO 80537AuctionAuction.com 2
- $510,0004 bd3 ba2.1k sqft11431 Cherryvale St, Firestone, CO 80504For SaleMLS ID #1062197, Hannah Kugel, St Vrain Realty LLC. IRES as distributed by MLS GRID
- $--3 bd3 ba2.2k sqft14 Cedar Ct, Broomfield, CO 80020AuctionAuction.com 2
- $--4 bd4 ba2.6k sqft6078 Ulysses Ave, Firestone, CO 80504AuctionAuction.com 2
- $729,9004 bd3 ba2.9k sqft2114 River Walk Ln, Longmont, CO 80504For SaleMLS ID #1062652, Tom Cohen, Compass - Boulder. IRES as distributed by MLS GRID
- $519,9005 bd3 ba2.5k sqft28 University Dr, Longmont, CO 80503For SaleMLS ID #1053042, Michael Dente, 1st Realty Associates Inc. IRES as distributed by MLS GRID
- $650,0002 bd3 ba2.5k sqft2618 Beech Circle, Longmont, CO 80503For SaleMLS ID #4943291, Susie Wargin, RE/MAX Alliance. REcolorado as distributed by MLS GRID
- $747,0005 bd5 ba2.9k sqft244-246 Sorento Pl, Longmont, CO 80504For SaleMLS ID #1053862, Kristin White, Boulder County Rentals LLC. IRES as distributed by MLS GRID
- $487,9003 bd2 ba1.4k sqft1617 24th Ave, Longmont, CO 80501For SaleMLS ID #1061620, Deanna Dyer, Structure Property Group LLC. IRES as distributed by MLS GRID
- $589,0004 bd4 ba2.4k sqft312 Mountain View Ave, Fort Lupton, CO 80621For SaleMLS ID #1064997, Jordon Gutierrez, Xtreme Realty LLC. IRES as distributed by MLS GRID
- $--3 bd3 ba1k sqft4462 Sunknoll Dr, Loveland, CO 80538AuctionAuction.com 2
- $389,9993 bd3 ba1.6k sqft2142 Meadow Ct, Longmont, CO 80501For SaleMLS ID #1064741, Josh Landers, RE/MAX Nexus. IRES as distributed by MLS GRID
- $474,0003 bd3 ba2.5k sqft12746 River Rock Way, Longmont, CO 80504For SaleMLS ID #5277697, Tara Jones, Opendoor Brokerage LLC. REcolorado as distributed by MLS GRID
- $--3 bd2 ba1.6k sqft2139 Doris Ct, Loveland, CO 80537AuctionAuction.com 2
- $544,0003 bd4 ba2.5k sqft5243 Mt Arapaho Circle, Longmont, CO 80504For SaleMLS ID #4708378, Justin Phillips, RE/MAX Professionals. REcolorado as distributed by MLS GRID
