Don't miss this beautifully rehabbed solid masonry 2-story home situated on a desirable fenced in corner lot in Chicago's Chatham neighborhood. Step inside to a spacious combination living and dining area featuring beautiful hardwood floors that flow throughout the main and second levels. The stylish eat-in kitchen offers new cabinetry, tasteful quartz countertops, a trendy subway tile backsplash, and brand-new stainless steel appliances. The main level also features a generous bedroom and the first of three beautifully finished full bathrooms. Ascend the attractive staircase to the second level, where you'll find three generously sized bedrooms, each enhanced by beautiful hardwood flooring, along with a second exquisitely finished full bathroom. Continue downstairs to the beautifully finished basement, offering the additional living space you've been looking for. This level features a comfortable family room, the home's third beautifully finished full bathroom, and a dedicated laundry area complete with a new washer and gas dryer. Conveniently located adjacent to the laundry area is a third exterior entry/exit with a short stairwell leading directly to the fully fenced backyard. NEW roof on the house and the garage. Outside there is a paver walkway to the service door providing access to the 2-car garage, which offers convenient vehicle access from Langley Avenue. This well-appointed home combines classic masonry construction with stylish updates and versatile living space throughout. Conveniently located near shopping, public transportation, major expressways, and everyday amenities. This move-in-ready Chatham home is one you won't want to miss!
Contingent
$295,000
701 E 89th Pl, Chicago, IL 60619
4beds
1,900sqft
Single Family Residence
Built in 1916
3,049 Square Feet Lot
$297,900 Zestimate®
$155/sqft
$-- HOA
What's special
Tasteful quartz countertopsTrendy subway tile backsplashAttractive staircaseStylish eat-in kitchenBrand-new stainless steel appliancesNew cabinetry
- 17 days
- 254
- 35
Zillow last checked:
Listing updated:
Listed by:
Spencer Foote 708-205-9009,
Baird & Warner,
Denise Foote 708-203-1131,
Baird & Warner
Source: MRED as distributed by MLS GRID,MLS#: 12767383
Facts & features
Interior
Bedrooms & bathrooms
- Bedrooms: 4
- Bathrooms: 3
- Full bathrooms: 3
Rooms
- Room types: Family Room
Primary bedroom
- Features: Flooring (Hardwood)
- Level: Second
- Area: 168 Square Feet
- Dimensions: 14X12
Bedroom 2
- Features: Flooring (Hardwood)
- Level: Second
- Area: 120 Square Feet
- Dimensions: 12X10
Bedroom 3
- Features: Flooring (Hardwood)
- Level: Second
- Area: 100 Square Feet
- Dimensions: 10X10
Bedroom 4
- Features: Flooring (Hardwood)
- Level: Main
- Area: 120 Square Feet
- Dimensions: 12X10
Dining room
- Features: Flooring (Hardwood), Window Treatments (Shades)
- Level: Main
- Area: 100 Square Feet
- Dimensions: 10X10
Family room
- Features: Flooring (Luxury Vinyl)
- Level: Basement
- Area: 520 Square Feet
- Dimensions: 26X20
Other
- Features: Flooring (Luxury Vinyl)
- Level: Basement
- Area: 520 Square Feet
- Dimensions: 26X20
Kitchen
- Features: Kitchen (Eating Area-Table Space), Flooring (Luxury Vinyl), Window Treatments (Blinds)
- Level: Main
- Area: 120 Square Feet
- Dimensions: 12X10
Laundry
- Level: Basement
- Area: 120 Square Feet
- Dimensions: 12X10
Living room
- Features: Flooring (Hardwood), Window Treatments (Shades)
- Level: Main
- Area: 168 Square Feet
- Dimensions: 14X12
Heating
- Natural Gas, Forced Air
Cooling
- Central Air
Appliances
- Included: Range, Microwave, Dishwasher, Refrigerator, Washer, Dryer, Stainless Steel Appliance(s)
- Laundry: Gas Dryer Hookup, In Unit
Features
- Windows: Blinds, Shades
- Basement: Finished,Exterior Entry,Full
Interior area
- Total structure area: 0
- Total interior livable area: 1,900 sqft
Property
Parking
- Total spaces: 2
- Parking features: Concrete, Garage Door Opener, Yes, Garage Owned, Detached, Garage
- Garage spaces: 2
- Has uncovered spaces: Yes
Accessibility
- Accessibility features: No Disability Access
Features
- Stories: 2
Lot
- Size: 3,049 Square Feet
- Dimensions: 25X121
Details
- Parcel number: 25032230010000
- Special conditions: None
Construction
Type & style
- Home type: SingleFamily
- Property subtype: Single Family Residence
Materials
- Brick, Block
Condition
- New construction: No
- Year built: 1916
- Major remodel year: 2026
Utilities & green energy
- Sewer: Public Sewer, Storm Sewer
- Water: Lake Michigan, Public
Community & HOA
HOA
- Services included: None
Location
- Region: Chicago
Financial & listing details
- Price per square foot: $155/sqft
- Tax assessed value: $89,010
- Annual tax amount: $1,855
- Date on market: 9/23/2026
- Ownership: Fee Simple
Estimated market value
$297,900
$283,000 - $313,000
$3,178/mo
Price history
| Date | Event | Price |
|---|---|---|
| 9/29/2026 | Contingent | $295,000$155/sqft |
Source:  MRED as distributed by MLS GRID #12767383 Report a problem MRED as distributed by MLS GRID #12767383 Report a problem | ||
| 9/23/2026 | Listed for sale | $295,000-1.7%$155/sqft |
Source: MRED as distributed by MLS GRID #12767383 Report a problem | ||
| 9/23/2026 | Listing removed | $300,000$158/sqft |
Source: MRED as distributed by MLS GRID #12746039 Report a problem | ||
| 9/17/2026 | Price change | $300,000-3.2%$158/sqft |
Source: MRED as distributed by MLS GRID #12746039 Report a problem | ||
| 9/8/2026 | Listed for sale | $310,000+158.3%$163/sqft |
Source: MRED as distributed by MLS GRID #12746039 Report a problem | ||
| 5/13/2026 | Sold | $120,000+4.3%$63/sqft |
Source: MRED as distributed by MLS GRID #12590947 Report a problem | ||
| 4/2/2026 | Contingent | $115,000$61/sqft |
Source: MRED as distributed by MLS GRID #12590947 Report a problem | ||
| 3/12/2026 | Listed for sale | $115,000-16.6%$61/sqft |
Source: MRED as distributed by MLS GRID #12590947 Report a problem | ||
| 9/28/2025 | Listing removed | $137,900$73/sqft |
Source: MRED as distributed by MLS GRID #12366497 Report a problem | ||
| 8/22/2025 | Listed for sale | $137,900$73/sqft |
Source: MRED as distributed by MLS GRID #12366497 Report a problem | ||
| 8/6/2025 | Contingent | $137,900$73/sqft |
Source: MRED as distributed by MLS GRID #12366497 Report a problem | ||
| 7/15/2025 | Price change | $137,900-4.9%$73/sqft |
Source: MRED as distributed by MLS GRID #12366497 Report a problem | ||
| 5/30/2025 | Price change | $145,000-3.3%$76/sqft |
Source: MRED as distributed by MLS GRID #12366497 Report a problem | ||
| 5/19/2025 | Listed for sale | $150,000+127.3%$79/sqft |
Source: MRED as distributed by MLS GRID #12366497 Report a problem | ||
| 2/19/2021 | Sold | $66,000-15.7%$35/sqft |
Source: Public Record Report a problem | ||
| 4/25/2020 | Listing removed | $78,300$41/sqft |
Source: EXP Realty LLC #10490061 Report a problem | ||
| 8/19/2019 | Listed for sale | $78,300-10%$41/sqft |
Source: EXP Realty LLC #10490061 Report a problem | ||
| 4/1/2018 | Listing removed | $87,000$46/sqft |
Source: CENTURY 21 Affiliated #09378027 Report a problem | ||
| 1/13/2017 | Price change | $87,000-13%$46/sqft |
Source: CENTURY 21 Affiliated #09378027 Report a problem | ||
| 11/15/2016 | Price change | $100,000-13%$53/sqft |
Source: CENTURY 21 Affiliated #09378027 Report a problem | ||
| 11/3/2016 | Listed for sale | $115,000+53.3%$61/sqft |
Source: CENTURY 21 Affiliated #09378027 Report a problem | ||
| 8/25/2008 | Sold | $75,000-51.6%$39/sqft |
Source: MRED as distributed by MLS GRID #06932325 Report a problem | ||
| 8/13/2004 | Sold | $155,000$82/sqft |
Source: Public Record Report a problem | ||
Public tax history
| Year | Property taxes | Tax assessment |
|---|---|---|
| 2024 | $1,788 +41.3% | $8,901 +48.4% |
| 2023 | $1,266 +138.7% | $5,999 |
| 2022 | $530 -1.2% | $5,999 |
| 2021 | $537 -64.6% | $5,999 -39.4% |
| 2020 | $1,515 -0.5% | $9,903 -10% |
| 2019 | $1,522 +1.8% | $11,004 |
| 2018 | $1,495 +6.3% | $11,004 +11.1% |
| 2017 | $1,406 -5.3% | $9,906 |
| 2016 | $1,484 +11.2% | $9,906 |
| 2015 | $1,335 -3.3% | $9,906 -1% |
| 2014 | $1,380 +2.9% | $10,008 |
| 2013 | $1,342 +30.5% | $10,008 |
| 2012 | $1,028 -35.9% | $10,008 -16% |
| 2011 | $1,603 -17.3% | $11,913 |
| 2010 | $1,939 +4.4% | $11,913 |
| 2009 | $1,858 -2.9% | $11,913 -10.7% |
| 2008 | $1,913 +1% | $13,335 |
| 2007 | $1,894 -1.1% | $13,335 |
| 2006 | $1,914 +24.6% | $13,335 +41.8% |
| 2005 | $1,536 +1% | $9,402 |
| 2004 | $1,521 +2.2% | $9,402 |
| 2003 | $1,488 +158.8% | $9,402 +193.8% |
| 2002 | $575 -26.6% | $3,200 |
| 2001 | $783 -33.6% | $3,200 -29.3% |
| 2000 | $1,180 +49.6% | $4,524 -26.3% |
| 1999 | $788 | $6,140 |
Find assessor info on the county website
Monthly payment
Est. payment
Payment breakdown
Explore the cost of this home by adjusting the details. Changes won't be saved.Climate risks
Neighborhood: Burnside
Nearby schools
Schools provided by the listing agent
- District: 299
Source: MRED as distributed by MLS GRID. This data may not be complete. We recommend contacting the local school district to confirm school assignments for this home.
Similar homes
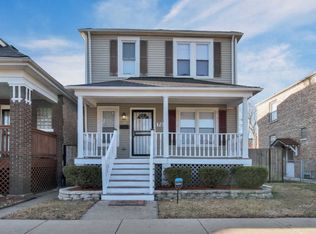
- $265,0004 bd2 ba1.7k sqft9050 S Ellis Ave, Chicago, IL 60619Active
 MLS ID #12765374, Christin Willis, Coldwell Banker Realty. MRED as distributed by MLS GRID
 - $269,9004 bd2 ba1k sqft623 E 88th Pl, Chicago, IL 60619Price Change
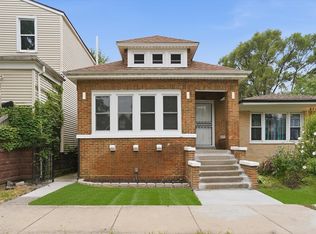 MLS ID #12716403, Steve Budzik, ICandy Realty LLC. MRED as distributed by MLS GRID
 - $266,9994 bd4 ba1.7k sqft7116 S University Ave, Chicago, IL 60619New
 MLS ID #12778989, Xochil Wendy Escobar, Realty of America, LLC. MRED as distributed by MLS GRID
 - $289,9005 bd2 ba1k sqft1146 E 90th St, Chicago, IL 60619Active
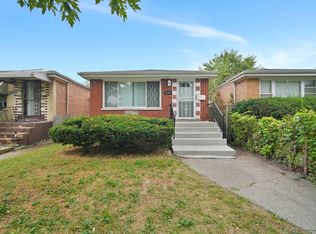 MLS ID #12764367, Kathy Szuba, CSC, REMAX Legends. MRED as distributed by MLS GRID
