Enjoy the perfect blend of comfort, convenience, and serene living in this beautifully updated 1st floor condo. Tucked away in a quiet well maintained community it offers resort style amenities with a club room and kitchen in the 701 building. Lake Hinsdale Village also enjoys a pool, tennis and pickleball courts.
Contingent
$399,000
701 Lake Hinsdale Dr APT 103, Willowbrook, IL 60527
2beds
1,850sqft
Condominium, Single Family Residence
Built in 1979
-- sqft lot
$384,500 Zestimate®
$216/sqft
$-- HOA
What's special
- 3 days |
- 188 |
- 14 |
Zillow last checked:
Listing updated:
Listed by:
Beth Staes 630-789-8280,
Coldwell Banker Realty
Source: MRED as distributed by MLS GRID,MLS#: 12732999
Facts & features
Interior
Bedrooms & bathrooms
- Bedrooms: 2
- Bathrooms: 2
- Full bathrooms: 2
Rooms
- Room types: Balcony/Porch/Lanai
Primary bedroom
- Features: Flooring (Hardwood), Bathroom (Full)
- Level: Main
- Area: 234 Square Feet
- Dimensions: 18X13
Bedroom 2
- Features: Flooring (Hardwood)
- Level: Main
- Area: 182 Square Feet
- Dimensions: 14X13
Balcony porch lanai
- Level: Main
- Area: 50 Square Feet
- Dimensions: 10X5
Dining room
- Features: Flooring (Hardwood)
- Level: Main
- Area: 170 Square Feet
- Dimensions: 17X10
Family room
- Features: Flooring (Hardwood)
- Level: Main
- Area: 306 Square Feet
- Dimensions: 18X17
Kitchen
- Features: Kitchen (Eating Area-Table Space), Flooring (Hardwood)
- Level: Main
- Area: 128 Square Feet
- Dimensions: 8X16
Laundry
- Features: Flooring (Ceramic Tile)
- Level: Main
- Area: 80 Square Feet
- Dimensions: 10X8
Living room
- Features: Flooring (Hardwood), Window Treatments (Curtains/Drapes)
- Level: Main
- Area: 238 Square Feet
- Dimensions: 17X14
Heating
- Natural Gas, Forced Air
Cooling
- Central Air
Appliances
- Included: Range, Microwave, Dishwasher, Refrigerator, Disposal, Cooktop
Features
- Basement: None
Interior area
- Total structure area: 0
- Total interior livable area: 1,850 sqft
Property
Parking
- Total spaces: 1
- Parking features: Yes, Attached, Garage
- Attached garage spaces: 1
Accessibility
- Accessibility features: No Disability Access
Features
- Has view: Yes
- View description: Side(s) of Property
- Has water view: Yes
- Water view: Side(s) of Property
Details
- Parcel number: 0923118003
- Special conditions: None
Construction
Type & style
- Home type: Condo
- Property subtype: Condominium, Single Family Residence
Materials
- Brick
Condition
- New construction: No
- Year built: 1979
- Major remodel year: 2012
Utilities & green energy
- Sewer: Public Sewer
- Water: Lake Michigan
Community & HOA
HOA
- Services included: None
Location
- Region: Willowbrook
Financial & listing details
- Price per square foot: $216/sqft
- Tax assessed value: $103,439
- Annual tax amount: $5,178
- Date on market: 8/17/2026
- Ownership: Condo
Estimated market value
$384,500
$365,000 - $404,000
$2,509/mo
Price history
| Date | Event | Price |
|---|---|---|
| 8/19/2026 | Contingent | $399,000$216/sqft |
Source:  MRED as distributed by MLS GRID #12732999 Report a problem MRED as distributed by MLS GRID #12732999 Report a problem | ||
| 8/17/2026 | Listed for sale | $399,000+175.2%$216/sqft |
Source: MRED as distributed by MLS GRID #12732999 Report a problem | ||
| 9/9/2014 | Sold | $145,000$78/sqft |
Source: Public Record Report a problem | ||
Public tax history
| Year | Property taxes | Tax assessment |
|---|---|---|
| 2024 | $5,178 +5% | $103,439 +8.8% |
| 2023 | $4,932 +0.4% | $95,090 +11.1% |
| 2022 | $4,914 +3.8% | $85,580 +1.1% |
| 2021 | $4,733 +1.7% | $84,610 +2% |
| 2020 | $4,655 +3.7% | $82,930 |
| 2019 | $4,490 +23.2% | -- |
| 2018 | $3,644 +4.2% | $66,310 +3.9% |
| 2017 | $3,497 +2.7% | $63,810 +4.8% |
| 2016 | $3,404 +1.5% | $60,900 +6.3% |
| 2015 | $3,354 +9% | $57,290 -1.3% |
| 2014 | $3,076 +3% | $58,020 +0.5% |
| 2013 | $2,986 -0.9% | $57,750 -4.3% |
| 2012 | $3,014 -17.4% | $60,350 -23% |
| 2011 | $3,650 -14.9% | $78,370 -19.9% |
| 2010 | $4,289 +2.3% | $97,780 -5.8% |
| 2009 | $4,193 +0.7% | $103,790 |
| 2008 | $4,162 +3.5% | $103,790 +5.9% |
| 2007 | $4,023 +5.2% | $98,000 +5% |
| 2006 | $3,822 +16.1% | $93,330 +16.3% |
| 2005 | $3,292 +5% | $80,260 +7% |
| 2004 | $3,136 +3% | $75,000 +10% |
| 2003 | $3,044 +5.3% | $68,180 +1.7% |
| 2002 | $2,892 +2% | $67,040 +6.8% |
| 2001 | $2,835 +9.2% | $62,790 +3.5% |
| 2000 | $2,597 | $60,670 |
Find assessor info on the county website
Monthly payment
Est. payment
Payment breakdown
Explore the cost of this home by adjusting the details. Changes won't be saved.Climate risks
Neighborhood: 60527
Nearby schools
GreatSchools rating
- NAHolmes Elementary SchoolGrades: PK-2Distance: 0.9 mi
- 7/10Westview Hills Middle SchoolGrades: 6-8Distance: 1.1 mi
- 7/10Hinsdale South High SchoolGrades: 9-12Distance: 1.1 mi
Schools provided by the listing agent
- Middle: Maercker Elementary School
- High: Hinsdale South High School
- District: 60
Source: MRED as distributed by MLS GRID. This data may not be complete. We recommend contacting the local school district to confirm school assignments for this home.
- $324,7002 bd2 ba1.5k sqft701 Lake Hinsdale Dr APT 101, Willowbrook, IL 60527Off Market

- $326,6002 bd2 ba1.6k sqft701 Lake Hinsdale Dr APT 102, Willowbrook, IL 60527Off Market

- $356,8002 bd2 ba1.8k sqft701 Lake Hinsdale Dr APT 104, Willowbrook, IL 60527Off Market
- $270,2002 bd2 ba1.3k sqft701 Lake Hinsdale Dr APT 105, Willowbrook, IL 60527Off Market
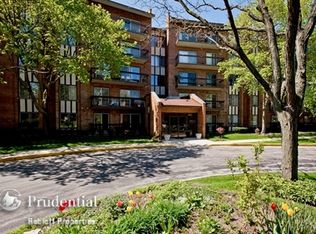
- $365,0002 bd2 ba1.4k sqft701 Lake Hinsdale Dr APT 106, Willowbrook, IL 60527Sold
- $299,0002 bd2 ba1.4k sqft701 Lake Hinsdale Dr APT 107, Willowbrook, IL 60527Sold
- $279,9002 bd2 ba1.4k sqft701 Lake Hinsdale Dr APT 108G, Willowbrook, IL 60527Off Market
- $280,0002 bd2 ba1.8k sqft701 Lake Hinsdale Dr APT 109, Willowbrook, IL 60527Sold
A local agent can set up tours, give advice and negotiate with sellers.
Similar homes
- $340,0002 bd2 ba1k sqft218 Brookside Ln Unit B, Willowbrook, IL 60527New
 MLS ID #12736769, Wayne Borawski, Wayne Borawski Realty. MRED as distributed by MLS GRID
 - $269,9002 bd2 ba1.4k sqft501 Lake Hinsdale Dr APT 506, Willowbrook, IL 60527Active
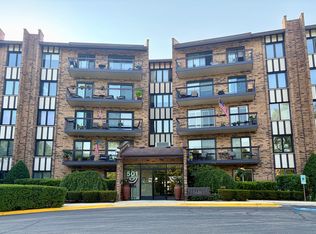 MLS ID #12731747, Mark Nowak, Nowak Realty. MRED as distributed by MLS GRID
 - $329,0002 bd2 ba1.1k sqft200 Brookside Ln Unit D, Willowbrook, IL 60527Active
 MLS ID #12730951, QianKun Chen, Kale Realty. MRED as distributed by MLS GRID
 - $319,9002 bd2 ba1.3k sqft228 Brookside Ln Unit A, Willowbrook, IL 60527Active
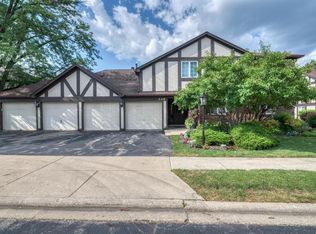 MLS ID #12721457, Sara Kolpek, ABR,CSC,RENE, Platinum Partners Realtors. MRED as distributed by MLS GRID
 - $299,0002 bd2 ba1.2k sqft77 Lake Hinsdale Dr APT 202, Willowbrook, IL 60527ActiveMLS ID #12725045, Dave Ricordati, Better Homes & Gardens Real Estate Connections. MRED as distributed by MLS GRID
- $375,0003 bd2 ba1k sqft6306 Western Ave, Willowbrook, IL 60527For Sale By Owner
- $289,9003 bd2 ba1.5k sqft6340 Americana Dr APT 1101, Willowbrook, IL 60527ActiveMLS ID #12675977, Kim Wirtz, ABR,CRS,e-PRO, Wirtz Real Estate Group Inc.. MRED as distributed by MLS GRID
- $264,9003 bd2 ba1k sqft6106 Knoll Valley Dr APT 102, Willowbrook, IL 60527ActiveMLS ID #12733736, Brent Wilk, Wilk Real Estate. MRED as distributed by MLS GRID
- $269,9002 bd2 ba1.2k sqft301 Lake Hinsdale Dr APT 404, Willowbrook, IL 60527ActiveMLS ID #12694792, Susan Breen, @properties Christie's International Real Estate. MRED as distributed by MLS GRID
- $279,9003 bd2 ba1k sqft6443 Clarendon Hills Rd APT 301C, Willowbrook, IL 60527ActiveMLS ID #12697705, Hisham Bedeir, ABR,PSA,RSPS,SRS, Compass. MRED as distributed by MLS GRID
- $270,0002 bd2 ba985 sqft6443 Clarendon Hills Rd APT 402, Willowbrook, IL 60527ActiveMLS ID #12699839, Katerina Pavlova, Pavlova Properties. MRED as distributed by MLS GRID
- $338,0003 bd2 ba1.5k sqft7235 Willow Way Ln Unit B, Willowbrook, IL 60527ActiveMLS ID #12664684, Indu Sethi, Baird & Warner. MRED as distributed by MLS GRID
- $349,5002 bd2 ba1k sqft8 Westwood Dr, Indian Head Park, IL 60525NewMLS ID #12736846, Georgia Kass, @properties Christie's International Real Estate. MRED as distributed by MLS GRID
- $440,0004 bd2 ba1.2k sqft5130 Williams St, Downers Grove, IL 60515NewMLS ID #12735814, Katie Jabbar, Independent Property Consultants. MRED as distributed by MLS GRID
- $349,0002 bd2 ba1.4k sqft1205 Chanticleer Ln, Hinsdale, IL 60521NewMLS ID #12732138, Christopher Crawford, @properties Christie's International Real Estate. MRED as distributed by MLS GRID
- $289,9002 bd1 ba995 sqft230 Windsor Ln Unit D, Willowbrook, IL 60527ActiveMLS ID #12702907, Michael Pochron, @properties Christie's International Real Estate. MRED as distributed by MLS GRID
- $439,9002 bd2 ba1.5k sqft5645 S Cass Ave APT 301, Westmont, IL 60559ActiveMLS ID #12730702, Karen Hook, Realty Executives Legacy. MRED as distributed by MLS GRID
- $500,0003 bd4 ba2.1k sqft10S447 Carrington Cir, Burr Ridge, IL 60527NewMLS ID #12736985, Ryan Lathus, Crosstown Realtors, Inc.. MRED as distributed by MLS GRID
- $425,0003 bd1 ba2k sqft117 Sunrise Ave, Willowbrook, IL 60527ActiveMLS ID #12708103, Marie DiCosola, Jameson Sotheby's International Realty. MRED as distributed by MLS GRID
- $334,0002 bd2 ba1.4k sqft360 Claymoor Rd #2-C, Hinsdale, IL 60521ActiveMLS ID #12731771, Peter Warzecha, arhome realty. MRED as distributed by MLS GRID
