Beautifully updated and meticulously maintained, this 2 bedroom, 1.1 bath ranch offers the ease of one level living in the desirable Acacia subdivision. The modern kitchen offers stainless steel appliances, ample cabinet space, and opens seamlessly to the spacious dining and living area, creating a bright and inviting space for everyday living and entertaining. The living room features a cozy gas fireplace, while sliding glass doors lead to a private patio. The basement adds exceptional versatility with a room ideal for a home office, fitness area or media room, along with a family room, a laundry area with a washer and dryer and plenty of storage. Additional highlights include an attached one-car garage, easy access to expressways, shopping, restaurants and everyday amenities. Monthly assessments include access to the clubhouse, pool and tennis courts. Located within the highly rated LaGrange Highlands School District and Lyons Township High School. New roof August 2026. This home offers the perfect blend of comfort, convenience and location.
Contingent
$349,500
8 Westwood Dr, Indian Head Park, IL 60525
2beds
1,005sqft
Townhouse, Single Family Residence
Built in 1977
2,520 Square Feet Lot
$-- Zestimate®
$348/sqft
$285/mo HOA
What's special
- --
- 308
- views
- 17
- saves
Zillow last checked:
Listing updated:
Listed by:
Georgia Kass 708-712-6299,
@properties Christie's International Real Estate
Source: MRED as distributed by MLS GRID,MLS#: 12736846
Facts & features
Interior
Bedrooms & bathrooms
- Bedrooms: 2
- Bathrooms: 2
- Full bathrooms: 1
- 1/2 bathrooms: 1
Rooms
- Room types: Office, Foyer
Primary bedroom
- Features: Flooring (Hardwood)
- Level: Main
- Area: 169 Square Feet
- Dimensions: 13X13
Bedroom 2
- Features: Flooring (Hardwood)
- Level: Main
- Area: 100 Square Feet
- Dimensions: 10X10
Dining room
- Features: Flooring (Hardwood)
- Level: Main
- Area: 80 Square Feet
- Dimensions: 10X8
Family room
- Features: Flooring (Engineered Hardwood)
- Level: Basement
- Area: 324 Square Feet
- Dimensions: 18X18
Foyer
- Features: Flooring (Hardwood)
- Level: Main
- Area: 30 Square Feet
- Dimensions: 6X5
Kitchen
- Features: Kitchen (Granite Counters), Flooring (Engineered Hardwood), Window Treatments (Plantation Shutters)
- Level: Main
- Area: 170 Square Feet
- Dimensions: 17X10
Living room
- Features: Flooring (Hardwood), Window Treatments (Plantation Shutters)
- Level: Main
- Area: 240 Square Feet
- Dimensions: 16X15
Office
- Features: Flooring (Engineered Hardwood)
- Level: Basement
- Area: 150 Square Feet
- Dimensions: 15X10
Heating
- Natural Gas, Forced Air
Cooling
- Central Air
Appliances
- Included: Range, Microwave, Dishwasher, Refrigerator, Washer, Dryer, Stainless Steel Appliance(s)
- Laundry: Gas Dryer Hookup, Sink
Features
- 1st Floor Bedroom, 1st Floor Full Bath
- Flooring: Hardwood
- Basement: Partially Finished,Full
- Number of fireplaces: 1
- Fireplace features: Gas Log, Living Room
Interior area
- Total structure area: 0
- Total interior livable area: 1,005 sqft
Property
Parking
- Total spaces: 1
- Parking features: Asphalt, Garage Door Opener, Yes, Garage Owned, Attached, Garage
- Attached garage spaces: 1
- Has uncovered spaces: Yes
Accessibility
- Accessibility features: No Disability Access
Features
- Patio & porch: Patio
Lot
- Size: 2,520 Square Feet
- Dimensions: 30X84
- Features: Common Grounds
Details
- Parcel number: 18201110860000
- Special conditions: None
- Other equipment: Ceiling Fan(s), Sump Pump
Construction
Type & style
- Home type: Townhouse
- Property subtype: Townhouse, Single Family Residence
Materials
- Cedar, Stucco
- Foundation: Concrete Perimeter
- Roof: Asphalt
Condition
- New construction: No
- Year built: 1977
Details
- Builder model: Adams
Utilities & green energy
- Electric: Circuit Breakers
- Sewer: Public Sewer
- Water: Lake Michigan
Community & HOA
Community
- Security: Carbon Monoxide Detector(s)
- Subdivision: Acacia
HOA
- Has HOA: Yes
- Amenities included: Park, Party Room, Pool, Tennis Court(s)
- Services included: Insurance, Clubhouse, Pool, Exterior Maintenance, Lawn Care, Scavenger, Snow Removal
- HOA fee: $285 monthly
Location
- Region: Indian Head Park
Financial & listing details
- Price per square foot: $348/sqft
- Tax assessed value: $250,000
- Annual tax amount: $4,794
- Date on market: 8/19/2026
- Ownership: Fee Simple w/ HO Assn.
Estimated market value
Not available
Estimated sales range
Not available
Not available
Price history
| Date | Event | Price |
|---|---|---|
| 8/19/2026 | Listing removed | $367,000$365/sqft |
Source:  MRED as distributed by MLS GRID #12704560 Report a problem MRED as distributed by MLS GRID #12704560 Report a problem | ||
| 7/17/2026 | Listed for sale | $367,000+63.1%$365/sqft |
Source: MRED as distributed by MLS GRID #12704560 Report a problem | ||
| 12/14/2017 | Sold | $225,000-1.7%$224/sqft |
Source: MRED as distributed by MLS GRID #09800521 Report a problem | ||
| 11/20/2017 | Pending sale | $229,000$228/sqft |
Source: Berkshire Hathaway HomeServices KoenigRubloff Realty Group #09800521 Report a problem | ||
| 11/14/2017 | Listed for sale | $229,000+76.2%$228/sqft |
Source: Berkshire Hathaway HomeServices KoenigRubloff #09800521 Report a problem | ||
| 11/29/2012 | Sold | $130,000+56.6%$129/sqft |
Source: Public Record Report a problem | ||
| 2/3/1994 | Sold | $83,000$83/sqft |
Source: Public Record Report a problem | ||
Public tax history
| Year | Property taxes | Tax assessment |
|---|---|---|
| 2024 | $4,795 -1.4% | $25,000 |
| 2023 | $4,862 -10.1% | $25,000 +23.1% |
| 2022 | $5,410 +5.4% | $20,311 |
| 2021 | $5,135 +2.4% | $20,311 |
| 2020 | $5,016 +0.3% | $20,311 +0.5% |
| 2019 | $5,003 +1.9% | $20,205 |
| 2018 | $4,908 +3% | $20,205 |
| 2017 | $4,767 +21.5% | $20,205 +34.7% |
| 2016 | $3,922 +1.6% | $15,005 |
| 2015 | $3,862 +1.3% | $15,005 |
| 2014 | $3,810 -3.3% | $15,005 -8.1% |
| 2013 | $3,942 +22.5% | $16,320 |
| 2012 | $3,219 +0.5% | $16,320 |
| 2011 | $3,203 -11.9% | $16,320 -32.6% |
| 2010 | $3,636 +11.3% | $24,212 |
| 2009 | $3,267 +13.9% | $24,212 -7% |
| 2008 | $2,869 -1.6% | $26,035 +22.9% |
| 2007 | $2,915 +3.8% | $21,181 |
| 2006 | $2,809 +9.4% | $21,181 |
| 2005 | $2,569 -9.5% | $21,181 +30.2% |
| 2004 | $2,837 +1.9% | $16,269 |
| 2003 | $2,784 +10.2% | $16,269 |
| 2002 | $2,526 +16.1% | $16,269 +12.5% |
| 2001 | $2,177 +5.2% | $14,460 |
| 2000 | $2,069 +0% | $14,460 |
| 1999 | $2,069 | $14,460 |
Find assessor info on the county website
Monthly payment
Est. payment
Payment breakdown
Explore the cost of this home by adjusting the details. Changes won't be saved.Climate risks
Neighborhood: 60525
Nearby schools
Schools provided by the listing agent
- Elementary: Highlands Elementary School
- Middle: Highlands Middle School
- High: Lyons Twp High School
- District: 106
Source: MRED as distributed by MLS GRID. This data may not be complete. We recommend contacting the local school district to confirm school assignments for this home.

Similar homes
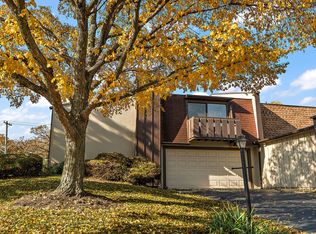
- $350,0003 bd2 ba1.4k sqft120 Carriage Way Dr APT 202B, Willowbrook, IL 60527Price Change
 MLS ID #12616458, Michael J Zawislak, Baird & Warner. MRED as distributed by MLS GRID
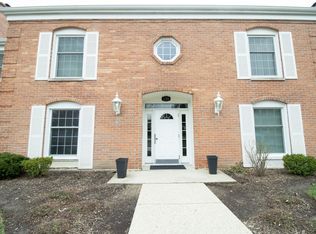
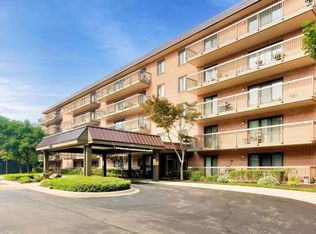
 - $269,9003 bd2 ba1k sqft6443 Clarendon Hills Rd APT 301C, Willowbrook, IL 60527New
 MLS ID #12746675, Hisham Bedeir, ABR,PSA,RSPS,SRS, Compass. MRED as distributed by MLS GRID
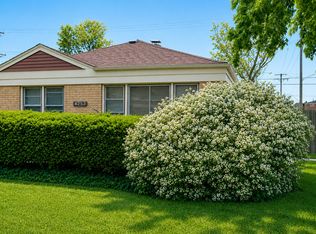
 - $330,0003 bd1 ba1.2k sqft4253 Prescott Ave, Lyons, IL 60534New
 MLS ID #12745961, Bryan Carpenter, Prospect Equities Real Estate. MRED as distributed by MLS GRID
 - $359,9954 bd2 ba1.2k sqft1937 S 3rd Ave, Maywood, IL 60153New
 MLS ID #12747314, Tonia Members, Tonia Members. MRED as distributed by MLS GRID
