Beautiful Ranch home in Amherst, Washington Park Subdivision. As you enter the home there is a spacious Living Room with gas insert fireplace and a lovely all season room with many possibilities. Down the hall is a split floorplan with two spacious bedrooms, a full bath and half bath. Owners suit has a convenient walk in first floor Laundry Room and a shower. There is also a Family Room with a beautiful built in decorative wood cabinet for extra storage. Eat in Kitchen has a breakfast bar, solid wood cabinets, area for table and chairs and all appliances are included. The finished garage has a pull down attic, removable screens on the Garage door for enjoying the summer breeze, a back door that leads to the wood deck and backyard for entertaining with your gas grill. The large basement is unfinished but has a full bathroom and Utility area with Utility tub, extra storage and an old cooking Range that could stay. HVAC is 2024, Water Heater 2015, Roof is 2012. Home is close to schools and downtown Amherst!
Pending
$279,900
701 Lincoln St, Amherst, OH 44001
2beds
1,505sqft
Single Family Residence
Built in 1957
0.35 Acres Lot
$-- Zestimate®
$186/sqft
$-- HOA
What's special
Split floorplanTwo spacious bedroomsSolid wood cabinetsLovely all season roomGas insert fireplace
- 28 days
- 523
- 20
Zillow last checked:
Listing updated:
Listed by:
Gail A Maier 440-371-1618 gailmaier@howardhanna.com,
Howard Hanna
Source: MLS Now,MLS#: 5254223
Facts & features
Interior
Bedrooms & bathrooms
- Bedrooms: 2
- Bathrooms: 3
- Full bathrooms: 2
- 1/2 bathrooms: 1
- Main level bathrooms: 2
- Main level bedrooms: 2
Primary bedroom
- Description: Flooring: Carpet
- Features: Walk-In Closet(s)
- Level: First
- Dimensions: 12 x 13
Bedroom
- Description: Flooring: Carpet
- Features: Natural Woodwork
- Level: First
- Dimensions: 13 x 13
Bathroom
- Description: Flooring: Carpet
- Level: First
- Dimensions: 4 x 9
Bathroom
- Description: Flooring: Carpet
- Level: First
- Dimensions: 3 x 5
Basement
- Description: Flooring: Luxury Vinyl Tile
- Level: Basement
- Dimensions: 48 x 26
Other
- Description: Flooring: Carpet
- Level: First
- Dimensions: 14 x 9
Dining room
- Description: Flooring: Carpet
- Features: Window Treatments
- Level: First
- Dimensions: 13 x 9
Eat in kitchen
- Description: Flooring: Luxury Vinyl Tile
- Features: Breakfast Bar, Laminate Counters
- Level: First
- Dimensions: 9 x 12
Family room
- Description: Flooring: Carpet
- Features: Built-in Features, Natural Woodwork
- Level: First
- Dimensions: 10 x 11
Laundry
- Description: Flooring: Luxury Vinyl Tile
- Level: First
- Dimensions: 5 x 9
Living room
- Description: Flooring: Carpet
- Features: Fireplace
- Level: First
- Dimensions: 13 x 17
Heating
- Forced Air, Fireplace(s)
Cooling
- Central Air
Appliances
- Included: Dryer, Dishwasher, Microwave, Range, Refrigerator, Washer
Features
- Windows: Wood Frames
- Basement: Full
- Number of fireplaces: 1
- Fireplace features: Insert, Gas
Interior area
- Total structure area: 1,505
- Total interior livable area: 1,505 sqft
- Finished area above ground: 1,505
Video & virtual tour
Property
Parking
- Parking features: Garage
- Garage spaces: 2
Features
- Levels: One
- Stories: 1
- Patio & porch: Rear Porch, Deck, Patio
- Exterior features: Other
Lot
- Size: 0.35 Acres
- Dimensions: 87.51 x 175.00
Details
- Parcel number: 0500022108001
Construction
Type & style
- Home type: SingleFamily
- Architectural style: Ranch
- Property subtype: Single Family Residence
Materials
- Brick, Vinyl Siding
- Foundation: Block
- Roof: Asphalt,Fiberglass
Condition
- Year built: 1957
Details
- Warranty included: Yes
Utilities & green energy
- Sewer: Public Sewer
- Water: Public
Community & HOA
Community
- Subdivision: Washington Pk
HOA
- Has HOA: No
Location
- Region: Amherst
Financial & listing details
- Price per square foot: $186/sqft
- Tax assessed value: $201,780
- Annual tax amount: $2,028
- Date on market: 10/19/2026
- Cumulative days on market: 25 days
- Listing agreement: Exclusive Right To Sell
Estimated market value
Not available
Estimated sales range
Not available
Not available
Price history
| Date | Event | Price |
|---|---|---|
| 10/27/2026 | Pending sale | $279,900$186/sqft |
Source: MLS Now #5254223 Report a problem | ||
| 10/19/2026 | Contingent | $279,900$186/sqft |
Source: MLS Now #5254223 Report a problem | ||
| 10/19/2026 | Listed for sale | $279,900+93%$186/sqft |
Source: MLS Now #5254223 Report a problem | ||
| 6/30/1997 | Sold | $145,000$96/sqft |
Source: Public Record Report a problem | ||
Public tax history
| Year | Property taxes | Tax assessment |
|---|---|---|
| 2025 | $2,044 -16.8% | $70,620 |
| 2024 | $2,456 +9.1% | $70,620 +25.8% |
| 2023 | $2,251 +3.4% | $56,150 |
| 2022 | $2,177 -0.3% | $56,150 |
| 2021 | $2,183 +12.9% | $56,150 +22% |
| 2020 | $1,934 +2% | $46,030 |
| 2019 | $1,895 -0.5% | $46,030 |
| 2018 | $1,905 -3.7% | $46,030 +2.1% |
| 2017 | $1,977 -0.8% | $45,070 |
| 2016 | $1,993 +0.6% | $45,070 |
| 2015 | $1,982 -3.8% | $45,070 -2.7% |
| 2014 | $2,060 -0.3% | $46,320 |
| 2013 | $2,067 +2% | $46,320 |
| 2012 | $2,026 | $46,320 |
| 2011 | -- | -- |
| 2010 | -- | -- |
| 2009 | -- | -- |
| 2008 | $2,142 +16.1% | -- |
| 2007 | $1,844 -14.8% | -- |
| 2006 | $2,164 +0.7% | -- |
| 2005 | $2,149 +2.9% | -- |
| 2004 | $2,087 +0.9% | -- |
| 2003 | $2,068 +7.8% | -- |
| 2002 | $1,918 -3.7% | -- |
| 2001 | $1,991 +5.2% | -- |
| 2000 | $1,893 | -- |
Find assessor info on the county website
Monthly payment
Est. payment
Payment breakdown
Explore the cost of this home by adjusting the details. Changes won't be saved.Climate risks
Neighborhood: 44001
Nearby schools
Schools provided by the listing agent
- District: Amherst EVSD - 4701
Source: MLS Now. This data may not be complete. We recommend contacting the local school district to confirm school assignments for this home.

Similar homes
- $269,9003 bd2 ba1.9k sqft6655 Allandale Dr, Amherst, OH 44001For Sale
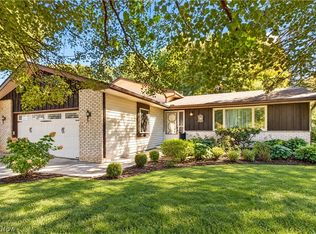 MLS ID #5253209, Marc E Hopton, Russell Real Estate Services. MLS Now
- $235,0003 bd2 ba1.3k sqft7833 Baumhart Rd, Amherst, OH 44001For Sale
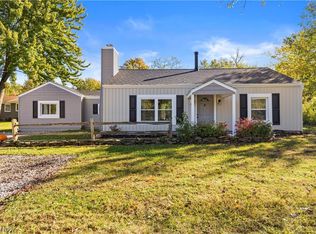 MLS ID #5254644, Christina L Coughlin, Russell Real Estate Services. MLS Now
- $270,0002 bd1 ba1.1k sqft203 Annis Rd, South Amherst, OH 44001For Sale
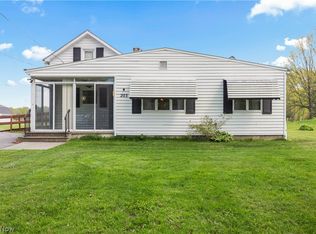 MLS ID #5204031, Jodi L Burgett, Russell Real Estate Services. MLS Now
- $235,0003 bd2 ba1.6k sqft4665 Toledo Ave, Lorain, OH 44055For Sale
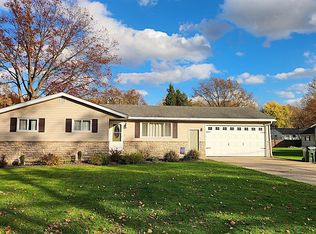 MLS ID #5259244, Sonsee Schramm, Howard Hanna. MLS Now
