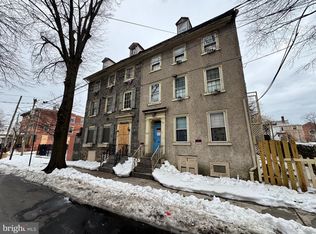
Discover a rare piece of American history at 701 N West St, a grand 18th-century Georgian-style single-family home listed on the National Register of Historic Places since 1979. Built circa 1745 by Quaker ropemaker Joseph Woodward, this three-story, L-shaped granite structure exemplifies early colonial architecture in Wilmington, serving as one of the city’s only surviving stone houses with a side-hall plan from that era. Originally tied to the family’s ropemaking business supporting the local shipbuilding industry, it features preserved Federal-period details like paneled wainscoting, an open-string staircase, original fireplaces, wide pine floors, and hand-hewn beams, offering a tangible link to Quaker entrepreneurship and Delaware’s maritime heritage. Spanning 3 stories plus an attic, this 6-bedroom, 3-full-bathroom residence provides ample space for restoration into a stunning home or adaptive reuse project, with its symmetrical facade, multi-pane windows, and central hallway layout blending timeless charm with potential modern updates. Located in Wilmington’s Downtown Development District, this property qualifies for significant incentives to support your vision, including up to 20% rebates on qualified real property investments through Delaware’s Downtown Development Districts Rebate Program. As a National Register-listed site, it’s also eligible for federal historic preservation tax credits (up to 20% for certified rehabilitations) and potential state grants, making it an ideal opportunity for investors or preservation enthusiasts. Currently in rough shape and requiring extensive work, the home is being sold as-is, allowing you to unlock its full potential in a vibrant setting near downtown amenities, parks, and transportation. Don’t miss this chance to own and revive a cornerstone of Wilmington’s colonial past.
For sale
$499,900
701 N West St, Wilmington, DE 19801
6beds
3,700sqft
:
Get pre-qualified$3,191/mo
Single Family Residence
Built in 1745
3,920 Square Feet Lot
$-- Zestimate®
$135/sqft
$-- HOA
What's special
- 170 days |
- 290 |
- 7 |
Zillow last checked:
Listing updated:
Listed by:
Mark Stape 302-202-9855,
Compass 3022029855,
Co-Listing Agent: Pamela R Meissler 302-723-2052,
Compass
Source: Bright MLS,MLS#: DENC2097702
Facts & features
Interior
Bedrooms & bathrooms
- Bedrooms: 6
- Bathrooms: 3
- Full bathrooms: 3
- Main level bathrooms: 1
Rooms
- Room types: Living Room, Dining Room, Primary Bedroom, Bedroom 2, Bedroom 3, Kitchen, Family Room, Bedroom 1, Other, Attic
Primary bedroom
- Level: Upper
- Area: 272 Square Feet
- Dimensions: 16 X 17
Primary bedroom
- Level: Unspecified
Bedroom 1
- Level: Upper
- Area: 238 Square Feet
- Dimensions: 14 X 17
Bedroom 2
- Level: Upper
- Area: 352 Square Feet
- Dimensions: 16 X 22
Bedroom 3
- Level: Upper
- Area: 210 Square Feet
- Dimensions: 14 X 15
Other
- Features: Attic - Walk-Up, Attic - Floored
- Level: Unspecified
Dining room
- Level: Main
- Area: 224 Square Feet
- Dimensions: 14 X 16
Family room
- Level: Main
- Area: 252 Square Feet
- Dimensions: 14 X 18
Kitchen
- Features: Kitchen - Electric Cooking, Kitchen Island, Pantry
- Level: Main
- Area: 330 Square Feet
- Dimensions: 15 X 22
Living room
- Level: Main
- Area: 256 Square Feet
- Dimensions: 16 X 16
Other
- Description: 5TH BED
- Level: Upper
- Area: 210 Square Feet
- Dimensions: 14 X 15
Other
- Description: PANTRY
- Level: Main
- Area: 99 Square Feet
- Dimensions: 9 X 11
Other
- Description: SIT RM
- Level: Upper
- Area: 192 Square Feet
- Dimensions: 12 X 16
Other
- Description: ATTIC
- Level: Upper
- Area: 450 Square Feet
- Dimensions: 15 X 30
Heating
- Forced Air, Natural Gas
Cooling
- Central Air, Natural Gas
Appliances
- Included: Gas Water Heater
- Laundry: Main Level
Features
- Primary Bath(s), Kitchen Island, Butlers Pantry, Eat-in Kitchen
- Flooring: Wood
- Basement: Full
- Has fireplace: No
Interior area
- Total structure area: 3,700
- Total interior livable area: 3,700 sqft
- Finished area above ground: 3,700
- Finished area below ground: 0
Property
Parking
- Parking features: On Street
- Has uncovered spaces: Yes
Accessibility
- Accessibility features: None
Features
- Levels: Three and One Half
- Stories: 3.5
- Patio & porch: Patio
- Exterior features: Sidewalks
- Pool features: None
Lot
- Size: 3,920 Square Feet
- Dimensions: 29.70 x 128.00
- Features: Rear Yard
Details
- Additional structures: Above Grade, Below Grade
- Parcel number: 26035.10382
- Zoning: 26R5-B
- Special conditions: Standard
Construction
Type & style
- Home type: SingleFamily
- Architectural style: Other
- Property subtype: Single Family Residence
- Attached to another structure: Yes
Materials
- Stone
- Foundation: Stone
- Roof: Flat,Pitched
Condition
- New construction: No
- Year built: 1745
Utilities & green energy
- Electric: 200+ Amp Service
- Sewer: Public Sewer
- Water: Public
Community & HOA
Community
- Subdivision: Quaker Hill
HOA
- Has HOA: No
Location
- Region: Wilmington
Financial & listing details
- Price per square foot: $135/sqft
- Tax assessed value: $509,400
- Annual tax amount: $6,419
- Date on market: 2/25/2026
- Listing agreement: Exclusive Right To Sell
- Ownership: Fee Simple
Estimated market value
Not available
Estimated sales range
Not available
Not available
Price history
| Date | Event | Price |
|---|---|---|
| 2/25/2026 | Price change | $499,900-9.1%$135/sqft |
Source:  Bright MLS #DENC2097702 Report a problem Bright MLS #DENC2097702 Report a problem | ||
| 12/2/2025 | Listed for sale | $550,000+450%$149/sqft |
Source: Owner Report a problem | ||
| 3/18/2025 | Listing removed | $4,200$1/sqft |
Source: Zillow Rentals Report a problem | ||
| 2/25/2025 | Listed for rent | $4,200$1/sqft |
Source: Zillow Rentals Report a problem | ||
| 11/21/2016 | Listing removed | $99,999$27/sqft |
Source: Applebaum Realty #6866912 Report a problem | ||
| 9/28/2016 | Listed for sale | $99,999$27/sqft |
Source: Applebaum Realty #6866912 Report a problem | ||
Public tax history
Tax history is unavailable.
Monthly payment
Est. payment
Payment breakdown
Explore the cost of this home by adjusting the details. Changes won't be saved.Climate risks
Neighborhood: Trinity Vicinity
Nearby schools
GreatSchools rating
- NAStubbs Early Education CenterGrades: PK-KDistance: 0.7 mi
- 2/10The Bayard SchoolGrades: 1-8Distance: 1 mi
- 6/10Christiana High SchoolGrades: 6-12Distance: 9.3 mi
Schools provided by the listing agent
- District: Christina
Source: Bright MLS. This data may not be complete. We recommend contacting the local school district to confirm school assignments for this home.
- $499,9008 bd4 ba3.1k sqft703 N West St, Wilmington, DE 19801For Sale
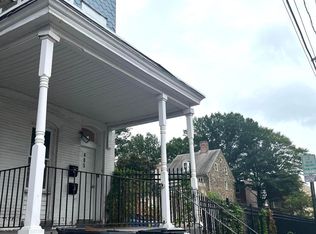
- $180,0003 bd2 ba1.9k sqft405 W 7th St, Wilmington, DE 19801Sold
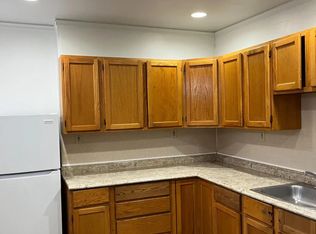
- $--3 bd1 ba1.4k sqft405 W 7th St APT 2, Wilmington, DE 19801Off Market
- $214,5003 bd3 ba1.9k sqft407 W 7th St, Wilmington, DE 19801Off Market
- $160,4004 bd2 ba1.9k sqft710 N Washington St, Wilmington, DE 19801Off Market
- $252,8004 bd-- ba3.9k sqft615 N West St, Wilmington, DE 19801Off Market
- $420,3004 bd5 ba2.9k sqft712 Washington St, Wilmington, DE 19801Off Market
- $261,1006 bd3 ba1.8k sqft400 W 7th St, Wilmington, DE 19801Off Market
A local agent can set up tours, give advice and negotiate with sellers.
Similar homes
- $499,9008 bd4 ba3.1k sqft703 N West St, Wilmington, DE 19801For Sale
 MLS ID #DENC2097704, Mark Stape, Compass. Bright MLS
 - $340,0004 bd3 ba3.5k sqftNone Available, Wilmington, DE 19801For Sale
 MLS ID #DENC2108474, Gina Henry, Patterson-Schwartz - Greenville. Bright MLS
 - $439,9006 bd-- ba4.2k sqft902 N Madison St, Wilmington, DE 19801For Sale
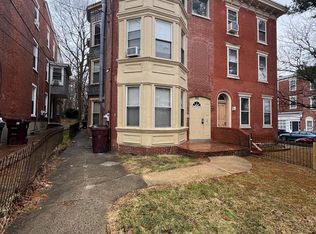 MLS ID #DENC2103428, Jazmin Montalvo, Keller Williams Realty Wilmington. Bright MLS
 - $519,0005 bd3 ba2.4k sqft3303 Silverside Rd, Wilmington, DE 19810For Sale
 MLS ID #DENC2108510, James Liao, Fukon Realty. Bright MLS
 - $375,0006 bd3 ba2.8k sqft801 W 9th St, Wilmington, DE 19801For SaleMLS ID #DENC2094808, Joseph P Hurley III, Pantano Real Estate Inc. Bright MLS
- $560,0004 bd3 ba5.2k sqft9 E 44th St, Wilmington, DE 19802For SaleMLS ID #DENC2108682, Michael Mulski, Crown Homes Real Estate. Bright MLS
- $350,0006 bd-- ba2.7k sqft600 W 5th St, Wilmington, DE 19801For SaleMLS ID #DENC2106736, Michael Hunter, Home Realty. Bright MLS
- $469,9003 bd4 ba2.4k sqft156 Christina Landing Dr, Wilmington, DE 19801For SaleMLS ID #DENC2099834, Jack Keating, RE/MAX Elite. Bright MLS
- $435,0005 bd3 ba2.3k sqft1318 W 6th St, Wilmington, DE 19805For SaleMLS ID #DENC2090904, Brandon Jones, EXP Realty, LLC. Bright MLS
- $600,0005 bd5 ba3.4k sqftNone Available, Wilmington, DE 19805For SaleMLS ID #DENC2106332, Juan Fuentes, Patterson-Schwartz - Greenville. Bright MLS
- $600,0004 bd3 ba3.2k sqft706 N Rodney St, Wilmington, DE 19805For SaleMLS ID #DENC2106030, Cynthia Chubb, RE/MAX Associates-Wilmington. Bright MLS
- $475,0004 bd3 ba2.2k sqft29 Beekman Rd, Wilmington, DE 19809For SaleMLS ID #DENC2102336, Gary Williams, BHHS Fox & Roach-Christiana. Bright MLS
- $420,0003 bd2 ba1.8k sqft1115 Milltown Rd, Wilmington, DE 19808For SaleMLS ID #DENC2108734, Tay Brinkley, Foraker Realty Co.. Bright MLS
- $375,0004 bd3 ba2.2k sqft837 W 4th St, Wilmington, DE 19801For SaleMLS ID #DENC2097812, Ken Van Every, Keller Williams Realty Wilmington. Bright MLS
- $535,0003 bd2 ba2.1k sqft1202 Hillside Blvd, Wilmington, DE 19803For SaleMLS ID #DENC2108428, Daniel Beirne, Open Door Brokerage, LLC. Bright MLS
- $450,0004 bd3 ba2.2k sqft4707 Mermaid Blvd, Wilmington, DE 19808For SaleMLS ID #DENC2108692, Michael Mulski, Crown Homes Real Estate. Bright MLS
- $605,0005 bd5 ba2.4k sqft702 Greenhill Ave, Wilmington, DE 19805For SaleMLS ID #DENC2100952, Rose Bloom, Long & Foster Real Estate, Inc.. Bright MLS
- $549,9007 bd3 ba2.1k sqft715 Strickersville Rd, Oxford, PA 19363For SaleMLS ID #PACT2133054, Simran Dheer, RE/MAX Select Group. Bright MLS
- $322,0004 bd3 ba2k sqft617 N Van Buren St, Wilmington, DE 19805For SaleMLS ID #DENC2106358, Delisia Inge, BHHS Fox & Roach - Hockessin. Bright MLS
- $400,0005 bd3 ba2.4k sqft407 W Summit Ave, Wilmington, DE 19804For SaleMLS ID #DENC2104336, Tim Taylor, Crown Homes Real Estate. Bright MLS
