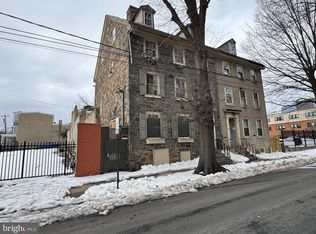
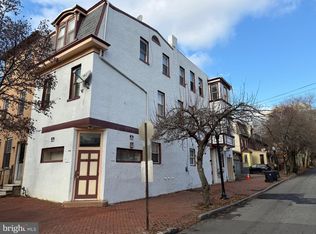
Step into Wilmington’s storied past with 703 N West St, a historic apartment building on the National Register of Historic Places since 1979, adjacent to its sister property and representing one of the city’s only surviving pair of 18th-century stone houses with side-hall plans. Constructed around 1760 by the Woodward family as part of their ropemaking enterprise vital to the colonial port’s shipbuilding trade, this three-story, stuccoed stone structure with a brick rear ell retains charming Georgian elements like paneled walls, chair rails, original fireplaces, and a mid-19th-century mantel with Minton tiles. Its L-shaped layout and preserved details, including wide floorboards and central staircase, highlight Quaker influences and early industrial life in Delaware, complete with unverified local lore tying its hearthstone to the Declaration of Independence platform in Philadelphia. This property offers lots of potential for creative redevelopment—whether restoring it as multi-family housing, converting to a single-family residence, or exploring other adaptive uses—while preserving its irreplaceable architectural heritage. Note that it has lost its prior multi-family use over time and would require approval from the zoning board to reinstate apartments or similar configurations. Situated in the heart of Wilmington’s Downtown Development District, this property qualifies for significant incentives to support your vision, including up to 20% rebates on qualified real property investments through Delaware’s Downtown Development Districts Rebate Program. As a National Register-listed site, it’s also eligible for federal historic preservation tax credits (up to 20% for certified rehabilitations) and potential state grants, making it an ideal opportunity for investors or preservation enthusiasts. In rough condition with needs for major renovations, including roof and stucco maintenance, interior updates, and system overhauls, it’s offered as-is, presenting a unique fixer-upper in Quaker Hill surrounded by commercial growth, historic districts, and easy access to downtown. Seize the opportunity to invest in and preserve this architectural gem while benefiting from incentives designed to boost downtown vitality.
For sale
$499,900
703 N West St, Wilmington, DE 19801
8beds
3,150sqft
:
Get pre-qualified$3,228/mo
Single Family Residence
Built in 1760
3,484 Square Feet Lot
$-- Zestimate®
$159/sqft
$-- HOA
What's special
Wide floorboardsCharming georgian elementsCentral staircasePaneled wallsOriginal fireplacesChair railsL-shaped layout
- 160 days |
- 275 |
- 3 |
Zillow last checked:
Listing updated:
Listed by:
Mark Stape 302-202-9855,
Compass 3022029855,
Co-Listing Agent: Pamela R Meissler 302-723-2052,
Compass
Source: Bright MLS,MLS#: DENC2097704
Facts & features
Interior
Bedrooms & bathrooms
- Bedrooms: 8
- Bathrooms: 4
- Full bathrooms: 4
- Main level bathrooms: 1
- Main level bedrooms: 2
Basement
- Area: 0
Heating
- Radiator, Natural Gas
Cooling
- None
Appliances
- Included: Gas Water Heater
Features
- Basement: Full
- Has fireplace: No
Interior area
- Total structure area: 3,150
- Total interior livable area: 3,150 sqft
- Finished area above ground: 3,150
- Finished area below ground: 0
Property
Parking
- Parking features: On Street
- Has uncovered spaces: Yes
Accessibility
- Accessibility features: None
Features
- Levels: Three
- Stories: 3
- Pool features: None
Lot
- Size: 3,484 Square Feet
- Dimensions: 27.80 x 128.00
Details
- Additional structures: Above Grade, Below Grade
- Parcel number: 26035.10383
- Zoning: 26R5-B
- Special conditions: Standard
Construction
Type & style
- Home type: SingleFamily
- Architectural style: Colonial
- Property subtype: Single Family Residence
- Attached to another structure: Yes
Materials
- Stucco, Stone
- Foundation: Stone
Condition
- New construction: No
- Year built: 1760
Utilities & green energy
- Sewer: Public Sewer
- Water: Public
Community & HOA
Community
- Subdivision: Wilm
HOA
- Has HOA: No
Location
- Region: Wilmington
Financial & listing details
- Price per square foot: $159/sqft
- Tax assessed value: $411,100
- Annual tax amount: $5,181
- Date on market: 2/25/2026
- Listing agreement: Exclusive Right To Sell
- Ownership: Fee Simple
Estimated market value
Not available
Estimated sales range
Not available
Not available
Price history
| Date | Event | Price |
|---|---|---|
| 2/25/2026 | Listed for sale | $499,900+177.7%$159/sqft |
Source:  Bright MLS #DENC2097704 Report a problem Bright MLS #DENC2097704 Report a problem | ||
| 8/4/2022 | Sold | $180,000+118.2%$57/sqft |
Source: Public Record Report a problem | ||
| 6/2/2022 | Sold | $82,500+14.6%$26/sqft |
Source: Bright MLS #DENC2002814 Report a problem | ||
| 9/14/2021 | Pending sale | $72,000$23/sqft |
Source: Bright MLS #DENC2002814 Report a problem | ||
| 8/26/2021 | Listed for sale | $72,000-33.3%$23/sqft |
Source: Bright MLS #DENC2002814 Report a problem | ||
| 12/18/2015 | Sold | $108,000$34/sqft |
Source: Public Record Report a problem | ||
Public tax history
| Year | Property taxes | Tax assessment |
|---|---|---|
| 2025 | -- | $411,100 +329.1% |
| 2024 | $7,493 +117.6% | $95,800 |
| 2023 | $3,443 +1% | $95,800 |
| 2022 | $3,408 +2.6% | $95,800 |
| 2021 | $3,320 +3% | $95,800 |
| 2020 | $3,224 +15% | $95,800 |
| 2019 | $2,804 +4.9% | $95,800 |
| 2017 | $2,672 -39.8% | $95,800 |
| 2016 | $4,442 | $95,800 |
| 2015 | $4,442 +6.8% | $95,800 |
| 2014 | $4,161 | $95,800 |
| 2013 | -- | $95,800 |
| 2012 | -- | $95,800 |
| 2011 | -- | $95,800 |
| 2010 | -- | $95,800 |
| 2009 | -- | $95,800 |
| 2008 | -- | $95,800 |
| 2007 | -- | $95,800 |
| 2006 | -- | $95,800 |
| 2005 | -- | $95,800 |
| 2004 | -- | $95,800 |
| 2003 | -- | $95,800 |
| 2002 | -- | $95,800 |
| 2001 | -- | $95,800 |
Find assessor info on the county website
Monthly payment
Est. payment
Payment breakdown
Explore the cost of this home by adjusting the details. Changes won't be saved.Climate risks
Neighborhood: Trinity Vicinity
Nearby schools
GreatSchools rating
- NAStubbs Early Education CenterGrades: PK-KDistance: 0.7 mi
- 2/10The Bayard SchoolGrades: 1-8Distance: 1 mi
- 6/10Christiana High SchoolGrades: 6-12Distance: 9.3 mi
Schools provided by the listing agent
- District: Christina
Source: Bright MLS. This data may not be complete. We recommend contacting the local school district to confirm school assignments for this home.
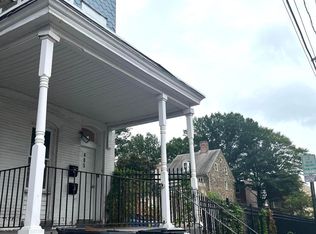
- $499,9006 bd3 ba3.7k sqft701 N West St, Wilmington, DE 19801For Sale
- $180,0003 bd2 ba1.9k sqft405 W 7th St, Wilmington, DE 19801Sold
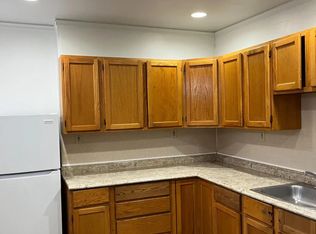
- $--3 bd1 ba1.4k sqft405 W 7th St APT 2, Wilmington, DE 19801Off Market
- $217,5003 bd3 ba1.9k sqft407 W 7th St, Wilmington, DE 19801Off Market
- $420,3004 bd5 ba2.9k sqft712 Washington St, Wilmington, DE 19801Off Market
- $48,2006 bd5 ba2.9k sqft712 N Washington St, Wilmington, DE 19801Off Market
- $160,4004 bd2 ba1.9k sqft710 N Washington St, Wilmington, DE 19801Off Market
- $43,6005 bd2 ba1.9k sqft710 N Washington St, Wilmington, DE 19801Off Market
A local agent can set up tours, give advice and negotiate with sellers.
Similar homes
- $499,9006 bd3 ba3.7k sqft701 N West St, Wilmington, DE 19801For Sale
 MLS ID #DENC2097702, Mark Stape, Compass. Bright MLS
 - $439,9006 bd-- ba4.2k sqft902 N Madison St, Wilmington, DE 19801For Sale
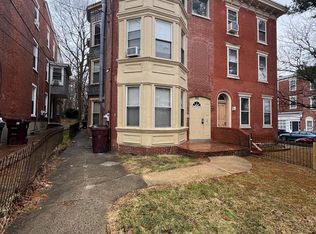 MLS ID #DENC2103428, Jazmin Montalvo, Keller Williams Realty Wilmington. Bright MLS
 - $395,0006 bd3 ba2.8k sqft801 W 9th St, Wilmington, DE 19801For Sale
 MLS ID #DENC2094808, Joseph P Hurley III, Pantano Real Estate Inc. Bright MLS
 - $350,0006 bd-- ba2.7k sqft600 W 5th St, Wilmington, DE 19801For Sale
 MLS ID #DENC2106736, Michael Hunter, Home Realty. Bright MLS
 - $435,0005 bd3 ba2.3k sqft1318 W 6th St, Wilmington, DE 19805For SaleMLS ID #DENC2090904, Brandon Jones, EXP Realty, LLC. Bright MLS
- $570,0005 bd4 ba3.2k sqft205 Edgewood Dr, Wilmington, DE 19809For SaleMLS ID #DENC2096300, Celestine Matthews, Long & Foster Real Estate, Inc.. Bright MLS
- $375,0007 bd5 ba3.3k sqft1809 Newport Rd, Wilmington, DE 19808For SaleMLS ID #DENC2104746, Jeff Bollinger, BHHS Fox & Roach - Hockessin. Bright MLS
- $600,0005 bd5 ba3.4k sqftNone Available, Wilmington, DE 19805For SaleMLS ID #DENC2106332, Juan Fuentes, Patterson-Schwartz - Greenville. Bright MLS
- $439,9006 bd3 ba2.3k sqft7 Roosevelt Ave, Wilmington, DE 19804For SaleMLS ID #DENC2106430, John Luca, BHHS Fox & Roach - Hockessin. Bright MLS
- $415,0005 bd3 ba1.7k sqft109 E 40th St, Wilmington, DE 19802For SaleMLS ID #DENC2107530, Daryl Huber, Realty Mark Cityscape. Bright MLS
- $510,0005 bd4 ba2.1k sqft103 Meriden Dr, Newark, DE 19711For SaleMLS ID #DENC2108266, Lindsey Cooke, Real Broker LLC. Bright MLS
- $679,9005 bd4 ba2.7k sqft1515 N Franklin St, Wilmington, DE 19806For SaleMLS ID #DENC2106682, Barry Godfrey, Home Finders Real Estate Company. Bright MLS
- $425,0005 bd3 ba2.4k sqft407 W Summit Ave, Wilmington, DE 19804For SaleMLS ID #DENC2104336, Tim Taylor, Crown Homes Real Estate. Bright MLS
- $605,0005 bd5 ba2.4k sqft702 Greenhill Ave, Wilmington, DE 19805For SaleMLS ID #DENC2100952, Rose Bloom, Long & Foster Real Estate, Inc.. Bright MLS
- $484,9006 bd3 ba3.3k sqft808 Maple Ln, Aston, PA 19014For SaleMLS ID #PADE2120722, Simran Dheer, RE/MAX Select Group. Bright MLS
- $525,0005 bd2 ba1.8k sqft2701 Taney Ln, Wilmington, DE 19810For SaleMLS ID #DENC2106426, Delisia Inge, BHHS Fox & Roach - Hockessin. Bright MLS
- $525,0006 bd2 ba2.3k sqft2203 Philadelphia Pike, Claymont, DE 19703For SaleMLS ID #DENC2098992, Michael Wilson, BHHS Fox & Roach-Greenville. Bright MLS
- $420,0005 bd4 ba3k sqft94 E Pittsfield St, Pennsville, NJ 08070For SaleMLS ID #NJSA2019446, Joshua Behr, Keller Williams Realty - Washington Township. Bright MLS
- $639,9005 bd3 ba3.2k sqft102 Meriden Dr, Hockessin, DE 19707For SaleMLS ID #DENC2105240, Russell Griffin, Keller Williams Realty. Bright MLS
- $550,0005 bd2 ba2.6k sqft159 Mill Rd, Woolwich Township, NJ 08085For SaleMLS ID #NJGL2075670, Heidi Welsh, Keller Williams Realty - Washington Township. Bright MLS
