**Large Price Reduction** Comfort with a beautiful view, on the Sleepy Ridge Golf Course, peacefully positioned between the Wasatch Mountains & Utah Lake. This home features spacious vaulted-ceilings, open kitchen design with high-end appliances, 7 bedrooms, 4.5 bathrooms and two living rooms with ample space for entertaining friends and creating lifetime family memories. Words do not do it justice, please view the photos to see all the elegance and beauty that adorns this rare find. All home furnishings may be purchased separately with the home. All details are deemed accurate, please verify.
For sale
Price cut: $54K (9/24)
$1,195,000
701 S Lake View Dr, Orem, UT 84058
7beds
4,174sqft
Single Family Residence
Built in 2013
10,454 Square Feet Lot
$1,172,900 Zestimate®
$286/sqft
$-- HOA
What's special
- 96 days
- 231
- 15
Zillow last checked:
Listing updated:
Listed by:
Scott H Crandall 385-327-4853,
Equity Real Estate (Advisors)
Source: UtahRealEstate.com,MLS#: 2171704
Facts & features
Interior
Bedrooms & bathrooms
- Bedrooms: 7
- Bathrooms: 5
- Full bathrooms: 4
- 1/2 bathrooms: 1
- Partial bathrooms: 1
- Main level bedrooms: 3
Rooms
- Room types: Great Room, Updated Kitchen
Primary bedroom
- Level: First
Heating
- Forced Air, Gas Stove, >= 95% efficiency
Cooling
- Central Air
Appliances
- Included: Dryer, Range Hood, Refrigerator, Washer, Disposal, Double Oven, Oven, Countertop Range, Gas Range
Features
- Separate Bath/Shower, Walk-In Closet(s), Vaulted Ceiling(s)
- Flooring: Carpet, Hardwood, Tile
- Doors: Sliding Doors
- Windows: Blinds, Drapes, Full, Window Coverings, Bay Window(s), Double Pane Windows
- Basement: Full,Basement Entrance
- Number of fireplaces: 1
- Fireplace features: Fireplace Equipment
Interior area
- Total structure area: 4,174
- Total interior livable area: 4,174 sqft
- Finished area above ground: 2,021
- Finished area below ground: 2,045
Property
Parking
- Total spaces: 7
- Parking features: RV Access/Parking
- Attached garage spaces: 3
- Uncovered spaces: 4
Accessibility
- Accessibility features: Accessible Doors, Accessible Hallway(s), Audible Alerts
Features
- Stories: 2
- Patio & porch: Porch, Patio, Open Porch, Open Patio
- Fencing: Partial
- Has view: Yes
- View description: Lake, Mountain(s)
- Has water view: Yes
- Water view: Lake
Lot
- Size: 10,454 Square Feet
- Features: Sprinkler: Auto-Full, Near Golf Course, Drip Irrigation: Auto-Part
- Residential vegetation: Fruit Trees, Landscaping: Full, Mature Trees, Pines, Vegetable Garden
Details
- Parcel number: 454540242
- Zoning description: Single-Family
Construction
Type & style
- Home type: SingleFamily
- Architectural style: Rambler/Ranch
- Property subtype: Single Family Residence
Materials
- Brick, Stucco, Cement Siding
- Roof: Asphalt
Condition
- Blt./Standing
- New construction: No
- Year built: 2013
Details
- Warranty included: Yes
Utilities & green energy
- Sewer: Public Sewer, Sewer: Public
- Water: Culinary
- Utilities for property: Natural Gas Connected, Electricity Connected, Sewer Connected, Water Connected
Green energy
- Green verification: ENERGY STAR Certified Homes
Community & HOA
Community
- Security: Fire Alarm
- Subdivision: Sleepy Ridge 242
HOA
- Has HOA: No
Location
- Region: Orem
Financial & listing details
- Price per square foot: $286/sqft
- Annual tax amount: $4,554
- Date on market: 7/3/2026
- Listing terms: Cash,Conventional
- Inclusions: Dryer, Fireplace Equipment, Range, Range Hood, Refrigerator, Washer, Window Coverings
- Exclusions: Hot Tub
- Acres allowed for irrigation: 0
- Electric utility on property: Yes
Estimated market value
$1,172,900
$1.11M - $1.23M
$4,106/mo
Price history
| Date | Event | Price |
|---|---|---|
| 9/24/2026 | Price change | $1,195,000-4.3%$286/sqft |
Source:  UtahRealEstate.com #2171704 Report a problem UtahRealEstate.com #2171704 Report a problem | ||
| 8/29/2026 | Price change | $1,249,000-3.8%$299/sqft |
Source: UtahRealEstate.com #2171704 Report a problem | ||
| 8/3/2026 | Price change | $1,299,000-3.7%$311/sqft |
Source: UtahRealEstate.com #2171704 Report a problem | ||
| 7/14/2026 | Listed for sale | $1,349,000$323/sqft |
Source: UtahRealEstate.com #2171704 Report a problem | ||
Public tax history
Tax history is unavailable.
Monthly payment
Est. payment
Payment breakdown
Explore the cost of this home by adjusting the details. Changes won't be saved.Climate risks
Neighborhood: 84058
Nearby schools
Schools provided by the listing agent
- Elementary: Vineyard
- Middle: Lakeridge
- High: Mountain View
- District: Alpine
Source: UtahRealEstate.com. This data may not be complete. We recommend contacting the local school district to confirm school assignments for this home.

Similar homes
- $1,195,0006 bd4 ba3.7k sqft14 N Sunset Dr, Vineyard, UT 84059For Sale

 MLS ID #2188098, JulieAnn Tanner, ERA Brokers Consolidated (Utah County). UtahRealEstate.com
 - $1,275,0006 bd4 ba4.6k sqft291 N 220 W, Vineyard, UT 84059For Sale
 MLS ID #2191140, Clay Winder, KW WESTFIELD. UtahRealEstate.com
 - $1,180,0007 bd5 ba6k sqft583 E Parker Pl, Vineyard, UT 84059For Sale
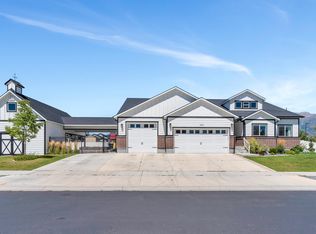 MLS ID #2134501, Tanen Bodell, KW WESTFIELD. UtahRealEstate.com
 - $1,050,0006 bd4 ba4.9k sqft833 S 300 W, Orem, UT 84058For Sale
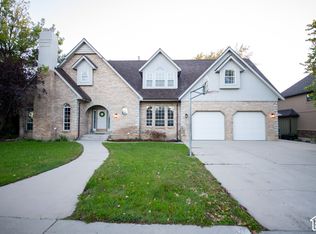 MLS ID #2191654, Todd LeeMaster, Fathom Realty (Orem). UtahRealEstate.com
 - $1,299,0004 bd4 ba5k sqft1964 W 700 S, Orem, UT 84058For SaleMLS ID #2182424, Dan Van Sweden, KW Westfield (Excellence). UtahRealEstate.com
- $775,0005 bd3 ba3.5k sqft504 S Lake View Dr, Orem, UT 84059For SaleMLS ID #2191574, Justin Crookston, KW Westfield (Excellence). UtahRealEstate.com
- $875,0005 bd4 ba4.2k sqft731 S 45 E, Vineyard, UT 84059For SaleMLS ID #2166411, Michael J. Coutlee, Berkshire Hathaway HomeServices Elite Real Estate. UtahRealEstate.com
- $965,0007 bd4 ba4.5k sqft224 S Aspen Way, Vineyard, UT 84059For SaleMLS ID #2181479, Cody Fehlberg, KW WESTFIELD. UtahRealEstate.com
- $999,9006 bd4 ba5.2k sqft154 E Zinfandel Ln, Vineyard, UT 84059For SaleMLS ID #2176093, Laura Bangerter, RE/MAX Associates. UtahRealEstate.com
- $924,9907 bd4 ba4.3k sqft36 W Syracuse Rd, Vineyard, UT 84059For SaleMLS ID #2169238, Trevor Catmull, Equity Real Estate (Advisors). UtahRealEstate.com
- $1,199,0004 bd4 ba5k sqft341 Louise Way S #122, Vineyard, UT 84059For SaleMLS ID #2156708, Kristie Paraspolo, Sovereign Properties, LC. UtahRealEstate.com
- $649,9006 bd3 ba2.4k sqft572 S 520 W, Orem, UT 84058For SaleMLS ID #2191665, Wence Flores, ERA Brokers Consolidated (Utah County). UtahRealEstate.com
- $1,174,7005 bd5 ba4.8k sqft2812 W 1390 N, Provo, UT 84601For SaleMLS ID #2184370, Raphael Oliveira, West Real Estate LLC. UtahRealEstate.com
- $924,9006 bd5 ba4.7k sqft2086 S 160 E, Orem, UT 84058For SaleMLS ID #2175766, Amy Laster, Better Homes and Gardens Real Estate Momentum (Lehi). UtahRealEstate.com
- $1,099,0007 bd4 ba4.8k sqft1286 W 1980 N, Provo, UT 84604For SaleMLS ID #2168040, Cameron Purles, Equity Real Estate (Solid). UtahRealEstate.com
- $1,350,0007 bd6 ba5.7k sqft342 E Holdaway Ln N, Vineyard, UT 84059For SaleMLS ID #2176899, Paige Steckling, Real Broker, LLC. UtahRealEstate.com
- $939,0007 bd5 ba4.8k sqft1840 S 45 W, Orem, UT 84058For SaleMLS ID #2170039, Jechelle Secretan, RE/MAX Associates. UtahRealEstate.com
- $899,9007 bd5 ba4.1k sqft242 W 580 S, Orem, UT 84058For SaleMLS ID #2183205, Nate Killpack, Mission Real Estate LLC. UtahRealEstate.com
- $1,074,9008 bd6 ba5.1k sqft243 S Cottonwood Rd #7503, Vineyard, UT 84059For SaleMLS ID #2183311, Daniel M. Allphin, Lakeside Real Estate LC. UtahRealEstate.com
