Fantastic Starter Home or Investment Opportunity in Alvin — Brazoria County! This charming 3-bedroom, 2-bath single-family home offering nearly 1,200 sq ft is an outstanding opportunity for first-time buyers and savvy investors alike — priced right and ready to deliver immediate value! The thoughtful floor plan is bright and functional! Every square foot has been designed with practical, comfortable living in mind. Located in Alvin, Brazoria County, this home sits in a unique and desirable region that effortlessly blends the tranquility of suburban life with the accessibility of urban convenience. Close enough to Houston for an easy commute, yet far enough to enjoy the calm and peaceful community. Updated kitchen and baths, metal roof for longevity and efficiency!
For sale
$155,000
701 W Foley St, Alvin, TX 77511
3beds
1,170sqft
Single Family Residence
Built in 1950
0.26 Acres Lot
$-- Zestimate®
$132/sqft
$-- HOA
What's special
Thoughtful floor planBright and functionalUpdated kitchen
- 18 days
- 666
- 80
Likely to sell faster than
Zillow last checked:
Listing updated:
Listed by:
Joanna Ouderkirk TREC #0673274 281-845-4155,
Orchard Brokerage
Source: HAR,MLS#: 50680945
Facts & features
Interior
Bedrooms & bathrooms
- Bedrooms: 3
- Bathrooms: 2
- Full bathrooms: 2
Primary bedroom
- Level: First
- Area: 156
- Dimensions: 12x13
Bedroom
- Level: First
- Area: 110
- Dimensions: 10x11
Bedroom
- Level: First
- Area: 110
- Dimensions: 10x11
Breakfast
- Level: First
- Area: 64
- Dimensions: 8x8
Kitchen
- Level: First
- Area: 80
- Dimensions: 10x8
Living room
- Level: First
- Area: 210
- Dimensions: 15x14
Heating
- Natural Gas
Cooling
- Electric
Appliances
- Laundry: Washer Hookup
Features
- All Bedrooms Down
- Flooring: Stone, Tile, Wood
Interior area
- Total structure area: 1,170
- Total interior livable area: 1,170 sqft
Property
Parking
- Total spaces: 1
- Parking features: Attached
- Attached garage spaces: 1
Features
- Stories: 1
Lot
- Size: 0.26 Acres
- Features: Corner Lot, 1/4 Up to 1/2 Acre
Details
- Parcel number: 04490090000
Construction
Type & style
- Home type: SingleFamily
- Architectural style: Traditional
- Property subtype: Single Family Residence
Materials
- Wood Siding
- Foundation: Pillar/Post/Pier
- Roof: Composition
Condition
- New construction: No
- Year built: 1950
Utilities & green energy
- Water: Water District
Community & HOA
Community
- Subdivision: H T & B R R
Location
- Region: Alvin
Financial & listing details
- Price per square foot: $132/sqft
- Tax assessed value: $159,490
- Annual tax amount: $3,862
- Date on market: 9/24/2026
- Ownership: Full Ownership
- Road surface type: Concrete
Estimated market value
Not available
Estimated sales range
Not available
$1,732/mo
Price history
| Date | Event | Price |
|---|---|---|
| 9/24/2026 | Listed for sale | $155,000$132/sqft |
Source:  HAR #50680945 Report a problem HAR #50680945 Report a problem | ||
Public tax history
| Year | Property taxes | Tax assessment |
|---|---|---|
| 2025 | $1,692 -8.9% | $148,896 +10% |
| 2024 | $1,857 +7.1% | $135,360 +4.6% |
| 2023 | $1,734 -31.3% | $129,386 +10% |
| 2022 | $2,523 -2.3% | $117,624 +10% |
| 2021 | $2,581 | $106,931 +10% |
| 2020 | -- | $97,210 +8.7% |
| 2019 | $2,128 +13.7% | $89,470 -2.9% |
| 2018 | $1,872 | $92,150 +14.7% |
| 2017 | $1,872 +18.9% | $80,370 +6.9% |
| 2016 | $1,575 | $75,190 +15.6% |
| 2015 | $1,575 | $65,050 +5.8% |
| 2014 | $1,575 | $61,470 +1.1% |
| 2012 | -- | $60,790 -8.3% |
| 2011 | -- | $66,320 -5% |
| 2010 | -- | $69,810 -1.9% |
| 2009 | -- | $71,150 +3.9% |
| 2008 | -- | $68,450 +0.2% |
| 2006 | -- | $68,300 +4.8% |
| 2005 | -- | $65,180 +62.5% |
| 2004 | -- | $40,100 +2.3% |
| 2003 | -- | $39,210 +5% |
| 2002 | -- | $37,350 +0.7% |
| 2001 | -- | $37,090 |
Find assessor info on the county website
Monthly payment
Est. payment
Payment breakdown
Explore the cost of this home by adjusting the details. Changes won't be saved.Climate risks
Neighborhood: 77511
Nearby schools
Schools provided by the listing agent
- Elementary: Alvin Elementary School
- Middle: Fairview Junior High School
- High: Alvin High School
Source: HAR. This data may not be complete. We recommend contacting the local school district to confirm school assignments for this home.
Similar homes
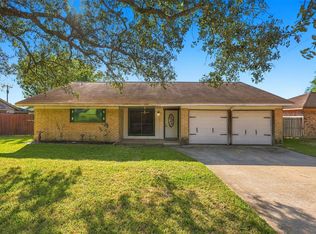
- $185,0004 bd2 ba1.3k sqft1906 Kings Ln, Alvin, TX 77511For Sale
 MLS ID #39312931, Melanie Mikulenka, The Sears Group. HAR
 - $145,0002 bd2 ba1k sqft414 Shaw St, Alvin, TX 77511For Sale
 MLS ID #56177896, Frank Rodriguez, Keller Williams Realty Clear Lake / NASA. HAR
 - $209,9003 bd2 ba1.1k sqft2605 W Dumble St, Alvin, TX 77511For Sale
 MLS ID #73230088, Sachin Jain, Liberty Oak Realty. HAR
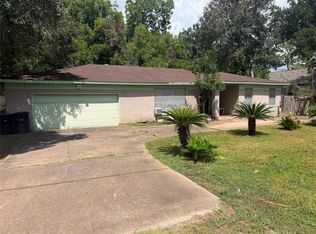
 - $124,9904 bd2 ba1.6k sqft1714 W Sealy St, Alvin, TX 77511For Sale
 MLS ID #18836334, Nakul Kongovi, NB Elite Realty. HAR
