One or more photo(s) has been virtually staged. PRICE IMPROVEMENT! The saying, "MY HOME IS MY CASTLE" certainly applies to this beautiful, professionally renovated home. Why settle for a cookie-cutter house when you can be the proud owner of this unique victorian style home which distinctly features the striking, large, multi-windowed bay tower, providing ample natural light to the interior, giving the home a classic, elegant castle-like look which also makes for great curb appeal! This newly renovated house features an open floor plan with a spacious living/dining room combo accented with crown molding and that beautiful bay window as well as a pass-through from the kitchen which includes new quartz counter tops (2024) and all new stainless steel GE appliances (2024). Other enticing upgrades adding to the quality and convenience of the living experience include new Pergo waterproof laminate flooring professionally installed in all the living areas (2024), professionally painted inside & out (2024), primary bathroom shower with soothing ceramic tile from the base to the ceiling with frameless glass doors (2024), newer A/C units (2023), newer roof (2021), Samsung washer & dryer (2022), new window blinds (2025), whole-house water softener system (2021), brand new garage door & opener (2025) as well as custom-built shelving for exceptional storage in the garage,....And the icing on the cake, or should I say castle...THE CDD BOND IS PAID OFF! Harmony hosts great community schools along with all the community amenities - pools, parks, playgrounds, and so much more.
For sale
Price cut: $10K (6/22)
$409,000
7012 Cupseed Ln, Saint Cloud, FL 34773
4beds
2,276sqft
Single Family Residence
Built in 2004
4,269 Square Feet Lot
$406,100 Zestimate®
$180/sqft
$6/mo HOA
What's special
Great curb appealBeautiful bay windowOpen floor planClassic elegant castle-like lookAccented with crown moldingPass-through from the kitchen
- 358 days |
- 223 |
- 9 |
Zillow last checked:
Listing updated:
Listed by:
Joe Murray 407-766-5051,
DREAM BUILDERS REALTY 407-847-5428
Source: Stellar MLS,MLS#: S5131511 Originating MLS: Osceola
Originating MLS: Osceola
Loading...
Facts & features
Interior
Bedrooms & bathrooms
- Bedrooms: 4
- Bathrooms: 3
- Full bathrooms: 2
- 1/2 bathrooms: 1
Primary bedroom
- Features: Ceiling Fan(s), Walk-In Closet(s)
- Level: Second
- Area: 221 Square Feet
- Dimensions: 13x17
Bedroom 2
- Features: Ceiling Fan(s), Built-in Closet
- Level: Second
- Area: 120 Square Feet
- Dimensions: 10x12
Bedroom 3
- Features: Ceiling Fan(s), Built-in Closet
- Level: Second
- Area: 110 Square Feet
- Dimensions: 10x11
Bedroom 4
- Features: Ceiling Fan(s), Built-in Closet
- Level: Second
- Area: 110 Square Feet
- Dimensions: 10x11
Primary bathroom
- Features: Dual Sinks, Exhaust Fan, Shower No Tub
- Level: Second
- Dimensions: 10x12
Dinette
- Features: Kitchen Island
- Level: First
- Area: 100 Square Feet
- Dimensions: 10x10
Dining room
- Level: First
- Area: 120 Square Feet
- Dimensions: 12x10
Kitchen
- Features: Pantry, Kitchen Island, Stone Counters
- Level: First
- Area: 143 Square Feet
- Dimensions: 11x13
Living room
- Features: Ceiling Fan(s)
- Level: First
- Area: 225 Square Feet
- Dimensions: 15x15
Heating
- Central, Electric
Cooling
- Central Air
Appliances
- Included: Dishwasher, Disposal, Dryer, Electric Water Heater, Ice Maker, Microwave, Range, Refrigerator, Washer, Water Softener
- Laundry: Inside, Laundry Room
Features
- Ceiling Fan(s), Crown Molding, Eating Space In Kitchen, Living Room/Dining Room Combo, Open Floorplan, PrimaryBedroom Upstairs, Solid Surface Counters, Solid Wood Cabinets, Thermostat, Walk-In Closet(s)
- Flooring: Ceramic Tile, Laminate
- Windows: Blinds
- Has fireplace: No
Interior area
- Total structure area: 3,096
- Total interior livable area: 2,276 sqft
Video & virtual tour
Property
Parking
- Total spaces: 2
- Parking features: Driveway, Garage Door Opener, Garage Faces Rear, On Street
- Garage spaces: 2
- Has uncovered spaces: Yes
- Details: Garage Dimensions: 22X22
Features
- Levels: Two
- Stories: 2
- Exterior features: Irrigation System, Private Mailbox, Rain Gutters, Sidewalk
- Waterfront features: Lake, Lake Privileges, Fishing Pier
- Body of water: BUCK LAKE & CAT LAKE
Lot
- Size: 4,269 Square Feet
- Features: In County, Landscaped, Sidewalk
Details
- Parcel number: 30263226120001C072
- Zoning: PD
- Special conditions: None
Construction
Type & style
- Home type: SingleFamily
- Property subtype: Single Family Residence
Materials
- Block, Stucco
- Foundation: Slab
- Roof: Shingle
Condition
- New construction: No
- Year built: 2004
Details
- Builder name: D R HORTON
Utilities & green energy
- Sewer: Public Sewer
- Water: Public
- Utilities for property: BB/HS Internet Available, Electricity Connected, Public, Sewer Connected, Sprinkler Meter, Sprinkler Recycled, Street Lights, Water Connected
Green energy
- Water conservation: Irrigation-Reclaimed Water
Community & HOA
Community
- Features: Fishing, Lake, Deed Restrictions, Dog Park, Fitness Center, Golf Carts OK, Golf, Irrigation-Reclaimed Water, Playground, Pool, Restaurant, Sidewalks
- Security: Smoke Detector(s)
- Pet fee: $0 monthly
- Subdivision: BIRCHWOOD NBHDS B & C
HOA
- Has HOA: Yes
- Amenities included: Basketball Court
- Services included: Community Pool, Pool Maintenance
- HOA fee: $6 monthly
- HOA name: Mark Hills
- HOA phone: 407-847-2280
Location
- Region: Saint Cloud
Financial & listing details
- Price per square foot: $180/sqft
- Tax assessed value: $326,600
- Annual tax amount: $4,125
- Date on market: 7/25/2025
- Cumulative days on market: 359 days
- Listing terms: Cash,Conventional,FHA,VA Loan
- Ownership: Fee Simple
- Total actual rent: 0
- Electric utility on property: Yes
- Road surface type: Paved
Estimated market value
$406,100
$386,000 - $426,000
$2,496/mo
Price history
| Date | Event | Price |
|---|---|---|
| 6/22/2026 | Price change | $409,000-2.4%$180/sqft |
Source:  Stellar MLS #S5131511 Report a problem Stellar MLS #S5131511 Report a problem | ||
| 4/23/2026 | Price change | $419,000-2.5%$184/sqft |
Source: Stellar MLS #S5131511 Report a problem | ||
| 12/22/2025 | Price change | $429,700-1.8%$189/sqft |
Source: Stellar MLS #S5131511 Report a problem | ||
| 7/25/2025 | Listed for sale | $437,700+75.1%$192/sqft |
Source: Stellar MLS #S5131511 Report a problem | ||
| 6/17/2019 | Sold | $250,000$110/sqft |
Source: Public Record Report a problem | ||
| 5/6/2019 | Listed for sale | $250,000$110/sqft |
Source: VAN DER SNEL REALTY & MGNT LLC #S5006222 Report a problem | ||
| 5/6/2019 | Pending sale | $250,000$110/sqft |
Source: VAN DER SNEL REALTY & MGNT LLC #S5006222 Report a problem | ||
| 4/19/2019 | Price change | $250,000-2.9%$110/sqft |
Source: VAN DER SNEL REALTY & MGNT LLC #S5006222 Report a problem | ||
| 1/19/2019 | Price change | $257,500+3%$113/sqft |
Source: VAN DER SNEL REALTY & MGNT LLC #S5006222 Report a problem | ||
| 12/12/2018 | Price change | $249,900-1.8%$110/sqft |
Source: VAN DER SNEL REALTY & MGNT LLC #S5006222 Report a problem | ||
| 12/4/2018 | Listed for sale | $254,500$112/sqft |
Source: VAN DER SNEL REALTY & MGNT LLC #S5006222 Report a problem | ||
| 10/23/2018 | Listing removed | $254,500$112/sqft |
Source: VAN DER SNEL REALTY & MGNT LLC #S5006222 Report a problem | ||
| 10/5/2018 | Price change | $254,500-1.9%$112/sqft |
Source: VAN DER SNEL REALTY & MGNT LLC #S5006222 Report a problem | ||
| 9/2/2018 | Listed for sale | $259,500+21.8%$114/sqft |
Source: VAN DER SNEL REALTY & MGNT LLC #S5006222 Report a problem | ||
| 6/6/2016 | Listing removed | $1,675+5%$1/sqft |
Source: VAN DER SNEL REALTY & MGNT LLC #S4831750 Report a problem | ||
| 6/7/2014 | Price change | $1,595-3.3%$1/sqft |
Source: DeNike Realty and Property Management Report a problem | ||
| 5/18/2014 | Listed for rent | $1,650$1/sqft |
Source: DeNike Realty and Property Management Report a problem | ||
| 6/8/2004 | Sold | $213,000$94/sqft |
Source: Public Record Report a problem | ||
Public tax history
| Year | Property taxes | Tax assessment |
|---|---|---|
| 2025 | $4,330 +5% | $326,600 +1.1% |
| 2024 | $4,125 +2.5% | $323,200 +0.6% |
| 2023 | $4,025 +6.8% | $321,400 +10.1% |
| 2022 | $3,769 +5.7% | $291,800 +33.2% |
| 2021 | $3,567 +1.4% | $219,100 +8.6% |
| 2020 | $3,516 -14.8% | $201,800 -1.1% |
| 2019 | $4,127 | $204,100 +10.8% |
| 2018 | $4,127 +7.6% | $184,200 +11% |
| 2017 | $3,834 +5.6% | $165,900 -0.5% |
| 2016 | $3,632 +0.2% | $166,800 +7.1% |
| 2015 | $3,624 +11.3% | $155,700 +3.9% |
| 2014 | $3,255 | $149,800 +23.4% |
| 2013 | -- | $121,400 +7% |
| 2012 | -- | $113,500 +2.3% |
| 2011 | -- | $111,000 -2% |
| 2010 | -- | $113,300 -24% |
| 2009 | -- | $149,100 -44.1% |
| 2008 | -- | $266,700 |
Find assessor info on the county website
Monthly payment
Est. payment
Payment breakdown
Explore the cost of this home by adjusting the details. Changes won't be saved.Climate risks
Neighborhood: Harmony
Nearby schools
GreatSchools rating
- 9/10Harmony Community SchoolGrades: PK-5Distance: 0.3 mi
- 6/10Middle School AAGrades: 6-8Distance: 1.2 mi
- 5/10Harmony High SchoolGrades: 9-12Distance: 0.9 mi
Schools provided by the listing agent
- Elementary: Harmony Community School (K-5)
- Middle: Harmony Middle
- High: Harmony High
Source: Stellar MLS. This data may not be complete. We recommend contacting the local school district to confirm school assignments for this home.
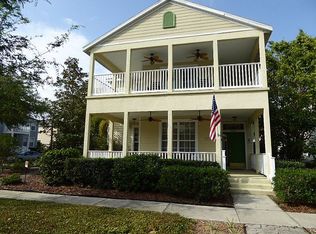
- $392,8004 bd2 ba2.3k sqft7014 Cupseed Ln, Saint Cloud, FL 34773Off Market
- $265,8002 bd2 ba1.1k sqft7010 Cupseed Ln, Saint Cloud, FL 34773Off Market

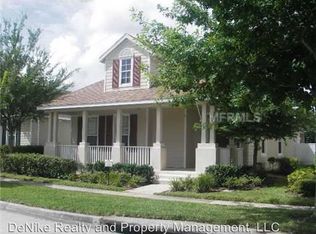
- $317,8003 bd2 ba1.7k sqft7008 Cupseed Ln, Saint Cloud, FL 34773Off Market
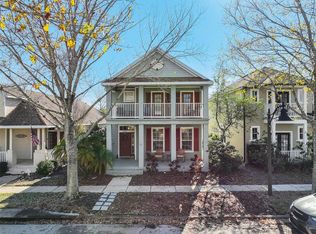
- $349,5003 bd3 ba2.1k sqft7006 Cupseed Ln, Saint Cloud, FL 34773Sold
- $391,6004 bd2 ba2.4k sqft7015 Bluestem Rd, Saint Cloud, FL 34773Off Market
- $356,8003 bd3 ba2.1k sqft7013 Bluestem Rd, Saint Cloud, FL 34773Off Market
- $344,0004 bd2 ba2.1k sqft7004 Cupseed Ln, Saint Cloud, FL 34773Off Market
- $331,0003 bd2 ba1.7k sqft7011 Bluestem Rd, Saint Cloud, FL 34773Off Market
A local agent can set up tours, give advice and negotiate with sellers.
Similar homes
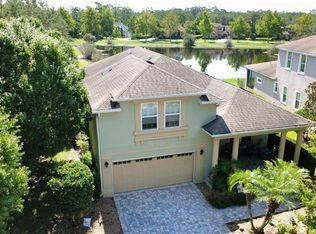
- $474,9003 bd3 ba2.4k sqft3214 Needlegrass Ln, Saint Cloud, FL 34773For Sale
 MLS ID #S5151697, Charles Hendricks, CHARLES RUTENBERG REALTY ORLANDO. Stellar MLS
 - $449,0004 bd4 ba2.3k sqft3828 Sagefield Dr, Saint Cloud, FL 34773For Sale
 MLS ID #O6365461, Jeannette Lopez, ORLANDO REGIONAL PROPERTY MANAGEMENT. Stellar MLS
 - $415,0004 bd2 ba1.8k sqft1834 Castleton Dr, Saint Cloud, FL 34771For Sale
 MLS ID #S5144901, Maria Gomez Arevalo, PA, MY REALTY GROUP, LLC.. Stellar MLS
 - $400,0003 bd2 ba1.8k sqft5719 Sweetheart Ct, Saint Cloud, FL 34772For Sale
 MLS ID #S5144531, Ahmed Hathout, LA ROSA REALTY KISSIMMEE. Stellar MLS
 - $419,9005 bd4 ba3k sqft3425 Perching Rd, Saint Cloud, FL 34772For SaleMLS ID #S5146367, Norquy Pagan, NONA LEGACY POWERED BY LA ROSA. Stellar MLS
- $415,0004 bd3 ba2.4k sqft6098 Windy Leaf Aly, Saint Cloud, FL 34771For SaleMLS ID #S5148943, Elizabeth Santiago Moyet, ALLEGIANT MANAGEMENT GROUP INC. Stellar MLS
- $410,0004 bd2 ba1.8k sqft415 Talisi Loop, Saint Cloud, FL 34771For SaleMLS ID #O6416531, Maria Fernandez, LA ROSA REALTY CENTRAL FLORIDA LLC. Stellar MLS
- $370,0004 bd2 ba1.8k sqft4548 Orchard Grove Rd, Saint Cloud, FL 34772For SaleMLS ID #S5145444, Tanya Vyushkina, IMPERIAL REALTY OF FLORIDA INC. Stellar MLS
- $390,0003 bd2 ba1.2k sqft4805 Sparrow Dr, Saint Cloud, FL 34772For SaleMLS ID #S5148716, Catherine Ferrer Vazquez, COLDWELL BANKER REALTY. Stellar MLS
- $274,9003 bd3 ba1.8k sqft7117 Harmony Square Dr S #7117, Saint Cloud, FL 34773For SaleMLS ID #R4910851, Christie Artura, CENTRAL FLORIDA REAL ESTATE MANAGEMENT LLC. Stellar MLS
- $449,9004 bd3 ba2.4k sqft3647 Vega Creek Dr, Saint Cloud, FL 34772For SaleMLS ID #S5145269, Maria Pagan, DEAL MAKERS REALTY TEAM CORP. Stellar MLS
- $425,0004 bd2 ba1.9k sqft2600 Wadeview Loop, Saint Cloud, FL 34769For SaleMLS ID #S5150774, Maria Ochoa Rondon, FLORIDA REALTY INVESTMENTS. Stellar MLS
- $432,0004 bd2 ba1.7k sqft2489 Bulrush Dr, Saint Cloud, FL 34769For SaleMLS ID #S5148864, Rena German, GOLDEN KEY REAL ESTATE GROUP. Stellar MLS
- $385,0003 bd2 ba1.6k sqft4241 Settlers Ct, Saint Cloud, FL 34772For SaleMLS ID #O6407500, Christine Landrau, MARK SPAIN REAL ESTATE. Stellar MLS
- $480,0005 bd4 ba2.7k sqft1043 Chamberlin Trl, Saint Cloud, FL 34772For SaleMLS ID #S5147741, Diana Booth, WEICHERT REALTORS HALLMARK PRO. Stellar MLS
- $369,9994 bd2 ba1.9k sqft5010 Four Strand Ct, Saint Cloud, FL 34772For SaleMLS ID #TB8486371, Derek Eisenberg, CONTINENTAL REAL ESTATE GROUP. Stellar MLS
- $463,0004 bd2 ba2.1k sqft2301 Avellino Ave, Saint Cloud, FL 34771For SaleMLS ID #O6292830, Steven Koleno, BEYCOME OF FLORIDA LLC. Stellar MLS
- $399,9994 bd2 ba1.9k sqft3402 Great Pond Dr, Kissimmee, FL 34746For SaleMLS ID #O6409354, Nilyem Padron, BEEHOUSE REALTY, LLC.. Stellar MLS
- $399,0004 bd3 ba2.3k sqft2508 Baykal Dr, Kissimmee, FL 34746For SaleMLS ID #S5136005, Byron Barguil, LA ROSA REALTY INTERNACIONAL L. Stellar MLS
- $354,5003 bd2 ba1.5k sqft2962 Harlow Ave, Saint Cloud, FL 34772For SaleMLS ID #O6392777, Patricia Camacho, FLORIDA REALTY INVESTMENTS. Stellar MLS
