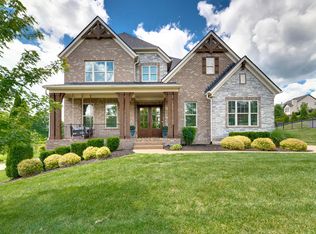
Professionally designed market home ready this fall! One of the very last opportunities to get into the top selling Drees community Starnes Creek! Scenic, private homesite backing to the treeline with common area beside. This designer floorplan features an additional 3rd floor bonus room with half bath! Incentives available with First Equity Mortgage. Call or Text Erica 615-487-9330 for more details!
Under contract - not showing
$1,399,990
7012 Starnes Creek Blvd, Franklin, TN 37064
5beds
4,033sqft
:
Get pre-qualified$7,953/mo
Single Family Residence, Residential
Built in 2026
0.28 Acres Lot
$-- Zestimate®
$347/sqft
$116/mo HOA
What's special
Designer floorplanCommon area beside
- 65 days |
- 19 |
- 1 |
Zillow last checked:
Listing updated:
Listed by:
Erica Kilpatrick 615-487-9330,
Drees Homes 615-371-9750
Source: RealTracs MLS as distributed by MLS GRID,MLS#: 3216353
Facts & features
Interior
Bedrooms & bathrooms
- Bedrooms: 5
- Bathrooms: 7
- Full bathrooms: 5
- 1/2 bathrooms: 2
- Main level bedrooms: 2
Heating
- Natural Gas
Cooling
- Central Air
Appliances
- Included: Double Oven, Cooktop, Dishwasher, Microwave, Stainless Steel Appliance(s)
- Laundry: Electric Dryer Hookup, Washer Hookup
Features
- Flooring: Carpet, Wood, Tile
- Basement: Crawl Space
Interior area
- Total structure area: 4,033
- Total interior livable area: 4,033 sqft
- Finished area above ground: 4,033
Property
Parking
- Total spaces: 3
- Parking features: Garage Faces Side
- Garage spaces: 3
Features
- Levels: One
- Stories: 3
Lot
- Size: 0.28 Acres
- Dimensions: 100 x 140
Details
- Parcel number: 094134D A 01700 00023134D
- Special conditions: Standard
Construction
Type & style
- Home type: SingleFamily
- Property subtype: Single Family Residence, Residential
Materials
- Fiber Cement, Brick, Stone
Condition
- New construction: Yes
- Year built: 2026
Utilities & green energy
- Sewer: STEP System
- Water: Public
- Utilities for property: Natural Gas Available, Water Available
Community & HOA
Community
- Subdivision: Starnes Creek Sec1
HOA
- Has HOA: Yes
- HOA fee: $116 monthly
Location
- Region: Franklin
Financial & listing details
- Price per square foot: $347/sqft
- Annual tax amount: $1,056
- Date on market: 5/19/2026
- Date available: 10/28/2026
Estimated market value
Not available
Estimated sales range
Not available
Not available
Price history
| Date | Event | Price |
|---|---|---|
| 6/14/2026 | Pending sale | $1,399,990$347/sqft |
Source:  RealTracs MLS as distributed by MLS GRID #3216353 Report a problem RealTracs MLS as distributed by MLS GRID #3216353 Report a problem | ||
| 5/19/2026 | Listed for sale | $1,399,990$347/sqft |
Source: RealTracs MLS as distributed by MLS GRID #3216353 Report a problem | ||
Public tax history
Tax history is unavailable.
Monthly payment
Est. payment
Payment breakdown
Explore the cost of this home by adjusting the details. Changes won't be saved.Climate risks
Neighborhood: 37064
Nearby schools
GreatSchools rating
- 8/10Arrington Elementary SchoolGrades: PK-5Distance: 3.7 mi
- 8/10Fred J Page Middle SchoolGrades: 6-8Distance: 1.2 mi
- 9/10Fred J Page High SchoolGrades: 9-12Distance: 0.9 mi
Schools provided by the listing agent
- Elementary: Arrington Elementary School
- Middle: Fred J Page Middle School
- High: Fred J Page High School
Source: RealTracs MLS as distributed by MLS GRID. This data may not be complete. We recommend contacting the local school district to confirm school assignments for this home.

- from $1,281,9004 bd4 ba3.3k sqftCOLTON Plan, Starnes Creek, Franklin, TN 37064New Construction
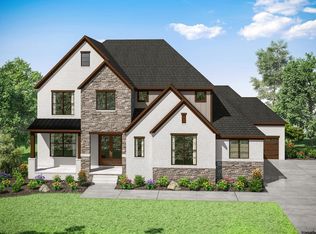
- from $1,927,9005 bd6 ba4.1k sqftBELVIDERE Plan, Starnes Creek Estates, Franklin, TN 37064New Construction
- from $1,456,9005 bd6 ba4.1k sqftBELVIDERE Plan, Starnes Creek, Franklin, TN 37064New Construction
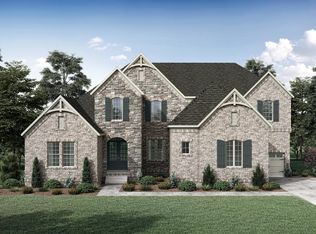
- from $2,066,9005 bd6 ba5.1k sqftDRESDEN Plan, Starnes Creek Estates, Franklin, TN 37064New Construction
- from $1,286,9004 bd4 ba3.5k sqftMONROE Plan, Starnes Creek, Franklin, TN 37064New Construction
- from $2,048,9005 bd6 ba4.9k sqftELMSDALE Plan, Starnes Creek Estates, Franklin, TN 37064New Construction
- from $1,479,9004 bd5 ba3.7k sqftELMSLEY Plan, Starnes Creek, Franklin, TN 37064New Construction
- from $1,412,9004 bd5 ba3.8k sqftBALLENTINE Plan, Starnes Creek, Franklin, TN 37064New Construction
A local agent can set up tours, give advice and negotiate with sellers.
A local lender can help you make sure your offer is ready when you are.
Similar homes
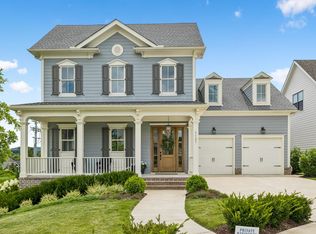
- $1,474,9904 bd5 ba3.3k sqft3127 Long Branch Cir, Franklin, TN 37064For Sale
 MLS ID #3288615, Maile Stover. RealTracs MLS as distributed by MLS GRID
 - $1,399,9004 bd5 ba4k sqft1115 Waterbridge Dr, Nolensville, TN 37135For Sale
 MLS ID #3207981, Garrett Beasley. RealTracs MLS as distributed by MLS GRID
 - $1,489,9905 bd5 ba4.1k sqft5001 Fairhaven Cir Lot 101, Thompsons Station, TN 37179New Construction
 RealTracs MLS as distributed by MLS GRID
 - $1,564,0005 bd4 ba4.7k sqft3199 Chase Point Dr, Franklin, TN 37067For Sale
 MLS ID #3182695, Angela Sutherland CLHMS, GRI. RealTracs MLS as distributed by MLS GRID
 - $1,165,3645 bd5 ba3.4k sqft5104 Rambler Loop W Lot 8, Franklin, TN 37064New ConstructionRealTracs MLS as distributed by MLS GRID
- $1,199,9005 bd4 ba3.8k sqft2088 Riley Park Dr Lot 234, Franklin, TN 37064New ConstructionMLS ID #3251295, Tim Duncan. RealTracs MLS as distributed by MLS GRID
- $1,319,3835 bd5 ba4.4k sqft5524 Acre Trl Lot 34, Franklin, TN 37064New ConstructionMLS ID #3255961, Kimberly D Angelo. RealTracs MLS as distributed by MLS GRID
- $1,401,8065 bd5 ba4.9k sqft5425 Fremar Cir E Lot 21, Thompsons Station, TN 37179New ConstructionRealTracs MLS as distributed by MLS GRID
- $1,319,3835 bd5 ba4.4k sqft5524 Acre Trail Ct, Thompsons Station, TN 37064New ConstructionDream Finders Homes
- $1,868,9005 bd6 ba5.1k sqft516 Jenna Ln, Arrington, TN 37014New ConstructionMLS ID #3305874, Kelly Lorio. RealTracs MLS as distributed by MLS GRID
- $1,188,1315 bd5 ba3.6k sqft5128 Rambler Loop Lot 14, Franklin, TN 37064New ConstructionMLS ID #3255917, Kimberly D Angelo. RealTracs MLS as distributed by MLS GRID
- $1,279,9905 bd5 ba3.5k sqft5209 Fairhaven Ct, Thompsons Station, TN 37179New ConstructionRealTracs MLS as distributed by MLS GRID
- $1,299,9905 bd5 ba3.6k sqft5037 Fairhaven Cir, Thompsons Station, TN 37179New ConstructionRealTracs MLS as distributed by MLS GRID
- $1,750,0005 bd6 ba4k sqft701 Springlake Dr, Franklin, TN 37064For SaleMLS ID #3263130, Shawn D. Tate. RealTracs MLS as distributed by MLS GRID
- $1,399,9995 bd5 ba4k sqft5732 Eaglemont Dr, Murfreesboro, TN 37129New ConstructionMLS ID #3245016, Jeff Wyatt. RealTracs MLS as distributed by MLS GRID
- $1,132,7565 bd4 ba3.6k sqft5167 High Hill Park Hl Lot 422, Arrington, TN 37014New ConstructionMLS ID #3270662, Deborah Schott. RealTracs MLS as distributed by MLS GRID
- $1,935,9995 bd6 ba5k sqft0 Bethesda Arno Rd, Thompsons Station, TN 37179New ConstructionMLS ID #3262891, Heather L. Williams. RealTracs MLS as distributed by MLS GRID
- $1,435,8006 bd7 ba5.5k sqft1117 Sage St Lot 260, Thompsons Station, TN 37179New ConstructionMLS ID #3260384, Brooke Hosfield. RealTracs MLS as distributed by MLS GRID
- $1,349,9905 bd5 ba4.4k sqft3032 Ash Dale Ln Lot 22, Nolensville, TN 37135New ConstructionMLS ID #3145185, Jennifer McClarney Day. RealTracs MLS as distributed by MLS GRID
- $1,595,0004 bd4 ba4.3k sqft5622 Hillview Dr, Brentwood, TN 37027For SaleMLS ID #3178820, Fred Moore. RealTracs MLS as distributed by MLS GRID
