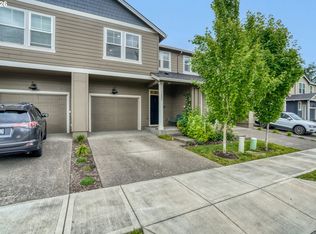
Beautifully designed new construction townhomes available! Properties may be purchased individually or in packages of 2, 3, 4, or 9 units (duplex, triplex, fourplex, or nineplex configurations)3 bedroom, 3 bath townhomes featuring a spacious open concept main floor with modern finishes and a warm, inviting atmosphere. The stunning kitchen is the heart of the home, showcasing an oversized quartz island, stainless steel appliances, and plenty of space for entertaining. Upstairs, you'll find a spacious primary suite along with two additional bedrooms. Enjoy low maintenance living, stylish finishes throughout. Minutes away to parks, schools, shopping, and major commuter routes, with Washington State University just 8 minutes away. A perfect blend of modern style, comfort, and convenience.
Active
$398,000
7017 NE 131st Way, Vancouver, WA 98686
3beds
1,432sqft
Multi Family
Built in 2026
-- sqft lot
$-- Zestimate®
$278/sqft
$-- HOA
What's special
Modern finishesStylish finishes throughoutStunning kitchenWarm inviting atmosphereSpacious primary suiteOversized quartz islandStainless steel appliances
- 6 days
- 264
- 26
Likely to sell faster than
Zillow last checked:
Listing updated:
Listed by:
Dmitriy Manzhura 503-367-9868,
Kelly Right Real Estate Vancouver
Source: RMLS (OR),MLS#: 265264756
Facts & features
Interior
Bedrooms & bathrooms
- Bedrooms: 3
- Bathrooms: 3
- Full bathrooms: 3
Heating
- Forced Air 95 Plus
Cooling
- Central Air
Appliances
- Included: Electric Water Heater
Features
- Basement: Crawl Space
Interior area
- Total structure area: 1,432
- Total interior livable area: 1,432 sqft
Property
Parking
- Parking features: Attached, Garage
- Has garage: Yes
Features
- Stories: 2
Lot
- Size: 1,742 Square Feet
- Features: Level, SqFt 0K to 2999
Details
- Parcel number: 986066838
- Zoning: R-50
Construction
Type & style
- Home type: MultiFamily
- Property subtype: Multi Family
Materials
- Lap Siding
- Roof: Shingle
Condition
- New Construction
- Year built: 2026
Utilities & green energy
- Sewer: Public Sewer
- Water: Public
Community & HOA
Location
- Region: Vancouver
Financial & listing details
- Price per square foot: $278/sqft
- Tax assessed value: $165,000
- Annual tax amount: $1,108
- Date on market: 11/3/2026
- Listing terms: Cash,Conventional,FHA
- Total actual rent: 2400
- Road surface type: Paved
Estimated market value
Not available
Estimated sales range
Not available
Not available
Price history
| Date | Event | Price |
|---|---|---|
| 11/3/2026 | Listed for sale | $398,000$278/sqft |
Source:  RMLS (OR) #265264756 Report a problem | ||
Public tax history
| Year | Property taxes | Tax assessment |
|---|---|---|
| 2025 | $1,109 -13.1% | $165,000 +10% |
| 2024 | $1,276 | $150,000 |
Find assessor info on the county website
Monthly payment
Est. payment
Payment breakdown
Explore the cost of this home by adjusting the details. Changes won't be saved.Climate risks
Neighborhood: Barberton
Nearby schools
Schools provided by the listing agent
- Elementary: Pleasant Valley
- Middle: Pleasant Valley
- High: Prairie
Source: RMLS (OR). This data may not be complete. We recommend contacting the local school district to confirm school assignments for this home.
Similar homes
- $388,0003 bd3 ba1.1k sqft7110 NE 131st St, Vancouver, WA 98686Active

 MLS ID #211105493, Dmitriy Manzhura, Kelly Right Real Estate Vancouver. RMLS (OR)
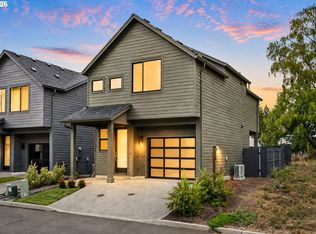
- $404,9003 bd3 ba1.4k sqft11557 NE 126th Pl, Vancouver, WA 98682Active
 MLS ID #120764490, Yana Chumov, Handris Realty Company. RMLS (OR)
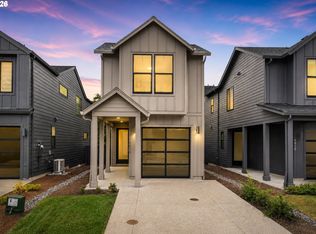
- $435,9002 bd2 ba1.2k sqft5107 NE 113th Loop, Vancouver, WA 98686Active
 MLS ID #453407759, Kat Tarr, Windermere Northwest Living. RMLS (OR)
- $454,9002 bd3 ba1.3k sqft5016 NE 113th Loop, Vancouver, WA 98686Active
 MLS ID #379324865, Kat Tarr, Windermere Northwest Living. RMLS (OR)
- $454,9002 bd3 ba1.3k sqft5008 NE 113th Loop, Vancouver, WA 98686ActiveMLS ID #323800790, Kat Tarr, Windermere Northwest Living. RMLS (OR)
- $409,0003 bd3 ba1.7k sqft6917 NE 16th Ave, Vancouver, WA 98665ActiveMLS ID #694202290, Johan Henriksbo, Knipe Realty ERA Powered. RMLS (OR)
- $475,0003 bd3 ba1.5k sqft5909 NE 56th Cir, Vancouver, WA 98661ActiveMLS ID #375921581, Maksim Lopatin, Realty One Group Prestige. RMLS (OR)
- $399,0003 bd2 ba1.2k sqft102 SE 3rd St, Battle Ground, WA 98604ActiveMLS ID #412524555, Levi Rains, Keller Williams Realty. RMLS (OR)
- $545,0003 bd3 ba1.9k sqft9905 NW 4th Ave, Vancouver, WA 98685ActiveMLS ID #281464044, Diana Rutherford, Realty One Group Prestige. RMLS (OR)
- $549,0003 bd2 ba1.6k sqft4405 NE 46th Cir, Vancouver, WA 98661ActiveMLS ID #220776404, Dayna Nyberg, Kelly Right Real Estate Vancouver. RMLS (OR)
- $399,0004 bd2 ba1.3k sqft9400 NE Gertz Ct, Portland, OR 97211ActiveMLS ID #329571832, Tru Dao, MORE Realty. RMLS (OR)
- $429,0003 bd3 ba1.1k sqft6017 SE Tenino St #A, Portland, OR 97206ActiveMLS ID #753245757, Yana Pavlenko, The Lachlan Group. RMLS (OR)
- $440,0002 bd3 ba1k sqft2500 SE 67th Ave #3, Portland, OR 97206ActiveMLS ID #518131197, Douglas MacLeod, Blue Sky Property Northwest. RMLS (OR)
- $409,9004 bd3 ba1.5k sqft8637 SE Rhone St, Portland, OR 97266ActiveMLS ID #153617800, Taylor Addie, Keller Williams PDX Central. RMLS (OR)
- $350,0002 bd2 ba1k sqft519 NE 2nd St, Battle Ground, WA 98604ActiveMLS ID #478583490, Ashley DiFalco, Real Broker LLC. RMLS (OR)
- $409,0002 bd2 ba863 sqft4427 NE Prescott St #B, Portland, OR 97218ActiveMLS ID #188664742, Maddie Merchant, Neighbors Realty. RMLS (OR)
- $399,9003 bd3 ba1.1k sqft99 NE 78th Ave, Portland, OR 97213ActiveMLS ID #575253462, Rees Bettinger, Premiere Property Group, LLC. RMLS (OR)
- $389,0002 bd3 ba1.3k sqft16084 NW Pristine Ln, Portland, OR 97229ActiveMLS ID #495524359, Alice Hsing, The Agency Portland. RMLS (OR)
- $419,9003 bd3 ba1.4k sqft265 N 2nd St, Saint Helens, OR 97051ActiveMLS ID #396989093, David Sobolik, Knipe Realty ERA Powered. RMLS (OR)
- $519,9003 bd1 ba1.8k sqft5630 SE Schiller St, Portland, OR 97206ActiveMLS ID #424244493, Javier Alomia, Real Broker. RMLS (OR)
