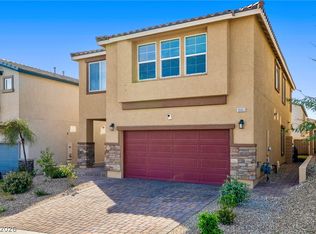
Turnkey showstopper in one of Las Vegas most sought after communities.
Welcome to this stunning corner lot gem. Inside, a custom fireplace with LED ambient lighting sets an designer inviting tone as the focal point of the of the main living area. The versatile floor plan offer 4 bedrooms plus a loft, giving you the flexibility to live, work, and grow.
Step outside to your fully landscaped backyard ideal for quiet evenings or weekend entertaining. And beyond your doorstep? Walking trails, parks coffee shops all minutes away.
Move in ready meticulously maintained. Impossible to overlook.
Pending
Price cut: $11K (6/30)
$489,000
7019 Alabaster Peak St, Las Vegas, NV 89166
4beds
1,868sqft
:
Get pre-qualified$3,168/mo
Single Family Residence
Built in 2023
3,484 Square Feet Lot
$486,700 Zestimate®
$262/sqft
$85/mo HOA
What's special
Designer inviting toneFully landscaped backyardVersatile floor planStunning corner lot gem
- 40 days |
- 472 |
- 47 |
Zillow last checked:
Listing updated:
Listed by:
Edgar Ortega S.0187430 agentedgar1@gmail.com,
LIFE Realty District
Source: LVR,MLS#: 2791434 Originating MLS: Greater Las Vegas Association of Realtors Inc
Originating MLS: Greater Las Vegas Association of Realtors IncFacts & features
Interior
Bedrooms & bathrooms
- Bedrooms: 4
- Bathrooms: 3
- Full bathrooms: 2
- 1/2 bathrooms: 1
Primary bedroom
- Description: Ceiling Fan,Walk-In Closet(s)
- Dimensions: 15x14
Bedroom 2
- Description: Ceiling Light,Closet
- Dimensions: 11x10
Bedroom 3
- Description: Ceiling Light,Closet
- Dimensions: 11x10
Bedroom 4
- Description: Ceiling Light,Closet
- Dimensions: 11x10
Kitchen
- Description: Granite Countertops,Island,Stainless Steel Appliances,Tile Flooring,Walk-in Pantry
Heating
- Central, Gas, High Efficiency, Zoned
Cooling
- Central Air, Electric, High Efficiency
Appliances
- Included: Dryer, Disposal, Gas Range, Refrigerator, Water Purifier, Washer
- Laundry: Gas Dryer Hookup, Laundry Room, Upper Level
Features
- Ceiling Fan(s), Window Treatments, Programmable Thermostat
- Flooring: Carpet, Ceramic Tile, Tile
- Windows: Blinds, Double Pane Windows, Low-Emissivity Windows
- Number of fireplaces: 1
- Fireplace features: Electric, Family Room
Interior area
- Total structure area: 1,868
- Total interior livable area: 1,868 sqft
Video & virtual tour
Property
Parking
- Total spaces: 2
- Parking features: Attached, Garage, Inside Entrance, Open
- Attached garage spaces: 2
- Has uncovered spaces: Yes
Features
- Stories: 2
- Exterior features: Private Yard, Sprinkler/Irrigation
- Fencing: Block,Back Yard
- Has view: Yes
- View description: City, Mountain(s)
Lot
- Size: 3,484 Square Feet
- Features: Drip Irrigation/Bubblers, Desert Landscaping, Landscaped, Synthetic Grass, < 1/4 Acre
Details
- Parcel number: 12623511055
- Zoning description: Single Family
- Horse amenities: None
Construction
Type & style
- Home type: SingleFamily
- Architectural style: Two Story
- Property subtype: Single Family Residence
Materials
- Drywall
- Roof: Tile
Condition
- Resale
- Year built: 2023
Utilities & green energy
- Electric: Photovoltaics None
- Sewer: Public Sewer
- Water: Public
- Utilities for property: Underground Utilities
Green energy
- Energy efficient items: Windows, Radiant Attic Barrier, HVAC, Roof
Community & HOA
Community
- Security: Security System Owned, Fire Sprinkler System, Gated Community
- Subdivision: Blm 270 Parcel B
HOA
- Has HOA: Yes
- Amenities included: Gated, Jogging Path, Playground, Park
- Services included: Maintenance Grounds
- HOA fee: $85 monthly
- HOA name: Skye Hills
- HOA phone: 702-361-6640
Location
- Region: Las Vegas
Financial & listing details
- Price per square foot: $262/sqft
- Tax assessed value: $410,749
- Annual tax amount: $4,713
- Date on market: 6/12/2026
- Listing agreement: Exclusive Right To Sell
- Listing terms: Cash,Conventional,FHA,VA Loan
Estimated market value
$486,700
$462,000 - $511,000
$2,446/mo
Price history
| Date | Event | Price |
|---|---|---|
| 7/22/2026 | Pending sale | $489,000$262/sqft |
Source:  LVR #2791434 Report a problem LVR #2791434 Report a problem | ||
| 6/30/2026 | Price change | $489,000-2.2%$262/sqft |
Source: LVR #2791434 Report a problem | ||
| 6/12/2026 | Listed for sale | $499,999+15.2%$268/sqft |
Source: LVR #2791434 Report a problem | ||
| 12/11/2023 | Sold | $434,000$232/sqft |
Source: Public Record Report a problem | ||
Public tax history
| Year | Property taxes | Tax assessment |
|---|---|---|
| 2026 | $4,817 +0.8% | $143,762 +335.9% |
| 2025 | $4,777 +374.5% | $32,979 -19.5% |
| 2024 | $1,007 +8% | $40,950 +2.6% |
| 2023 | $932 -29.3% | $39,900 -0.9% |
| 2022 | $1,319 | $40,250 |
Find assessor info on the county website
Monthly payment
Est. payment
Payment breakdown
Explore the cost of this home by adjusting the details. Changes won't be saved.Climate risks
Neighborhood: 89166
Nearby schools
GreatSchools rating
- 8/10Marshall C Darnell Elementary SchoolGrades: PK-5Distance: 2.2 mi
- 6/10Edmundo Eddie Escobedo Sr Middle SchoolGrades: 6-8Distance: 1.9 mi
- 4/10Centennial High SchoolGrades: 9-12Distance: 1.2 mi
Schools provided by the listing agent
- Elementary: Darnell, Marshall C,Darnell, Marshall C
- Middle: Escobedo Edmundo
- High: Centennial
Source: LVR. This data may not be complete. We recommend contacting the local school district to confirm school assignments for this home.
- $434,0004 bd3 ba1.8k sqft7019 Alabaster Peak St LOT 55, Las Vegas, NV 89166Sold

- $413,9903 bd3 ba1.7k sqft7023 Alabaster Peak St LOT 56, Las Vegas, NV 89166Sold

- $413,9903 bd2 ba1.7k sqft7023 Alabaster Peak St, Las Vegas, NV 89166Sold
- $433,9904 bd3 ba1.8k sqft7027 Alabaster Peak St, Las Vegas, NV 89166Sold
- $421,9904 bd2 ba1.8k sqft7031 Alabaster Peak St, Las Vegas, NV 89166Sold
- $467,9004 bd2 ba1.8k sqft10986 Bristol Park Ave, Las Vegas, NV 89166Off Market
- $480,5004 bd2 ba1.8k sqft10999 Bristol Park Ave, Las Vegas, NV 89166Off Market
- $471,0004 bd2 ba1.8k sqft10995 Bristol Park Ave, Las Vegas, NV 89166Off Market
A local agent can set up tours, give advice and negotiate with sellers.
Similar homes
- $509,9004 bd3 ba2.4k sqft10947 Preston Trails Ave, Las Vegas, NV 89166For Sale
 MLS ID #2777156, Monica W. Wheeler, Prosperity Realty Global Enter. LVR
 - $445,0003 bd3 ba2k sqft10746 Fenway Park Ave, Las Vegas, NV 89166For Sale
 MLS ID #2791763, Cheryl A. Van Elsis, Redfin. LVR
 - $469,9003 bd3 ba1.7k sqft10927 Cambridge Lakes Ave, Las Vegas, NV 89166For Sale
 MLS ID #2781393, Sarah Zanoni, Coldwell Banker Premier. LVR
 - $515,0004 bd3 ba2.4k sqft10963 Lancaster Park Ave, Las Vegas, NV 89166For Sale
 MLS ID #2763952, Neomi W. Lastimoza, Realty ONE Group, Inc. LVR
 - $509,9993 bd3 ba2k sqft10691 Sariah Skye Ave, Las Vegas, NV 89166For SaleMLS ID #2796706, Sheri-Lyn Paul, Galindo Group Real Estate. LVR
- $518,0004 bd3 ba2.2k sqft8866 Mountain Lion Ave, Las Vegas, NV 89166For SaleMLS ID #2798147, Thomas Grambo, More Realty Incorporated. LVR
- $519,0003 bd3 ba2k sqft8031 Skye Bridge St, Las Vegas, NV 89166For SaleMLS ID #2792442, Danny Davis JR, HomeSmart Encore. LVR
- $540,0004 bd3 ba2.2k sqft8871 Sasquatch Run Ave, Las Vegas, NV 89166For SaleMLS ID #2790473, John J. Faulis Jr, Vegas Dream Homes Inc. LVR
- $529,9994 bd3 ba2.1k sqft10415 Bagg Ave, Las Vegas, NV 89166For SaleMLS ID #2763299, Taylor D. Atwell, Real Simple Real Estate. LVR
- $525,0005 bd3 ba2.4k sqft10170 Canyon Mantle St, Las Vegas, NV 89166For SaleMLS ID #2797145, Olga M. Kokubu, RE/MAX CENTRAL. LVR
- $550,0003 bd3 ba2.4k sqft10110 Skye Camp Dr, Las Vegas, NV 89166For SaleMLS ID #2796201, Erin Peace, Peace Realty. LVR
- $415,0003 bd3 ba1.5k sqft9353 Pink Stargazer Ave, Las Vegas, NV 89166For SaleMLS ID #2795981, Briana Sanderson, Real Broker LLC. LVR
- $495,0003 bd3 ba1.8k sqft8370 Vinamala Ave, Las Vegas, NV 89149For SaleMLS ID #2798400, Jennifer Rodriguez, eXp Realty. LVR
- $500,0003 bd3 ba2.1k sqft8724 Breezy Brown Ave, Las Vegas, NV 89143For SaleMLS ID #2798053, Kelly J. Barnhart, Simply Vegas. LVR
- $399,0004 bd3 ba1.4k sqft6138 Foxes Dale St, Las Vegas, NV 89166For SaleMLS ID #2781156, Ana D. Tracy, Real Broker LLC. LVR
- $565,0003 bd3 ba1.9k sqft10449 Smokey Mariposa Ave, Las Vegas, NV 89166For SaleMLS ID #2800050, Darren Pohl, Huntington & Ellis, A Real Est. LVR
- $455,0003 bd3 ba2.1k sqft9972 Alpine Style Dr, Las Vegas, NV 89166For SaleMLS ID #2750140, Dorthy Sierra, eXp Realty. LVR
- $624,5003 bd2 ba1.8k sqft8956 Skye Canyon Ranch St, Las Vegas, NV 89166For SaleMLS ID #2790175, Craig Tann, Huntington & Ellis, A Real Est. LVR
- $519,9905 bd3 ba2.4k sqft8494 Torozo Ave, Las Vegas, NV 89149For SaleMLS ID #2769657, Jill M. Alegre, Coldwell Banker Premier. LVR
- $490,0003 bd2 ba1.5k sqft9458 Noble Fir Ridge Ave, Las Vegas, NV 89143For SaleMLS ID #2796658, Steven C. Sales, Red Rock Realty. LVR
