Call today to see this two bedroom, 2 bathroom unit in Cedarwood Village within Brandywine Bay. The condominium has a beautiful setting with a view of the golf course and pond. The cathedral ceilings add to the space as well as the open floor plan. The one level unit has great space and a single garage. Cedarwood HOA offers a pool, pest control, trash pickup, locking mailbox system and a TV/internet package. Brandywine is a gated subdivison on the western end of Morehead City. The location is an easy drive to shopping, schools, medical, and the beach. Call today for an appointment. You will want to see this one for sure!!!
Pending
$285,000
702 Cedarwood Village, Morehead City, NC 28557
2beds
1,188sqft
Condominium
Built in 1990
-- sqft lot
$271,100 Zestimate®
$240/sqft
$503/mo HOA
What's special
- 110 days
- 18
- 0
Zillow last checked:
Listing updated:
Listed by:
Debra Winstead Ball 252-646-8400,
Realty One Group Navigate
Source: Hive MLS,MLS#: 100568356 Originating MLS: Carteret County Association of Realtors
Originating MLS: Carteret County Association of RealtorsFacts & features
Interior
Bedrooms & bathrooms
- Bedrooms: 2
- Bathrooms: 2
- Full bathrooms: 2
Rooms
- Room types: Great Room, Master Bedroom, Bedroom 2, Laundry
Primary bedroom
- Level: First
- Dimensions: 14.92 x 11.5
Bedroom 2
- Level: First
- Dimensions: 12.67 x 12.33
Great room
- Level: First
- Dimensions: 23.58 x 13.5
Kitchen
- Level: First
- Dimensions: 14.75 x 8.5
Laundry
- Level: First
- Dimensions: 5 x 5.5
Heating
- Heat Pump, Electric
Cooling
- Ceiling Fan(s), Heat Pump
Appliances
- Included: Water Softener, Refrigerator, Range, Dishwasher, Electric Range
- Laundry: Dryer Hookup, Washer Hookup, Laundry Room
Features
- Master Downstairs, Walk-in Closet(s), Vaulted Ceiling(s), High Ceilings, Entrance Foyer, Solid Surface, Ceiling Fan(s), Pantry, Blinds/Shades, Walk-In Closet(s)
- Flooring: LVT/LVP, Carpet, Laminate
- Doors: Storm Door(s)
- Basement: None
- Attic: Access Only
- Number of fireplaces: 1
Interior area
- Total structure area: 1,188
- Total interior livable area: 1,188 sqft
Property
Parking
- Total spaces: 1
- Parking features: Garage Faces Front, Attached, Additional Parking, Asphalt, Concrete, Garage Door Opener, Lighted, Paved, Garage
- Attached garage spaces: 1
- Details: extra parking
Accessibility
- Accessibility features: None
Features
- Levels: One
- Patio & porch: Open, Covered, Patio, Front Porch
- Exterior features: Cluster Mailboxes, Storm Doors
- Pool features: In Ground, See Remarks
- Fencing: None
- Has view: Yes
- View description: Golf Course, Pond
- Has water view: Yes
- Water view: Pond
- Waterfront features: None, Pond
- Frontage type: Golf Course,Pond Front
Lot
- Features: On Golf Course, Landscaped
Details
- Parcel number: 635613142799000
- Zoning: PUD
- Special conditions: Standard
Construction
Type & style
- Home type: Condo
- Property subtype: Condominium
Materials
- Wood Siding, Fiber Cement, Wood Frame
- Foundation: Raised, Slab
- Roof: Architectural Shingle
Condition
- New construction: No
- Year built: 1990
Utilities & green energy
- Water: Public
- Utilities for property: Cable Available, Sewer Connected, Water Connected
Community & HOA
Community
- Security: Smoke Detector(s)
- Subdivision: Brandywine Bay
HOA
- Has HOA: Yes
- Amenities included: Roof Maintenance, Clubhouse, Pool, Gated, Maintenance Common Areas, Maintenance Grounds, Maintenance Roads, Master Insure, Pest Control, Playground, Street Lights, Termite Bond, Trash, Cable TV
- HOA fee: $375 annually
- HOA name: BOA
- HOA phone: 252-916-7372
- Second HOA fee: $5,664 annually
- Second HOA name: Cedarwood Village Owners Association
- Second HOA phone: 413-504-9121
Location
- Region: Morehead City
Financial & listing details
- Price per square foot: $240/sqft
- Tax assessed value: $245,413
- Annual tax amount: $846
- Date on market: 4/20/2026
- Cumulative days on market: 110 days
- Listing agreement: Exclusive Right To Sell
- Listing terms: Cash,Conventional
- Road surface type: Paved
Estimated market value
$271,100
$258,000 - $285,000
$1,570/mo
Price history
| Date | Event | Price |
|---|---|---|
| 7/25/2026 | Pending sale | $285,000$240/sqft |
Source:  Hive MLS #100568356 Report a problem Hive MLS #100568356 Report a problem | ||
| 6/3/2026 | Price change | $285,000-3.1%$240/sqft |
Source: Hive MLS #100568356 Report a problem | ||
| 4/20/2026 | Listed for sale | $294,000+167.3%$247/sqft |
Source: Hive MLS #100568356 Report a problem | ||
| 4/22/2025 | Listing removed | $1,800$2/sqft |
Source: Hive MLS #100500373 Report a problem | ||
| 4/10/2025 | Listed for rent | $1,800$2/sqft |
Source: Hive MLS #100500373 Report a problem | ||
| 8/29/2003 | Sold | $110,000$93/sqft |
Source: Hive MLS #10468940 Report a problem | ||
Public tax history
Tax history is unavailable.
Monthly payment
Est. payment
Payment breakdown
Explore the cost of this home by adjusting the details. Changes won't be saved.Climate risks
Neighborhood: Brandywine Bay
Nearby schools
Schools provided by the listing agent
- Elementary: Morehead City Elem
- Middle: Morehead City
- High: West Carteret
Source: Hive MLS. This data may not be complete. We recommend contacting the local school district to confirm school assignments for this home.
- $260,4002 bd1 ba1.1k sqft702 Cedarwood Vlg #702B, Morehead City, NC 28557Off Market
- $307,3002 bd2 ba1.5k sqft703 Cedarwood Vlg #703C, Morehead City, NC 28557Off Market
- $285,0003 bd2 ba1.5k sqft703 Cedarwood Vlg, Morehead City, NC 28557For Sale
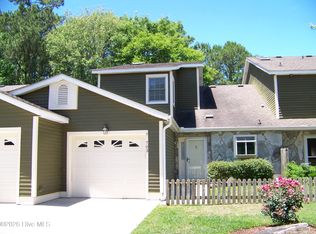
- $311,6002 bd3 ba1.3k sqft701 Cedarwood Vlg #701A, Morehead City, NC 28557Off Market
Similar homes
- $285,0003 bd2 ba1.5k sqft703 Cedarwood Village, Morehead City, NC 28557For Sale
 MLS ID #100576383, Debra Winstead Ball, Realty One Group Navigate. Hive MLS
 - $296,9003 bd3 ba1.4k sqft1204 Cedarwood Village, Morehead City, NC 28557For Sale
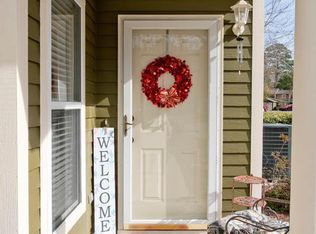 MLS ID #100595938, Bebbie Quinones, Coldwell Banker Sea Coast Adv EI. Hive MLS
 - $287,0002 bd2 ba1.3k sqft505 Village Green Drive #A, Morehead City, NC 28557For Sale
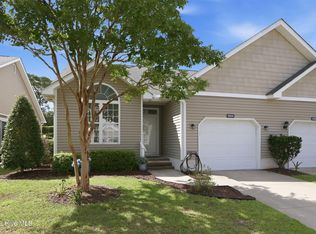 MLS ID #100594567, Bailey Basnight Real Estate, Coldwell Banker Sea Coast AB. Hive MLS
 - $299,9003 bd3 ba1.6k sqft1202 Cedarwood Village, Morehead City, NC 28557For Sale
 MLS ID #100565977, Bradberry Garner Real Estate, Keller Williams Crystal Coast. Hive MLS
 - $255,0002 bd2 ba1.4k sqft424 Commerce Avenue #D, Bridgewood Condos, Morehead City, NC 28557For SaleMLS ID #100600315, Mary Cheatham King Real Estate team, Keller Williams Crystal Coast. Hive MLS
- $279,0003 bd2 ba1.6k sqft404 Penny Lane #D, Morehead City, NC 28557For SaleMLS ID #100570222, The Selling Team/Llew&Elaine, Realty World First Coast Rlty. Hive MLS
- $299,9003 bd2 ba1.4k sqft402 Penny Lane #D, Morehead City, NC 28557For SaleMLS ID #100586810, The Star Team, eXp Realty. Hive MLS
- $249,9003 bd3 ba1.4k sqft4513 Country Club Road #E105, Morehead City, NC 28557For SaleMLS ID #100595544, Barefoot-Chandler & Associates Team, LPT Realty. Hive MLS
- $355,0003 bd2 ba1.1k sqft3211 Old Gate Road, Morehead City, NC 28557For SaleMLS ID #100596023, Norma Charboneau Wagaman, RE/MAX Ocean Properties. Hive MLS
- $350,0003 bd2 ba1.4k sqft3605 Plantation Road, Morehead City, NC 28557For SaleMLS ID #100595075, Rafel Moultrie, COLDWELL BANKER SEA COAST ADVANTAGE. Hive MLS
- $244,0002 bd2 ba875 sqft600 N 35th Street #103, Morehead City, NC 28557For SaleMLS ID #100578495, The Lemmond Group, REAL Broker LLC. Hive MLS
- $190,0002 bd2 ba1.1k sqft3905 Guardian Avenue #H32, Morehead City, NC 28557For SaleMLS ID #100596835, Jason Long, Nathan Perry Realty LLC. Hive MLS
- $356,0003 bd2 ba1.4k sqft902 Hedrick Boulevard, Morehead City, NC 28557For SaleMLS ID #100574614, Dennis M Goodwin, RE/MAX Ocean Properties. Hive MLS
- $325,0003 bd2 ba1.4k sqft124 Zacchaeus Avenue, Morehead City, NC 28557For SaleMLS ID #100543768, James Chalk, Chalk & Gibbs Inc. Hive MLS
- $350,0002 bd1 ba778 sqft1836 Shep Willis Road, Morehead City, NC 28557For SaleMLS ID #100595831, Marjorie Bogey, Keller Williams Crystal Coast. Hive MLS
- $224,9003 bd2 ba1.5k sqft127 Hatcher Drive, Newport, NC 28570For SaleMLS ID #100598630, Wyatt Rike, John Vesco Inc.. Hive MLS
- $369,0003 bd2 ba1.5k sqft703 Oxford Drive, Morehead City, NC 28557For SaleMLS ID #100576264, Jason Parker, Coldwell Banker Sea Coast AB. Hive MLS
- $358,0003 bd2 ba1.3k sqft100 Jasmine Court, Morehead City, NC 28557For SaleMLS ID #100596225, Heather Mloganoski, Weichert Realtors At Wave's Edge. Hive MLS
- $238,0002 bd2 ba1k sqft3200 Crystal Oaks Lane #820, Morehead City, NC 28557For SaleMLS ID #100577967, Karen Ahern, RE/MAX Ocean Properties. Hive MLS
- $333,0003 bd2 ba1.2k sqft713 Mill Creek Road, Newport, NC 28570For SaleMLS ID #100571076, Tara Serrano, Terri Alphin Smith & Co. Hive MLS
