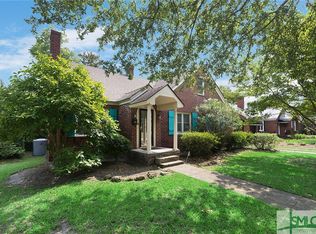
There Are Homes You Live In, and There Are Homes That Become Part of Your Story. This Is One of Them. Thoughtfully Restored and Lovingly Maintained, This Extraordinary Ardsley Park Residence Is a Rare Offering That Effortlessly Blends Historic Character, Modern Comfort, and Exceptional Outdoor Living.
From the Light-Filled Sunroom and Refinished Original Hardwood Floors to the Tall Ceilings, Working Fireplace, Custom Handcrafted Stair Railing, and Beautifully Renovated Marble Bathrooms, Every Space Has Been Designed to Feel Both Elegant and Inviting. Recent Improvements Include Two New HVAC Systems, New Ductwork, and an Updated Kitchen With Quartz Countertops and Stainless Steel Appliances. The Detached Carriage House, Complete With Its Own Bedroom, Bath, and Private Porch, Offers Endless Possibilities as a Guest Retreat, In-Law Suite, or Income-Producing Rental, While the Detached Garage/Workshop Adds Even More Flexibility. Outside, Discover a Fully Fenced In, Private Backyard Oasis With Multiple Outdoor Living Spaces Designed for Entertaining and Relaxation, Surrounded by Mature Lemon, Grapefruit, Rose, Camellia, Gardenia, and Olive Trees. Located in the Heart of Ardsley Park, You’ll Enjoy a Tight-Knit Community, Wonderful Neighbors, and Easy Access to Downtown Savannah, Forsyth Park, Shopping, and Dining.
Pending
Price cut: $50K (9/21)
$899,999
702 E 52nd Street, Savannah, GA 31405
6beds
3,615sqft
Single Family Residence
Built in 1921
6,316 Square Feet Lot
$864,300 Zestimate®
$249/sqft
$-- HOA
What's special
Working fireplaceTall ceilingsLight-filled sunroomCustom handcrafted stair railingBeautifully renovated marble bathroomsRefinished original hardwood floors
- 37 days
- 789
- 73
Likely to sell faster than
Zillow last checked:
Listing updated:
Listed by:
Aimee B. Wine 954-263-6131,
McIntosh Realty Team LLC
Source: Hive MLS,MLS#: SA363243 Originating MLS: Savannah Multi-List Corporation
Originating MLS: Savannah Multi-List CorporationFacts & features
Interior
Bedrooms & bathrooms
- Bedrooms: 6
- Bathrooms: 5
- Full bathrooms: 4
- 1/2 bathrooms: 1
Heating
- Central, Electric, Natural Gas
Cooling
- Central Air, Electric
Appliances
- Included: Some Electric Appliances, Some Gas Appliances, Cooktop, Dishwasher, Electric Water Heater, Disposal, Microwave, Oven, Plumbed For Ice Maker, Range Hood, Self Cleaning Oven
- Laundry: Washer Hookup, Dryer Hookup
Features
- Attic, Breakfast Bar, Built-in Features, Breakfast Area, Double Vanity, Entrance Foyer, Gourmet Kitchen, High Ceilings, Main Level Primary, Pantry, Recessed Lighting, Separate Shower, Tub Shower, Vaulted Ceiling(s)
- Attic: Walk-In
- Number of fireplaces: 1
- Fireplace features: Living Room, Wood Burning
- Common walls with other units/homes: No Common Walls
Interior area
- Total interior livable area: 3,615 sqft
Video & virtual tour
Property
Parking
- Total spaces: 2
- Parking features: Detached, On Street, Storage
- Garage spaces: 1
- Carport spaces: 1
- Covered spaces: 2
- Has uncovered spaces: Yes
Features
- Patio & porch: Deck, Front Porch
- Exterior features: Courtyard, Deck
- Fencing: Wood,Privacy,Yard Fenced
- Has view: Yes
- View description: Panoramic
Lot
- Size: 6,316 Square Feet
- Features: Alley, Corner Lot, City Lot
Details
- Additional structures: Other
- Parcel number: 2008524017
- Zoning: R6
- Special conditions: Standard
Construction
Type & style
- Home type: SingleFamily
- Architectural style: Traditional
- Property subtype: Single Family Residence
Materials
- Brick
- Foundation: Raised
- Roof: Asphalt
Condition
- New construction: No
- Year built: 1921
Utilities & green energy
- Sewer: Public Sewer
- Water: Public
- Utilities for property: Cable Available
Community & HOA
Community
- Subdivision: Ardsley Park
HOA
- Has HOA: No
Location
- Region: Savannah
Financial & listing details
- Price per square foot: $249/sqft
- Tax assessed value: $746,500
- Annual tax amount: $8,596
- Date on market: 8/26/2026
- Cumulative days on market: 37 days
- Listing agreement: Exclusive Right To Sell
- Listing terms: Cash,Conventional,FHA,VA Loan
- Ownership type: Homeowner/Owner
- Road surface type: Asphalt
Estimated market value
$864,300
$821,000 - $908,000
$3,742/mo
Price history
| Date | Event | Price |
|---|---|---|
| 10/6/2026 | Pending sale | $899,999$249/sqft |
Source:  Hive MLS #SA363243 Report a problem Hive MLS #SA363243 Report a problem | ||
| 9/25/2026 | Contingent | $899,999$249/sqft |
Source: Hive MLS #SA363243 Report a problem | ||
| 9/21/2026 | Price change | $899,999-5.3%$249/sqft |
Source: Hive MLS #SA363243 Report a problem | ||
| 8/26/2026 | Listed for sale | $950,000+75.9%$263/sqft |
Source: Hive MLS #SA363243 Report a problem | ||
| 6/10/2019 | Listing removed | $540,000$149/sqft |
Source: Keller Williams Realty Coastal Area Partners #203604 Report a problem | ||
| 3/8/2019 | Listed for sale | $540,000+66.2%$149/sqft |
Source: Keller Williams Coastal Area Partners #203604 Report a problem | ||
| 5/7/2014 | Sold | $325,000-5.8%$90/sqft |
Source: Hive MLS #SA115955 Report a problem | ||
| 10/30/2013 | Listed for sale | $345,000$95/sqft |
Source: Coldwell Banker Platinum #115955 Report a problem | ||
Public tax history
| Year | Property taxes | Tax assessment |
|---|---|---|
| 2025 | $8,596 +5.7% | $298,600 +6.7% |
| 2024 | $8,130 +24.7% | $279,800 +25.3% |
| 2023 | $6,520 +9.3% | $223,240 +9.3% |
| 2022 | $5,965 +10.5% | $204,240 +16.6% |
| 2021 | $5,399 -1.1% | $175,160 +1.3% |
| 2020 | $5,459 +7.3% | $172,880 +7.3% |
| 2019 | $5,086 -28.9% | $161,080 +11% |
| 2018 | $7,157 +9.6% | $145,160 -0.7% |
| 2017 | $6,528 +12.1% | $146,120 +6.6% |
| 2016 | $5,823 -0.7% | $137,080 +5.4% |
| 2015 | $5,864 -15.7% | $130,000 -6.5% |
| 2014 | $6,960 | $139,000 +0.4% |
| 2013 | -- | $138,480 +6.7% |
| 2012 | -- | $129,840 |
| 2011 | -- | $129,840 -4.2% |
| 2010 | -- | $135,600 |
| 2009 | -- | $135,600 |
| 2008 | -- | $135,600 |
| 2007 | -- | $135,600 +4.3% |
| 2006 | -- | $130,000 +13.6% |
| 2005 | -- | $114,400 +29.1% |
| 2003 | -- | $88,600 +2.3% |
| 2002 | -- | $86,600 +9.1% |
| 2001 | -- | $79,400 |
Find assessor info on the county website
Monthly payment
Est. payment
Payment breakdown
Explore the cost of this home by adjusting the details. Changes won't be saved.Climate risks
Neighborhood: Ardsley Park


Similar homes
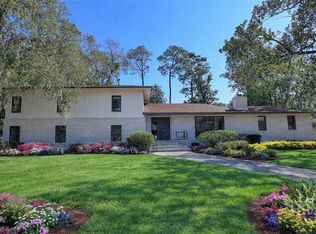
- $899,9976 bd4 ba4.2k sqft4640 Sylvan Drive, Savannah, GAFor Sale
 MLS ID #SA362452, Mario Bennett, eXp Realty LLC. Hive MLS
 - $905,0006 bd4 ba4k sqft138 W 51st Street, Savannah, GA 31405For Sale
 MLS ID #SA352315, Victoria Williams Adcock, Seaport Real Estate Group. Hive MLS
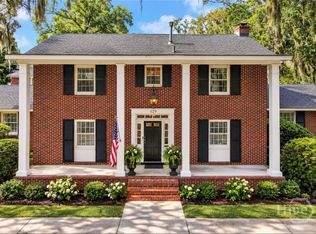
 - $1,095,0004 bd3 ba3.1k sqft629 E Victory Drive, Savannah, GA 31405For Sale
 MLS ID #SA363332, Shelley S Smith, BHHS Bay Street Realty Group. Hive MLS
 - $899,0005 bd4 ba2.9k sqft407 W 35th Street, Savannah, GA 31401For Sale
 MLS ID #SA342713, Laura C. Celaya, Realty One Group Inclusion. Hive MLS
 - $689,0004 bd3 ba2.4k sqft623 E 54th Street, Savannah, GA 31405For SaleMLS ID #SA362194, Ashley Gold, The Landings Real Estate Co. Hive MLS
- $890,0004 bd5 ba4.4k sqft24 Oakcrest Drive E, Savannah, GA 31405For SaleMLS ID #SA364052, Matthew Waters, Seaport Real Estate Group. Hive MLS
- $929,0004 bd4 ba3.2k sqft3 Pine Lakes Point, Savannah, GA 31405For SaleMLS ID #SA363173, Chandie W. Hupman, Keller Williams Coastal Area P. Hive MLS
- $779,0004 bd4 ba3k sqft101 W 51st Street, Savannah, GA 31405For SaleMLS ID #SA341706, Victoria Turner, Engel & Volkers. Hive MLS
- $760,0003 bd3 ba2.4k sqft30 E 60th Street, Savannah, GA 31405For SaleMLS ID #SA362116, Nicole A. Moore, Real Broker, LLC. Hive MLS
- $1,150,0003 bd5 ba3.1k sqft4148 Amsterdam Circle, Savannah, GA 31405For SaleMLS ID #SA361910, Christina L. McIntosh, McIntosh Realty Team LLC. Hive MLS
- $1,198,0004 bd4 ba3.2k sqft601 Washington Avenue, Savannah, GA 31405For SaleMLS ID #SA352428, Dominique Freeman, Seaport Real Estate Group. Hive MLS
- $1,275,0004 bd4 ba4.1k sqft3204 Abercorn Street, Savannah, GA 31405For SaleMLS ID #SA365465, Chelsea Phillips, Six Bricks LLC. Hive MLS
- $950,0005 bd4 ba3.3k sqft4 Terrapin Court, Savannah, GA 31406For SaleMLS ID #SA361459, Helen W. Johnson, Daniel Ravenel SIR. Hive MLS
- $995,0004 bd5 ba3.4k sqft5027 Taylor Road, Savannah, GA 31404For SaleMLS ID #SA357868, Chelsea Phillips, Six Bricks LLC. Hive MLS
- $775,0006 bd3 ba3.8k sqft6 Cedar Point Drive, Savannah, GA 31405For SaleMLS ID #SA358440, Lyndsay D. Smith, Keller Williams Coastal Area P. Hive MLS
- $725,0004 bd4 ba3.3k sqft308 Jackson Woods Boulevard, Savannah, GA 31405For SaleMLS ID #SA356400, Quintin Cowart, Engel & Volkers. Hive MLS
- $769,0004 bd4 ba2.8k sqft5713 Sweetbriar Circle, Savannah, GA 31406For SaleMLS ID #SA365742, Taavo Roos, Seabolt Real Estate. Hive MLS
- $775,0004 bd5 ba4.2k sqft12 Harlan Drive, Savannah, GA 31406For SaleMLS ID #SA358348, James Grayson, Keller Williams Coastal Area P. Hive MLS
- $895,0004 bd4 ba1.9k sqft216 W Henry Street, Savannah, GA 31401For SaleMLS ID #SA349692, Susan Usher, Realty One Group Inclusion. Hive MLS
- $1,249,0004 bd4 ba3.3k sqft132 E 45th Street, Savannah, GA 31405For SaleMLS ID #SA348596, Bradford C. Moody, Seabolt Real Estate. Hive MLS
