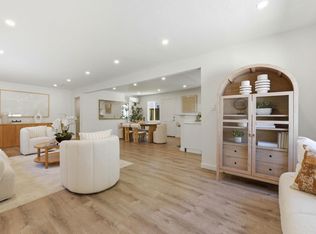
Brand New Single-Story Masterpiece, accessible via a private road with no immediate rear neighbors. Quiet & peaceful inside with an ultra-convenient location. Great valuethe lowest price per square foot you will find for a newly constructed single-family home in Palo Alto belonging to the Palo Alto High School attendance area.
Step inside and experience the immediate "wow" factor of soaring high ceilings throughout the entire home. From the premium finishes to the brand-new systems, this home offers the rare opportunity to enjoy the vibrant energy of Palo Alto with the privacy of a secluded retreat. The house is powered by both gas and solar energy. Bright kitchen w/ island, beautiful quartzite countertops, Thermador appliances, modern cabinetry, gas cooking range w/ 6 gas burners, Wide-plank engineering wood flooring, Nest thermostat, & stone pavers.
Conveniently located with easy access to major tech campuses, Stanford University, Midtown shopping area, Town & Country Village, top-rated Palo Alto High School, and Highway 101 truly convenient to everywhere.
Pending
$2,950,000
702 Ellsworth Pl, Palo Alto, CA 94306
3beds
1,695sqft
:
Get pre-qualified$20,198/mo
Single Family Residence, Residential
Built in 2026
4,493 Square Feet Lot
$-- Zestimate®
$1,740/sqft
$-- HOA
What's special
Modern cabinetryPremium finishesNest thermostatBeautiful quartzite countertopsThermador appliancesBrand-new systemsStone pavers
- 9 days |
- 1,206 |
- 37 |
Zillow last checked:
Listing updated:
Listed by:
Judy Shen 01272874 650-380-8888,
Coldwell Banker Realty 650-325-6161
Source: MLSListings Inc,MLS#: ML82054696
Facts & features
Interior
Bedrooms & bathrooms
- Bedrooms: 3
- Bathrooms: 3
- Full bathrooms: 2
- 1/2 bathrooms: 1
Bedroom
- Features: GroundFloorBedroom, WalkinCloset, PrimaryBedroomonGroundFloor
Bathroom
- Features: DoubleSinks, DualFlushToilet, PrimaryStallShowers, StallShower2plus, Tile
Dining room
- Features: DiningArea, EatinKitchen
Family room
- Features: NoFamilyRoom
Kitchen
- Features: _220VoltOutlet
Heating
- Central Forced Air
Cooling
- Ceiling Fan(s), Central Air
Appliances
- Included: Gas Cooktop, Dishwasher, Microwave, Built In Oven/Range, Gas Oven/Range, Refrigerator
- Laundry: Inside
Features
- High Ceilings
- Flooring: Tile, Wood
- Doors: None
Interior area
- Total structure area: 1,695
- Total interior livable area: 1,695 sqft
Property
Parking
- Total spaces: 1
- Parking features: Detached
- Garage spaces: 1
Accessibility
- Accessibility features: None
Features
- Stories: 1
- Fencing: Wood
Lot
- Size: 4,493 Square Feet
- Features: Level
Details
- Parcel number: 12735152
- Zoning: R1
- Special conditions: Standard
Construction
Type & style
- Home type: SingleFamily
- Architectural style: Contemporary
- Property subtype: Single Family Residence, Residential
Materials
- Foundation: Concrete Perimeter, Crawl Space, Sealed Crawl space, Wood Frame
- Roof: Flat
Condition
- New construction: Yes
- Year built: 2026
Utilities & green energy
- Gas: IndividualGasMeters, PublicUtilities
- Sewer: Public Sewer
- Water: Public
- Utilities for property: Water Connected, Public Utilities, Water Public, Solar
Community & HOA
Location
- Region: Palo Alto
Financial & listing details
- Price per square foot: $1,740/sqft
- Tax assessed value: $988,380
- Annual tax amount: $12,959
- Date on market: 7/17/2026
- Listing agreement: ExclusiveRightToSell
- Listing terms: CashorConventionalLoan
Estimated market value
Not available
Estimated sales range
Not available
Not available
Price history
| Date | Event | Price |
|---|---|---|
| 7/22/2026 | Pending sale | $2,950,000$1,740/sqft |
Source:  MLSListings Inc #ML82054696 Report a problem MLSListings Inc #ML82054696 Report a problem | ||
| 7/18/2026 | Listed for sale | $2,950,000+110.7%$1,740/sqft |
Source: MLSListings Inc #ML82054696 Report a problem | ||
| 3/7/2025 | Sold | $1,400,000+47.4%$826/sqft |
Source: Public Record Report a problem | ||
| 11/7/2022 | Sold | $950,000$560/sqft |
Source: Public Record Report a problem | ||
Public tax history
| Year | Property taxes | Tax assessment |
|---|---|---|
| 2025 | $12,959 +4.1% | $988,380 +2% |
| 2024 | $12,443 +1.5% | $969,000 +2% |
| 2023 | $12,257 +138% | $950,000 +175.2% |
| 2022 | $5,151 +2% | $345,230 +2% |
| 2021 | $5,048 +1.8% | $338,461 +1% |
| 2020 | $4,960 | $334,991 +2% |
| 2019 | $4,960 +3.5% | $328,423 +2% |
| 2018 | $4,793 | $321,984 +1186.5% |
| 2017 | $4,793 +274.8% | $25,028 +2% |
| 2016 | $1,279 +4.8% | $24,539 +1.5% |
| 2015 | $1,220 +11.2% | $24,171 +2% |
| 2014 | $1,097 | $23,699 +0.4% |
| 2013 | -- | $23,593 +2% |
| 2012 | -- | $23,131 +2% |
| 2011 | -- | $22,678 +0.8% |
| 2010 | -- | $22,509 -0.2% |
| 2009 | -- | $22,563 +2% |
| 2008 | -- | $22,122 +2% |
| 2007 | -- | $21,689 +2% |
| 2006 | -- | $21,265 +2% |
| 2005 | -- | $20,849 +2% |
| 2004 | -- | $20,441 +1.9% |
| 2003 | -- | $20,067 +2% |
| 2002 | -- | $19,675 +2% |
| 2001 | -- | $19,290 |
Find assessor info on the county website
Monthly payment
Est. payment
Payment breakdown
Explore the cost of this home by adjusting the details. Changes won't be saved.Climate risks
Neighborhood: Midtown
Nearby schools
GreatSchools rating
- 9/10El Carmelo Elementary SchoolGrades: K-5Distance: 0.5 mi
- 10/10Jane Lathrop Stanford Middle SchoolGrades: 6-8Distance: 0.8 mi
- 10/10Palo Alto High SchoolGrades: 9-12Distance: 1.8 mi
Schools provided by the listing agent
- Elementary: ElCarmeloElementary
- Middle: JaneLathropStanfordMiddle
- High: PaloAltoHigh
- District: PaloAltoUnified
Source: MLSListings Inc. This data may not be complete. We recommend contacting the local school district to confirm school assignments for this home.
- $2,118,4002 bd1 ba845 sqft706 Ellsworth Pl, Palo Alto, CA 94306Off Market
- $3,410,6003 bd3 ba2k sqft705 Ellsworth Pl, Palo Alto, CA 94306Off Market
- $--1 bd1 ba775 sqft706 Sutter Ave, Palo Alto, CA 94303Off Market
- $8,211,000-- bd-- ba10k sqft2901 Middlefield Rd, Palo Alto, CA 94306Off Market
- $--1 bd1 ba900 sqft2901 Middlefield Rd #10, Palo Alto, CA 94306Off Market
- $--1 bd1 ba650 sqft2901 Middlefield Rd #12-00, Palo Alto, CA 94306Off Market
- $--2 bd2 ba1k sqft2901 Middlefield Rd #10451876, Palo Alto, CA 94306Off Market
- $--2 bd2 ba1k sqft2901 Middlefield Rd #5, Palo Alto, CA 94306Off Market
A local agent can set up tours, give advice and negotiate with sellers.
Similar homes
- $3,439,0004 bd3 ba1.7k sqft3109 Maddux Dr, Palo Alto, CA 94303For Sale
 MLS ID #ML82053549, Loveless Team. MLSListings Inc
 - $3,688,0004 bd3 ba1.7k sqft3920 Park Blvd, Palo Alto, CA 94306New Construction
 MLS ID #ML82052032, Hang Zhao. MLSListings Inc
 - $1,788,8003 bd3 ba1.6k sqft767 Loma Verde Ave #B, Palo Alto, CA 94303For Sale
 MLS ID #ML82055479, Maggie Ma. MLSListings Inc
 - $2,650,0003 bd2 ba1.6k sqft150 Middlefield Rd, Palo Alto, CA 94301For Sale
 MLS ID #ML82049695, Julie Lau. MLSListings Inc
 - $2,988,0004 bd2 ba2k sqft1271 Fernside St, Redwood City, CA 94061For SaleMLS ID #ML82055110, Alex Lehr. MLSListings Inc
- $3,988,0004 bd4 ba2.4k sqft455 Margarita Ave, Palo Alto, CA 94306For SaleMLS ID #ML82049448, David Lillo. MLSListings Inc
- $3,100,0004 bd3 ba2k sqft806 Emily Dr, Mountain View, CA 94043For SaleMLS ID #ML82052179, Nick Roe. MLSListings Inc
- $1,965,0003 bd3 ba1.6k sqft2348 Toledo Ter, Mountain View, CA 94043For SaleMLS ID #ML82055187, Brandon Stovall. MLSListings Inc
- $2,298,0004 bd3 ba1.7k sqft2212 Leland Ave, Mountain View, CA 94040For SaleMLS ID #ML82048577, Jinny Ahn. MLSListings Inc
- $2,725,0003 bd3 ba2.2k sqft1324 Bent Dr, Campbell, CA 95008For SaleMLS ID #ML82055080, Lara Carlson. MLSListings Inc
- $2,688,0004 bd3 ba2k sqft3015 Machado Ave, Santa Clara, CA 95051For SaleMLS ID #ML82053391, Thu Le. MLSListings Inc
- $2,888,0004 bd3 ba2.3k sqft2929 Lexford Ave, San Jose, CA 95124New ConstructionMLS ID #ML82055160, Harry He. MLSListings Inc
- $1,998,0003 bd3 ba1.6k sqft741 Borregas Ave, Sunnyvale, CA 94085New ConstructionMLS ID #ML82055207, Radney Toomasian. MLSListings Inc
- $2,888,0003 bd3 ba1.4k sqft412 Gabilan St, Losaltos, CA 94022New ConstructionMLS ID #ML82047304, Yoga Yang. MLSListings Inc
- $2,688,8884 bd2 ba1.5k sqft6924 Bollinger Rd, San Jose, CA 95129For SaleMLS ID #ML82053371, Ram Gupta. MLSListings Inc
- $2,398,0003 bd3 ba2.4k sqft2215 Sunny Vista Dr, San Jose, CA 95128For SaleMLS ID #ML82054296, Denis G Vorrises. MLSListings Inc
- $2,980,0004 bd3 ba1.7k sqft321 Johnson Ave, Los Gatos, CA 95030For SaleMLS ID #ML82050572, Serena Zhang. MLSListings Inc
- $1,799,9993 bd3 ba1.7k sqft577 Creekside Ct, Half Moon Bay, CA 94019New ConstructionMLS ID #ML82040376, M&W Collective. MLSListings Inc
- $3,498,0004 bd2 ba2k sqft3803 Hamilton Way, Redwood City, CA 94062For SaleMLS ID #ML82032490, Cher Rowland. MLSListings Inc
- $2,249,0003 bd2 ba1.7k sqft1268 Sandra Dr, San Jose, CA 95125For SaleMLS ID #ML82055136, Lynsie Gridley. MLSListings Inc
Local buyer's agents are ready to help
