Beautifully Updated, Move-In Ready, and Designed for Easy Living! Welcome home to this beautifully updated (2026) four-bedroom home, offering the flexibility of three bedrooms plus a dedicated office. Freshly painted from top to bottom, this home is truly move-in ready! The open-concept layout brings everyone together, with a spacious kitchen that flows seamlessly into both the family room and dining area. The kitchen features top-of-the-line quartz countertops and a brand-new stainless steel range (2026). And don't miss the pantry—exceptionally spacious, with all the storage you'll need and then some! Throughout the home, you'll find high-quality, durable luxury vinyl flooring—no carpet anywhere! The entire backyard is enclosed by a brand-new, high-quality wooden privacy fence (2026), creating a wonderful space to relax, entertain, or simply enjoy the outdoors. And, this is a true single-story home with no interior steps, offering comfortable, convenient living throughout. With thoughtful updates, fresh finishes, generous storage, and a welcoming open layout, this home is ready for you to move in and make it your own!
Active
$263,500
702 Encanto Dr, Leander, TX 78641
4beds
1,592sqft
Single Family Residence
Built in 2005
6,969 Square Feet Lot
$-- Zestimate®
$166/sqft
$-- HOA
What's special
Fresh finishesFour-bedroom homeSpacious kitchenGenerous storageThoughtful updatesOpen-concept layoutWelcoming open layout
- 4 days
- 468
- 79
Likely to sell faster than
Zillow last checked:
Listing updated:
Listed by:
Don Harvey (512) 327-9310,
Stanberry REALTORS (512) 327-9310
Source: Unlock MLS,MLS#: 2872031
Facts & features
Interior
Bedrooms & bathrooms
- Bedrooms: 4
- Bathrooms: 2
- Full bathrooms: 2
- Main level bedrooms: 4
Heating
- Central
Cooling
- Central Air
Appliances
- Included: Dishwasher, Propane Cooktop, Free-Standing Gas Range, RNGHD
Features
- Built-in Features, Ceiling Fan(s), Quartz Counters, Double Vanity, Wired for Data
- Flooring: Vinyl
- Windows: Double Pane Windows, Screens
Interior area
- Total interior livable area: 1,592 sqft
Video & virtual tour
Property
Parking
- Total spaces: 2
- Parking features: Garage Faces Front
- Garage spaces: 2
Accessibility
- Accessibility features: None
Features
- Levels: One
- Stories: 1
- Patio & porch: Rear Porch
- Exterior features: Gutters Partial, Private Yard
- Pool features: None
- Fencing: Back Yard, Gate, Privacy, Wood
- View description: None
- Waterfront features: None
Lot
- Size: 6,969 Square Feet
- Features: Level, Trees-Medium (20 Ft - 40 Ft)
Details
- Additional structures: None
- Parcel number: 17W325404C00110002
- Special conditions: Standard
Construction
Type & style
- Home type: SingleFamily
- Property subtype: Single Family Residence
Materials
- Foundation: Slab
- Roof: Composition
Condition
- Resale
- New construction: No
- Year built: 2005
Utilities & green energy
- Sewer: Public Sewer
- Water: Public
- Utilities for property: Electricity Connected, Propane, Underground Utilities, Water Connected
Community & HOA
Community
- Features: Picnic Area, Playground
- Subdivision: Eastates/North Crk Ranch Sec 00
HOA
- Has HOA: No
Location
- Region: Leander
Financial & listing details
- Price per square foot: $166/sqft
- Tax assessed value: $314,787
- Annual tax amount: $6,216
- Date on market: 11/6/2026
- Listing terms: Cash,Conventional,FHA
- Electric utility on property: Yes
Estimated market value
Not available
Estimated sales range
Not available
Not available
Price history
| Date | Event | Price |
|---|---|---|
| 11/6/2026 | Listed for sale | $263,500$166/sqft |
Source:  Unlock MLS #2872031 Report a problem | ||
| 9/21/2020 | Listing removed | $1,550$1/sqft |
Source: Austin Landmark Prop. Services #9327386 Report a problem | ||
| 9/3/2020 | Listed for rent | $1,550+1.6%$1/sqft |
Source: Austin Landmark Prop. Services #9327386 Report a problem | ||
| 8/17/2018 | Listing removed | $1,525$1/sqft |
Source: Austin Landmark Prop. Services #1813960 Report a problem | ||
| 7/16/2018 | Listed for rent | $1,525$1/sqft |
Source: Austin Landmark Prop. Services #1813960 Report a problem | ||
Public tax history
| Year | Property taxes | Tax assessment |
|---|---|---|
| 2025 | $6,416 -1.6% | $314,787 -2.3% |
| 2024 | $6,519 +1.5% | $322,324 +1.4% |
| 2023 | $6,420 -18.2% | $317,977 -10.9% |
| 2022 | $7,846 +35.9% | $356,830 +47.1% |
| 2021 | $5,771 +11.9% | $242,499 +19.4% |
| 2020 | $5,159 -2.3% | $203,115 -1.4% |
| 2019 | $5,281 +1.9% | $206,046 0% |
| 2018 | $5,182 | $206,144 +6.5% |
| 2017 | $5,182 +11.2% | $193,571 +12.6% |
| 2016 | $4,659 +17.6% | $171,980 +9.7% |
| 2015 | $3,963 | $156,702 +9.3% |
| 2014 | $3,963 | $143,308 +21.3% |
| 2013 | -- | $118,157 +0.4% |
| 2012 | -- | $117,642 -8.3% |
| 2011 | -- | $128,250 -2.4% |
| 2009 | -- | $131,445 -9.6% |
| 2007 | -- | $145,449 +39.7% |
| 2006 | -- | $104,118 |
Find assessor info on the county website
Monthly payment
Est. payment
Payment breakdown
Explore the cost of this home by adjusting the details. Changes won't be saved.Climate risks
Neighborhood: 78641
Nearby schools
Schools provided by the listing agent
- Elementary: Bagdad
- Middle: Leander Middle
- High: Leander High
- District: Leander ISD
Source: Unlock MLS. This data may not be complete. We recommend contacting the local school district to confirm school assignments for this home.

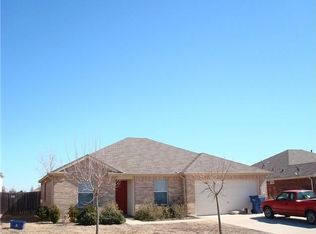


Similar homes
- $299,0003 bd2 ba1.1k sqft600 Sparkling Brook Ln, Leander, TX 78641Active

 MLS ID #3957622, Jared West, Team West Real Estate LLC. Unlock MLS
- $299,0003 bd2 ba1.4k sqft1118 Remington Dr, Leander, TX 78641Active
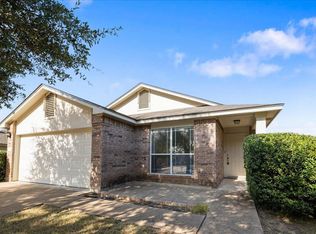 MLS ID #5181635, Anil Gollapudi, Trinity Texas Realty INC. Unlock MLS
- $389,9004 bd3 ba2.2k sqft1013 Aiken Dr, Leander, TX 78641Active
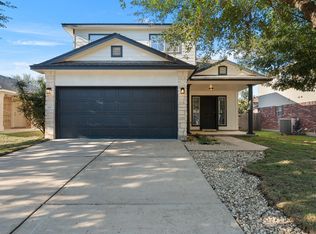 MLS ID #7088934, Kyle Watson, eXp Realty, LLC. Unlock MLS
- $279,9993 bd2 ba1.2k sqft710 Ruby Isle Dr, Leander, TX 78641Active
 MLS ID #2227894, Alli Heller, Serhant Texas, LLC. Unlock MLS
- $300,0003 bd2 ba1.8k sqft429 Falcon Ln, Leander, TX 78641ActiveMLS ID #2425023, Kathy Chappell, Pacesetter Properties. Unlock MLS
- $300,0004 bd3 ba1.5k sqft3116 Port Anne Way, Leander, TX 78641ActiveMLS ID #9080697, Kyle Watson, eXp Realty, LLC. Unlock MLS
- $350,0004 bd3 ba2.2k sqft211 Banner Ave, Leander, TX 78641ActiveMLS ID #3360688, Laura Rosales, JPAR Round Rock. Unlock MLS
- $312,0003 bd3 ba1.4k sqft1402 Molson Lake Dr, Leander, TX 78641ActiveMLS ID #8877079, Julie Reistrup, Keller Williams - Lake Travis. Unlock MLS
- $370,0003 bd3 ba2.3k sqft111 Dove Song Dr, Leander, TX 78641ActiveMLS ID #5870211, Donna Reid, ERA Brokers Consolidated. Unlock MLS
- $275,0003 bd2 ba1.3k sqft2306 Kuykendall Dr, Georgetown, TX 78626Active
 MLS ID #629599, Dee A. Thomas, Keller Williams Realty NW. Central Texas MLS
- $381,0004 bd3 ba2.1k sqft1710 Greening Way, Leander, TX 78641ActiveMLS ID #2188052, Clay Byrne, Keller Williams Realty. Unlock MLS
- $394,4904 bd3 ba2.3k sqft2428 Hackamore Dr, Leander, TX 78641ActiveMLS ID #9037625, TJ session, Keller Williams Realty. Unlock MLS
- $315,0002 bd2 ba1.3k sqft1754 Rowdy Loop, Leander, TX 78641ActiveMLS ID #9564469, Sherri Farias, Compass RE Texas, LLC. Unlock MLS
- $285,0002 bd2 ba1k sqft2805 Seneca Path #31, Leander, TX 78641ActiveMLS ID #5734237, Tina Reagan, Tina Reagan Realty. Unlock MLS
- $349,0003 bd2 ba1.7k sqft1504 William Bee Dr, Leander, TX 78641ActiveMLS ID #9331737, Robert Madeja, WSI Realty. Unlock MLS
- $334,4003 bd3 ba2k sqft1405 Mojave Bnd, Leander, TX 78641ActiveMLS ID #1418121, Janette Ybarra, Realty Texas LLC. Unlock MLS
- $369,9003 bd2 ba1.3k sqft809 Brazos Bend Dr, Cedar Park, TX 78613ActiveMLS ID #6616602, Matt Menard, ERA Experts. Unlock MLS
- $297,0003 bd2 ba1.5k sqft284 Zuma Dr, Liberty Hill, TX 78642ActiveMLS ID #6785611, Jackie Dearth, JPAR Round Rock. Unlock MLS
- $260,0002 bd2 ba1.4k sqft113 Purple Sage Dr, Georgetown, TX 78633ActiveMLS ID #2325260, Terri Michelle, Horizon Realty. Unlock MLS
