**UPDATED ROSEMONT CRAFTSMAN**
A wonderful opportunity to become the next owner of this spacious and character-filled Craftsman-style home in the heart of West Bethlehem's desirable Rosemont neighborhood. Offering approximately 1,900 square feet above grade plus an additional 700 square feet of finished basement space, this 3-bedroom, 2-full-bath home has much more room than you might expect.
Inside, you'll find beautiful original woodwork, hardwood floors, abundant natural light, a functional wood-burning fireplace, and exceptionally spacious living and dining areas that give the home the warmth and character that's hard to replicate in newer construction. The kitchen and main full bathroom were completely renovated in 2021, while the finished basement was completed in 2023 and includes a second full bathroom, providing plenty of additional space for entertaining, recreation, guests, or a home office.
The primary bedroom also features a charming bonus nook that could easily serve as an office, nursery, reading nook, dressing area, or additional storage.
Outside, enjoy a fenced backyard with deck and a detached two-car garage with full electric, offering excellent space for parking, storage, a workshop, or hobby space. A new roof was installed in 2024, adding another significant recent improvement.
With its generous living space, original Craftsman character, thoughtful renovations, and sought-after West Bethlehem location, 702 Highland Avenue offers a great combination of charm, functionality, and modern updates. Property Delivered with a Clear Certificate of Occupancy from the City of Bethlehem
Pending
$399,900
702 Highland Ave, Bethlehem, PA 18018
3beds
2,557sqft
Single Family Residence
Built in 1920
5,401 Square Feet Lot
$411,900 Zestimate®
$156/sqft
$-- HOA
What's special
Functional wood-burning fireplaceBeautiful original woodworkAbundant natural lightFenced backyard with deckHardwood floors
- 39 days
- 324
- 22
Zillow last checked:
Listing updated:
Listed by:
Gabe DeFalcis 484-725-0029,
IronValley RE of Lehigh Valley 610-766-7200
Source: GLVR,MLS#: 785558 Originating MLS: Lehigh Valley MLS
Facts & features
Interior
Bedrooms & bathrooms
- Bedrooms: 3
- Bathrooms: 2
- Full bathrooms: 2
Primary bedroom
- Level: Second
- Dimensions: 15.00 x 19.00
Bedroom
- Level: Second
- Dimensions: 9.00 x 12.00
Bedroom
- Level: Second
- Dimensions: 11.00 x 13.00
Dining room
- Level: First
- Dimensions: 21.00 x 12.00
Foyer
- Level: First
- Dimensions: 8.00 x 16.00
Other
- Level: Second
- Dimensions: 8.00 x 10.00
Other
- Level: Basement
- Dimensions: 10.00 x 8.00
Kitchen
- Level: First
- Dimensions: 14.00 x 18.00
Living room
- Level: First
- Dimensions: 16.00 x 17.00
Heating
- Baseboard, Electric, Hot Water, Oil
Cooling
- Ceiling Fan(s), Wall/Window Unit(s)
Appliances
- Included: Dishwasher, Electric Oven, Electric Range, Microwave, Oil Water Heater, Refrigerator
- Laundry: Washer Hookup, Dryer Hookup
Features
- Dining Area, Separate/Formal Dining Room
- Basement: Full,Finished
Interior area
- Total interior livable area: 2,557 sqft
- Finished area above ground: 1,857
- Finished area below ground: 700
Property
Parking
- Total spaces: 2
- Parking features: Detached, Garage, Off Street, On Street, Garage Door Opener
- Garage spaces: 2
- Has uncovered spaces: Yes
Features
- Levels: One and One Half
- Stories: 1.5
Lot
- Size: 5,401 Square Feet
Details
- Parcel number: 6417893193591
- Zoning: RG
- Special conditions: None
Construction
Type & style
- Home type: SingleFamily
- Architectural style: Bungalow
- Property subtype: Single Family Residence
Materials
- Wood Siding
- Roof: Asphalt,Fiberglass
Condition
- Year built: 1920
Utilities & green energy
- Sewer: Public Sewer
- Water: Public
Community & HOA
Community
- Subdivision: Rosemont
Location
- Region: Bethlehem
Financial & listing details
- Price per square foot: $156/sqft
- Tax assessed value: $195,100
- Annual tax amount: $5,737
- Date on market: 10/1/2026
- Ownership type: Fee Simple
Estimated market value
$411,900
$391,000 - $432,000
$2,588/mo
Price history
| Date | Event | Price |
|---|---|---|
| 10/6/2026 | Pending sale | $399,900$156/sqft |
Source:  GLVR #785558 Report a problem | ||
| 10/1/2026 | Listed for sale | $399,900+47%$156/sqft |
Source: GLVR #785558 Report a problem | ||
| 11/25/2020 | Sold | $272,000+5%$106/sqft |
Source: GLVR #651259 Report a problem | ||
| 10/14/2020 | Pending sale | $259,000$101/sqft |
Source: Carol C Dorey Real Estate #PALH115278 Report a problem | ||
| 10/9/2020 | Listed for sale | $259,000+14.6%$101/sqft |
Source: Carol C Dorey Real Estate #PALH115278 Report a problem | ||
| 10/11/2016 | Sold | $226,000-2.8%$88/sqft |
Source: GLVR #514718 Report a problem | ||
| 4/23/2016 | Price change | $232,500-3%$91/sqft |
Source: BHHS Fox & Roach #514718 Report a problem | ||
| 3/8/2016 | Listed for sale | $239,800+6.6%$94/sqft |
Source: BHHS Fox & Roach - Coopersburg #514718 Report a problem | ||
| 3/1/2007 | Sold | $225,000+24.6%$88/sqft |
Source: Public Record Report a problem | ||
| 4/1/2004 | Sold | $180,600$71/sqft |
Source: Public Record Report a problem | ||
Public tax history
| Year | Property taxes | Tax assessment |
|---|---|---|
| 2026 | $5,738 | $195,100 |
| 2025 | $5,738 +3.6% | $195,100 |
| 2024 | $5,541 +0.9% | $195,100 |
| 2023 | $5,492 | $195,100 |
| 2022 | $5,492 -1.2% | $195,100 |
| 2021 | $5,556 +3.3% | $195,100 |
| 2020 | $5,379 +10024.1% | $195,100 |
| 2019 | $53 | $195,100 |
| 2018 | $53 | $195,100 |
| 2017 | -- | $195,100 |
| 2016 | -- | $195,100 |
| 2015 | -- | $195,100 |
| 2014 | -- | $195,100 +219.3% |
| 2012 | -- | $61,100 |
| 2011 | -- | $61,100 |
| 2010 | -- | $61,100 |
| 2009 | -- | $61,100 |
| 2008 | -- | $61,100 |
| 2007 | -- | $61,100 |
| 2006 | -- | $61,100 |
| 2005 | -- | $61,100 |
| 2004 | -- | $61,100 |
| 2003 | -- | $61,100 |
| 2002 | -- | $61,100 |
| 2000 | -- | $61,100 |
Find assessor info on the county website
Monthly payment
Est. payment
Payment breakdown
Explore the cost of this home by adjusting the details. Changes won't be saved.Climate risks
Neighborhood: 18018
Nearby schools
Schools provided by the listing agent
- District: Bethlehem
Source: GLVR. This data may not be complete. We recommend contacting the local school district to confirm school assignments for this home.
Similar homes
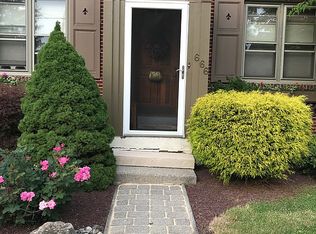
- $399,0004 bd3 ba2.2k sqft1525 Graham St, Bethlehem, PA 18015For Sale
 MLS ID #787175, Jeffrey S. Adams, RE/MAX Real Estate. GLVR
- $405,0003 bd2 ba1.5k sqft745 Gottwald Dr, Bethlehem, PA 18015For Sale
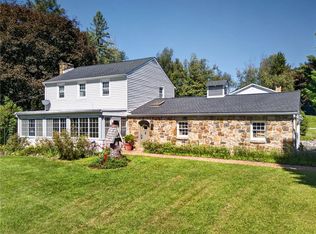 MLS ID #784567, Susan S Audibert, BHHS Fox & Roach - Allentown. GLVR
- $425,0003 bd3 ba2.5k sqft2226 Jennings St, Bethlehem, PA 18017For Sale
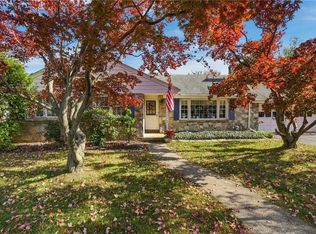 MLS ID #786733, Joe McGavin, Realty One Group Supreme. GLVR
- $329,9003 bd2 ba1.6k sqft2227 Allwood Dr, Bethlehem, PA 18018For Sale
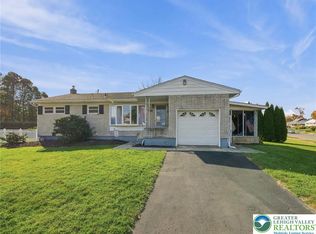 MLS ID #787068, Bonnie Tremmel, BHHS Fox & Roach Macungie. GLVR
