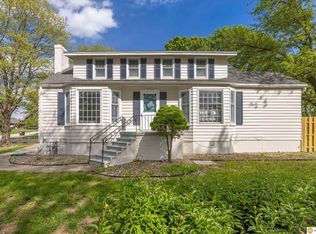
Charming Stone Ranch in District 66.Welcome home to this beautifully maintained ranch, ideally situated in the highly sought-after District 66 school district. Offering over 3,300 finished square feet, this home has 2-bedroom on the main floor with 3 non-conforming bedrooms on lower level needing only an egress window with 3.5 bathrooms this home is move-in ready and built to last.Step inside to find a warm, functional layout featuring two cozy fireplaces — perfect for gathering on cool evenings. Three of the bathrooms have been tastefully updated, and windows with custom insert blinds fill the home with natural light while offering privacy and style.Outdoor living is a highlight here, with a brand-new deck overlooking mature, well-established landscaping and a large patio, with a well maintained sprinkler system and a fully fenced backyard and shed. The freshly painted Large Heated 528 sq ft two-car garage leaves room for storage and a workbench. In a very walkable neighborhood.
Pending
Price cut: $15K (7/20)
$410,000
702 N 72nd Ave, Omaha, NE 68114
2beds
3,389sqft
:
Get pre-qualified$2,960/mo
Single Family Residence
Built in 1950
0.28 Acres Lot
$423,000 Zestimate®
$121/sqft
$-- HOA
What's special
Well maintained sprinkler systemFully fenced backyardLarge patioWarm functional layoutBrand-new deckMature well-established landscapingTwo cozy fireplaces
- 10 days |
- 996 |
- 42 |
Zillow last checked:
Listing updated:
Listed by:
Jeffrey Hagel 855-695-5603,
Jeff Hagel Broker
Source: GPRMLS,MLS#: 22620087
Facts & features
Interior
Bedrooms & bathrooms
- Bedrooms: 2
- Bathrooms: 4
- Full bathrooms: 3
- 1/2 bathrooms: 1
- Main level bathrooms: 2
Primary bedroom
- Level: Main
Bedroom 2
- Level: Main
Family room
- Level: Main
Kitchen
- Level: Main
Living room
- Level: Main
Basement
- Area: 1557
Heating
- Natural Gas, Forced Air
Cooling
- Central Air
Features
- Basement: Walk-Out Access,Finished
- Number of fireplaces: 2
Interior area
- Total structure area: 3,389
- Total interior livable area: 3,389 sqft
- Finished area above ground: 1,832
- Finished area below ground: 1,557
Property
Parking
- Total spaces: 2
- Parking features: Attached, Garage Door Opener
- Attached garage spaces: 2
Features
- Patio & porch: Patio, Deck
- Fencing: Full
Lot
- Size: 0.28 Acres
- Dimensions: 104 x 120
- Features: Over 1/4 up to 1/2 Acre
Details
- Parcel number: 2334140000
Construction
Type & style
- Home type: SingleFamily
- Architectural style: Ranch
- Property subtype: Single Family Residence
Materials
- Brick/Other
- Foundation: Block
- Roof: Composition
Condition
- Not New and NOT a Model
- New construction: No
- Year built: 1950
Utilities & green energy
- Sewer: Public Sewer
- Water: Public
Community & HOA
Community
- Subdivision: UNDERWOOD HILLS
HOA
- Has HOA: No
Location
- Region: Omaha
Financial & listing details
- Price per square foot: $121/sqft
- Tax assessed value: $355,000
- Annual tax amount: $2,379
- Date on market: 7/15/2026
- Listing terms: VA Loan,FHA,Conventional,Cash
- Ownership: Fee Simple
Estimated market value
$423,000
$402,000 - $444,000
$2,020/mo
Price history
| Date | Event | Price |
|---|---|---|
| 7/23/2026 | Pending sale | $410,000$121/sqft |
Source:  GPRMLS #22620087 Report a problem GPRMLS #22620087 Report a problem | ||
| 7/20/2026 | Price change | $410,000-3.5%$121/sqft |
Source: GPRMLS #22620087 Report a problem | ||
| 7/15/2026 | Listed for sale | $425,000$125/sqft |
Source: GPRMLS #22620087 Report a problem | ||
Public tax history
| Year | Property taxes | Tax assessment |
|---|---|---|
| 2025 | $2,379 +48.3% | $355,000 +17.8% |
| 2024 | $1,604 -30.9% | $301,300 |
| 2023 | $2,321 -18.9% | $301,300 +21.2% |
| 2022 | $2,863 -8.6% | $248,500 +20.9% |
| 2021 | $3,132 +4.5% | $205,500 +6.4% |
| 2020 | $2,996 -4% | $193,100 |
| 2019 | $3,119 -1.2% | $193,100 +1.6% |
| 2018 | $3,157 +55.6% | $190,000 +2.1% |
| 2017 | $2,029 | $186,100 +7.9% |
| 2016 | $2,029 -5.4% | $172,500 |
| 2015 | $2,144 | $172,500 |
| 2014 | -- | $172,500 |
| 2013 | -- | $172,500 +2.3% |
| 2012 | -- | $168,600 |
| 2011 | -- | $168,600 |
| 2009 | $3,521 | $168,600 |
| 2008 | -- | $168,600 +29.9% |
| 2005 | -- | $129,800 |
| 2004 | -- | $129,800 |
Find assessor info on the county website
Monthly payment
Est. payment
Payment breakdown
Explore the cost of this home by adjusting the details. Changes won't be saved.Climate risks
Neighborhood: Peony Park
Nearby schools
GreatSchools rating
- 6/10Hillside Elementary SchoolGrades: PK-6Distance: 0.4 mi
- 7/10Westside Middle SchoolGrades: 7-8Distance: 2.3 mi
- 4/10Westside High SchoolGrades: 9-12Distance: 1.8 mi
Schools provided by the listing agent
- Elementary: Hillside
- Middle: Westside
- High: Westside
- District: Westside
Source: GPRMLS. This data may not be complete. We recommend contacting the local school district to confirm school assignments for this home.
- $347,3004 bd2 ba1.9k sqft7260 Webster St, Omaha, NE 68114Off Market
- $272,6003 bd1 ba1.5k sqft755 N 73rd St, Omaha, NE 68114Off Market
- $391,6003 bd2 ba2.5k sqft704 N 72nd Ave, Omaha, NE 68114Off Market
- $278,0003 bd1 ba1.6k sqft763 N 73rd St, Omaha, NE 68114Off Market
- $322,8003 bd2 ba1.6k sqft7401 Page St, Omaha, NE 68114Off Market
- $344,3003 bd1 ba2.2k sqft540 N 72nd Ave, Omaha, NE 68114Off Market
- $340,9003 bd1 ba1.7k sqft767 N 73rd St, Omaha, NE 68114Off Market
- $280,6002 bd2 ba1.5k sqft708 N 72nd Ave, Omaha, NE 68114Off Market
A local agent can set up tours, give advice and negotiate with sellers.
A local lender can help you make sure your offer is ready when you are.
Similar homes
- $359,0003 bd2 ba1.7k sqft525 N 74th Ave, Omaha, NE 68114For Sale

 MLS ID #22620547, Todd Jeffers, Jeffers Realty. GPRMLS
 - $475,0003 bd4 ba2.9k sqft505 Beverly Dr, Omaha, NE 68114For Sale
 MLS ID #22619667, Cortney Thomas, Realty ONE Group Sterling. GPRMLS
 - $340,0003 bd2 ba2k sqft322 S 84th St, Omaha, NE 68114For Sale
 MLS ID #22620957, Bryce Penke, BHHS Ambassador Real Estate. GPRMLS
 - $499,9502 bd2 ba2.9k sqft328 S 70th Ave, Omaha, NE 68132For Sale
 MLS ID #22620718, Marty Hosking, Keller Williams Greater Omaha. GPRMLS
 - $335,0003 bd1 ba1.7k sqft440 S 84th St, Omaha, NE 68114For SaleMLS ID #22620999, Rusty Johnson, BHHS Ambassador Real Estate. GPRMLS
- $395,0004 bd3 ba3.1k sqft7629 Pinkney St, Omaha, NE 68134For SaleMLS ID #22619881, Wyatt Simon, Realty ONE Group Sterling. GPRMLS
- $415,0004 bd3 ba2.7k sqft5221 Mason St, Omaha, NE 68106For SaleMLS ID #22621029, Colleen Almgren, Better Homes and Gardens R.E.. GPRMLS
- $439,9003 bd3 ba3.1k sqft1223 N 95th Ave, Omaha, NE 68114For SaleMLS ID #22615937, Catelyn Newman, PJ Morgan Real Estate. GPRMLS
- $399,9004 bd3 ba2k sqft1412 S 63rd St, Omaha, NE 68106For SaleMLS ID #22621170, TJ Jackson, BHHS Ambassador Real Estate. GPRMLS
- $--3 bd3 ba2.1k sqft5631 Grant St, Omaha, NE 68104AuctionAuction.com 2
- $--3 bd3 ba2.1k sqft3869 N 65th Ave, Omaha, NE 68104AuctionAuction.com 2
- $335,0003 bd2 ba2.4k sqft501 N 74th St, Omaha, NE 68114For SaleBHHS broker feed
- $475,0004 bd2 ba2.2k sqft1112 S 93rd Ave, Omaha, NE 68124For SaleMLS ID #22620458, Michael Maley, BHHS Ambassador Real Estate. GPRMLS
- $457,0004 bd2 ba2.6k sqft302 S 49th Ave, Omaha, NE 68132For SaleMLS ID #22621104, Sarah Maier Pavel, Better Homes and Gardens R.E.. GPRMLS
- $400,0004 bd2 ba2.3k sqft5022 Izard St, Omaha, NE 68132For SaleMLS ID #22619124, Kirk Meisinger, Keller Williams Greater Omaha. GPRMLS
- $369,9904 bd3 ba2.4k sqft7826 Military Ave, Omaha, NE 68134For SaleMLS ID #22619870, Noah Ingwerson, BHHS Ambassador Real Estate. GPRMLS
- $400,0003 bd3 ba2.7k sqft2619 N 52nd St, Omaha, NE 68104For SaleMLS ID #22617628, Ben Smail, Better Homes and Gardens R.E.. GPRMLS
- $255,0003 bd2 ba2k sqft1721 N 84th St, Omaha, NE 68114For SaleMLS ID #22620391, Dave Coover, BHHS Ambassador Real Estate. GPRMLS
- $319,9005 bd2 ba2.5k sqft9428 Meadow Dr, Omaha, NE 68114For SaleMLS ID #22615688, Vickie Jenkins, BHHS Ambassador Real Estate. GPRMLS
- $494,9003 bd3 ba2.4k sqft5140 Grant St, Omaha, NE 68104For SaleMLS ID #22621023, Mackenzie Shelton, Realty ONE Group Sterling. GPRMLS
