Welcome home to this spacious and well-maintained 3-bedroom, 2-bath ranch offering comfortable single-level living with room for everyone! Situated on a generous lot with a large backyard and a nicely sized front yard, this property combines functionality, charm, and plenty of space both inside and out. Step inside and you’ll immediately appreciate the beautiful natural hardwood flooring that flows throughout much of the home, creating warmth and character. The updated kitchen is perfect for any culinary artist and comes complete with all appliances, including the refrigerator, dishwasher, and stove. Just off the kitchen, you’ll find a cozy breakfast room ideal for morning coffee or casual dining. The home also features a spacious formal dining room that could easily serve as a secondary family room, game room, or entertainment space depending on your needs. Need additional flexibility? A bonus office area offers the potential for a fourth bedroom, hobby room, or home workspace. Storage will never be a concern with an incredible 11 closets located throughout the home, providing an abundance of space for clothing, seasonal items, and household storage. The large primary suite features its own walk-in closet and a spacious private bathroom, creating the perfect retreat at the end of the day. Additional features include a nice-sized laundry room, a brand-new HVAC system for year-round comfort, and a new hot water heater for added peace of mind. Outside, you’ll love relaxing on the covered front porch or entertaining guests on the private back patio. The backyard is fully enclosed with chain-link fencing, making it ideal for pets, children, or simply enjoying your own outdoor space. An impressive 8x12 storage shed with concrete flooring and existing 100-amp electrical service provides endless possibilities for a workshop, hobby area, or additional storage. Parking is convenient with off-street parking available both in the front and rear of the property. If you’ve been searching for a home that offers space, storage, updates, and versatility, this one checks all the boxes. Schedule your private showing today and see everything this wonderful property has to offer!
Pending
Listed by: True Vision Realty, LLC • Mike R Shanks • 573-934-1765
$215,000
702 N Grant St, Park Hills, MO 63601
3beds
1,808sqft
:
Get pre-qualified$1,394/mo
Single Family Residence
Built in 1969
9,888 Square Feet Lot
$-- Zestimate®
$119/sqft
$-- HOA
What's special
Covered front porchNicely sized front yardPrivate back patioNice-sized laundry roomComfortable single-level livingUpdated kitchenCozy breakfast room
- 56 days |
- 39 |
- 1 |
Zillow last checked:
Listing updated:
Listed by:
Mike R Shanks 573-934-1765,
True Vision Realty, LLC
Source: MARIS,MLS#: 26038004 Originating MLS: Mineral Area Board of REALTORS
Originating MLS: Mineral Area Board of REALTORSFacts & features
Interior
Bedrooms & bathrooms
- Bedrooms: 3
- Bathrooms: 2
- Full bathrooms: 2
- Main level bathrooms: 2
- Main level bedrooms: 3
Heating
- Forced Air, Natural Gas
Cooling
- Central Air
Appliances
- Included: Dishwasher, Electric Oven, Refrigerator
- Laundry: Laundry Room
Features
- Basement: None
- Has fireplace: No
Interior area
- Total structure area: 1,808
- Total interior livable area: 1,808 sqft
- Finished area above ground: 1,808
Property
Parking
- Parking features: Off Site
Features
- Levels: One
- Patio & porch: Front Porch, Patio
- Fencing: Chain Link
Lot
- Size: 9,888 Square Feet
- Features: Back Yard, Front Yard, Level
Details
- Additional structures: Shed(s)
- Parcel number: 069031020080011.00
- Special conditions: Standard
Construction
Type & style
- Home type: SingleFamily
- Architectural style: Ranch
- Property subtype: Single Family Residence
- Attached to another structure: Yes
Materials
- Vinyl Siding
- Roof: Architectural Shingle
Condition
- Updated/Remodeled
- New construction: No
- Year built: 1969
Utilities & green energy
- Electric: 220 Volts
- Sewer: Public Sewer
- Water: Public
- Utilities for property: Electricity Connected
Community & HOA
Community
- Subdivision: St Joseph Lead Co Fourth Add
HOA
- Has HOA: No
Location
- Region: Park Hills
Financial & listing details
- Price per square foot: $119/sqft
- Annual tax amount: $1,024
- Date on market: 6/15/2026
- Cumulative days on market: 56 days
- Listing terms: Cash,Conventional,FHA,USDA Loan,VA Loan
- Ownership: Private
- Electric utility on property: Yes
Estimated market value
Not available
Estimated sales range
Not available
$1,540/mo
Price history
| Date | Event | Price |
|---|---|---|
| 6/23/2026 | Pending sale | $215,000$119/sqft |
Source:  MARIS #26038004 Report a problem MARIS #26038004 Report a problem | ||
| 6/15/2026 | Listed for sale | $215,000$119/sqft |
Source: MARIS #26038004 Report a problem | ||
Public tax history
Tax history is unavailable.
Monthly payment
Est. payment
Payment breakdown
Explore the cost of this home by adjusting the details. Changes won't be saved.Climate risks
Neighborhood: 63601
Nearby schools
GreatSchools rating
- 3/10North County Parkside Elementary SchoolGrades: 3-4Distance: 0.4 mi
- 3/10North Co. Middle SchoolGrades: 7-8Distance: 0.4 mi
- 3/10North Co. Sr. High SchoolGrades: 9-12Distance: 2.2 mi
Schools provided by the listing agent
- Elementary: West Elem.
- Middle: Central Middle
- High: Central High
Source: MARIS. This data may not be complete. We recommend contacting the local school district to confirm school assignments for this home.
- $143,6002 bd1 ba952 sqft800 N Grant St, Desloge, MO 63601Off Market
- $211,0003 bd2 ba1.6k sqft700 N Grant St, Desloge, MO 63601Off Market
- $211,3003 bd2 ba1.8k sqft720 N Grant St, Desloge, MO 63601Off Market
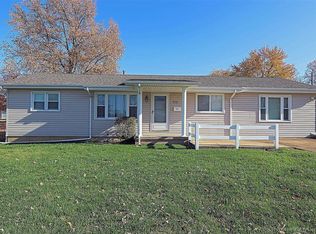
- $86,0001 bd1 ba876 sqft801 N Grant St, Desloge, MO 63601Off Market
- $198,5003 bd1 ba1.1k sqft601 N School St, Desloge, MO 63601Off Market
- $191,6003 bd2 ba1.4k sqft802 N Grant St, Desloge, MO 63601Off Market
- $---- bd-- ba-- sqft802 N Grant St, Park Hills, MO 63601Off Market
- $224,4003 bd2 ba1.1k sqft603 N School St, Desloge, MO 63601Off Market
A local agent can set up tours, give advice and negotiate with sellers.
Similar homes
- $220,0004 bd3 ba1.7k sqft1307 E Chestnut St, Desloge, MO 63601For Sale
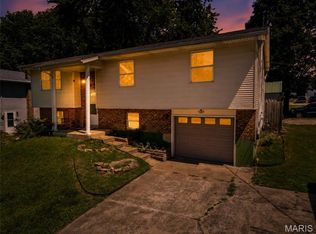
 MLS ID #26034539, LeeAnna R Newkirk, Freedom Realty MO, LLC. MARIS
 - $215,0005 bd2 ba1.9k sqft317 Marty Dr, Desloge, MO 63601For Sale
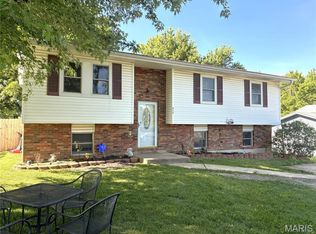 MLS ID #26036018, Jacinta Weidenbenner, Mossy Oak Properties Mozark Re. MARIS
 - $259,9003 bd2 ba1.9k sqft109 Madison St, Desloge, MO 63601For Sale
 MLS ID #26048564, Angela K Christopher, The Home Team. MARIS
 - $190,0003 bd3 ba1.5k sqft902 Westwind Dr, Park Hills, MO 63601For Sale
 MLS ID #26048980, Ronni Conley, KBH Realty Group. MARIS
 - $229,0003 bd2 ba1.5k sqft100 Pelican Dr, Park Hills, MO 63601For SaleMLS ID #26047687, Kyle Lewis, Sunset Realty Company. MARIS
- $219,0002 bd2 ba1.4k sqftT2 Magnolia St APT T2, Park Hills, MO 63601For SaleMLS ID #26035338, Vanessa L Trokey, Coldwell Banker Hulsey. MARIS
- $154,9003 bd1 ba1.8k sqft600 S School St, Desloge, MO 63601For SaleMLS ID #26033614, Cindy Backer, Coldwell Banker Hulsey. MARIS
- $189,9993 bd2 ba1.1k sqft910 Camilla St, Park Hills, MO 63601For SaleMLS ID #26042810, Candace L Glore, Coldwell Banker Hulsey. MARIS
- $164,9003 bd1 ba1.7k sqft6 Crane St, Park Hills, MO 63601For SaleMLS ID #26039434, Roberta House, RE/MAX Best Choice. MARIS
- $--3 bd2 ba1.1k sqft704 Ethel Ave, Park Hills, MO 63601AuctionAuction.com 1
- $--2 bd1 ba1.1k sqft505 W Main St, Park Hills, MO 63601AuctionAuction.com 1
- $265,0003 bd2 ba1.4k sqft608 Monroe St, Desloge, MO 63601New ConstructionMLS ID #26049684, Jonathan Minerick, HomeCoin.com. MARIS
- $200,0004 bd2 ba1.3k sqft3037 Highway 221, Doe Run, MO 63637For SaleMLS ID #26051178, Matt Files, Files Realty Group, LLC. MARIS
- $239,9003 bd2 ba1.8k sqft1513 Charmaine Ct, Bonne Terre, MO 63628For SaleMLS ID #26049748, Candace L Glore, Coldwell Banker Hulsey. MARIS
- $219,9004 bd3 ba1.7k sqft105 SW Main St, Bonne Terre, MO 63628For SaleMLS ID #25082855, Michael C Maxson, Triple Creek Realty LLC. MARIS
- $145,0003 bd1 ba969 sqft108 N White Oak St, Desloge, MO 63601For SaleMLS ID #26042934, Dustin Walker, Freedom Realty MO, LLC. MARIS
- $219,9003 bd2 ba1.8k sqft250 Mont Rouge Dr, Bonne Terre, MO 63628For SaleMLS ID #26037124, Jerett D Rion, Nash Realty, Inc.. MARIS
- $--5 bd2 ba2.1k sqft103 Park Ave, Bonne Terre, MO 63628AuctionAuction.com 2
- $230,0004 bd2 ba1.6k sqft30 Cain St, Park Hills, MO 63601For SaleMLS ID #26034679, Holly Miller, Magnolia Realty, LLC. MARIS
- $169,9003 bd2 ba1.2k sqft214 S Pine St, Bonne Terre, MO 63628For SaleMLS ID #26050495, Michael A Zouglas, REO Xpress, LLC. MARIS
