Small-town living just steps from the Ohio River! This 3 bed, 1.5 bath cape cod sits on a large lot on West Main Street in historic Vevay, within walking distance of the riverfront, downtown shops, restaurants and the Swiss Wine Festival. A main floor bedroom, full bath and laundry make one floor living possible. Upstairs, two more bedrooms plus a flexible loft give you space for an office, playroom or guests. The U-shaped driveway lets you pull straight through, so there's no need to back out onto Main Street. A covered carport and detached outbuilding add parking and storage or workshop space, and the deep, partially fenced backyard has room for gardening, pets or play.
For sale
$250,000
702 W Main St, Vevay, IN 47043
3beds
2,421sqft
Single Family Residence
Built in 1880
9,147 Square Feet Lot
$178,500 Zestimate®
$103/sqft
$-- HOA
What's special
Main floor bedroomLarge lotCovered carport
- 2 days
- 199
- 8
Likely to sell faster than
Zillow last checked:
Listing updated:
Listed by:
Kyle P. Art,
RE/MAX Victory + Affiliates
Source: MLS of Southeastern Indiana,MLS#: 208756
Facts & features
Interior
Bedrooms & bathrooms
- Bedrooms: 3
- Bathrooms: 2
- Full bathrooms: 1
- 1/2 bathrooms: 1
Primary bedroom
- Features: Bath Adjoins, Wood Floor
- Level: First
- Area: 159.84
- Dimensions: 14.4 x 11.1
Bedroom 2
- Level: Second
- Area: 120.28
- Dimensions: 12.4 x 9.7
Bedroom 3
- Level: Second
- Area: 207.7
- Dimensions: 13.4 x 15.5
Bedroom 4
- Area: 0
- Dimensions: 0 x 0
Bedroom 5
- Area: 0
- Dimensions: 0 x 0
Primary bathroom
- Features: Tub w/Shower, Vinyl Plank
Bathroom 1
- Description: Full
- Level: First
Bathroom 2
- Description: Partial
- Level: Second
Dining room
- Features: Wood Floor
- Level: First
- Area: 269.1
- Dimensions: 19.5 x 13.8
Family room
- Features: Wood Floor
- Level: First
- Area: 226.2
- Dimensions: 19.5 x 11.6
Kitchen
- Features: Butler's Pantry, Pantry, Wood Floor
- Level: First
- Area: 202.16
- Dimensions: 13.3 x 15.2
Living room
- Features: Walkout
- Level: First
- Area: 265.53
- Dimensions: 16.7 x 15.9
Office
- Area: 0
- Dimensions: 0 x 0
Heating
- Natural Gas
Cooling
- Central Air
Appliances
- Included: Dishwasher, Microwave, Oven/Range, Refrigerator, Gas Water Heater
Features
- Windows: Vinyl
- Basement: Cellar,Unfinished
- Has fireplace: Yes
- Fireplace features: Dining Room, Wood Burning
Interior area
- Total structure area: 2,421
- Total interior livable area: 2,421 sqft
- Finished area below ground: 0
Property
Parking
- Parking features: Attached Carport, Detached, Off Street, Driveway, Concrete
- Has carport: Yes
- Has uncovered spaces: Yes
Features
- Levels: One and One Half
- Stories: 1.5
- Fencing: Privacy,Fenced
- Frontage length: 0.00
Lot
- Size: 9,147 Square Feet
- Features: Corner Lot, Cleared
Details
- Additional structures: Shed
- Parcel number: 781423221057000004
Construction
Type & style
- Home type: SingleFamily
- Architectural style: Cape Cod
- Property subtype: Single Family Residence
Materials
- Aluminum Siding
- Foundation: Stone
- Roof: Shingle
Condition
- New construction: No
- Year built: 1880
Utilities & green energy
- Gas: Natural
- Sewer: Public Sewer
- Water: Public
Community & HOA
Community
- Subdivision: Sheets & Dufour Add
Location
- Region: Vevay
Financial & listing details
- Price per square foot: $103/sqft
- Tax assessed value: $109,100
- Annual tax amount: $766
- Date on market: 11/20/2026
- Road surface type: Paved
Estimated market value
$178,500
$154,000 - $202,000
$957/mo
Price history
| Date | Event | Price |
|---|---|---|
| 11/20/2026 | Listed for sale | $250,000+190%$103/sqft |
Source: MLS of Southeastern Indiana #208756 Report a problem | ||
| 2/24/2016 | Sold | $86,200$36/sqft |
Source: Public Record Report a problem | ||
Public tax history
| Year | Property taxes | Tax assessment |
|---|---|---|
| 2025 | $660 +1.1% | $109,100 +20.6% |
| 2024 | $653 -3.9% | $90,500 |
| 2023 | $679 +29.6% | $90,500 +3.4% |
| 2022 | $524 +4.1% | $87,500 +15.9% |
| 2021 | $504 +8.5% | $75,500 +3.3% |
| 2020 | $464 +3.1% | $73,100 +0.7% |
| 2019 | $450 +3.8% | $72,600 |
| 2018 | $434 +2.8% | $72,600 +0.8% |
| 2017 | $422 +6% | $72,000 |
| 2016 | $398 +3.3% | $72,000 +0.7% |
| 2014 | $385 +3.7% | $71,500 +0.1% |
| 2013 | $372 -15.1% | $71,400 -12.5% |
| 2012 | $437 +10.3% | $81,600 +0.5% |
| 2011 | $397 -2.7% | $81,200 |
| 2010 | $408 +2.3% | $81,200 |
| 2009 | $399 +44.6% | $81,200 -3.7% |
| 2007 | $276 -42.6% | $84,300 +2.2% |
| 2006 | $480 | $82,500 +26.3% |
| 2005 | -- | $65,300 |
Find assessor info on the county website
Monthly payment
Est. payment
Payment breakdown
Explore the cost of this home by adjusting the details. Changes won't be saved.Climate risks
Neighborhood: 47043
Nearby schools
Schools provided by the listing agent
- Elementary: Switzerland County E
- High: Switzerland County H
- District: Switzerland County
Source: MLS of Southeastern Indiana. This data may not be complete. We recommend contacting the local school district to confirm school assignments for this home.


Similar homes
- $--3 bd1 ba1.4k sqft212 E Pike St, Vevay, IN 47043Auction
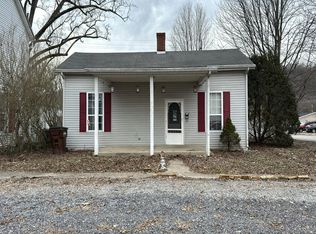 Auction.com 1
- $220,0002 bd2 ba1.2k sqft7571 Bakes Rd, Vevay, IN 47043For Sale
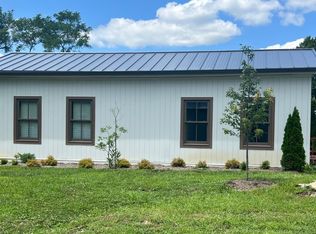 MLS ID #208088, Carla Van Norstran. MLS of Southeastern Indiana
- $223,5003 bd1 ba1.3k sqft11508 State Road 250, Vevay, IN 47043For Sale
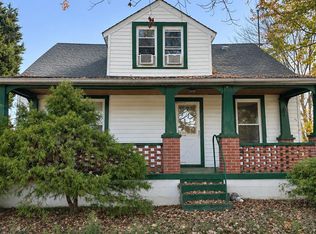 MLS ID #208673, Hudson Shackelford. MLS of Southeastern Indiana
- $292,5003 bd2 ba1.3k sqft9487 N State Road 56, Vevay, IN 47043For Sale By Owner
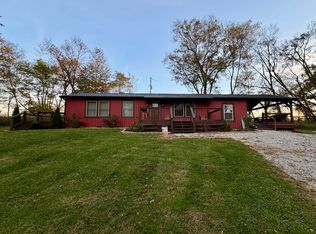
- $269,0003 bd2 ba1.5k sqft815 5th St, Carrollton, KY 41008For Sale
 MLS ID #1734199, Anthony J Giglio, ListWithFreedom.com. Metro Search Inc. LLC DBA Apex MLS
- $245,0003 bd2 ba1.3k sqft817 Cane Run Rd, Turners Station, KY 40075For SaleMLS ID #1720153, Erica Kilibarda, Realty ONE Group River Valley. Metro Search Inc. LLC DBA Apex MLS
