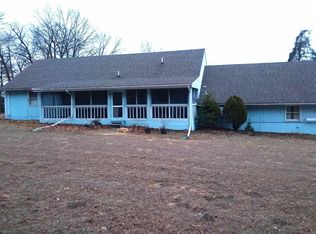
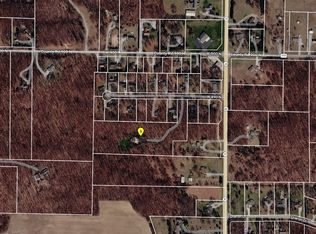
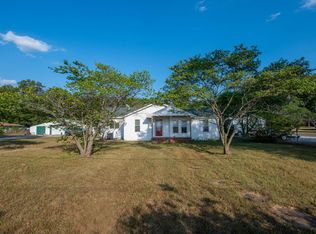
Enjoy the space, comfort, and privacy this well kept three bedroom, two bath, two car attached garage home offers, Set on 7.51 acres and built in 2014, the home features just over 1,400 sq. ft. of inviting living space with spacious rooms and beautiful hardwood floors. Relax and enjoy the covered front porch or the covered private back porch overlooking the fenced backyard. A nice 12 x 20 shed with electric provides additional storage and workspace. Additional features include a concrete floor crawl space and a whole home generator for added peace of mind. The property also offers an impressive 36 x 48 pole barn, that adjoins a 12 x 48 addition. An exceptional setup for hobbies, projects, storage, or equipment. The pole barn is served by its own well and electric. With plenty of acreage, outbuildings, and desirable amenities, this property offers a great combination of comfortable living, privacy, and space.
Pending
$409,900
7020 S 700 W, North Judson, IN 46366
3beds
1,411sqft
Single Family Residence
Built in 2014
7.51 Acres Lot
$410,300 Zestimate®
$291/sqft
$-- HOA
What's special
Fenced backyardCovered front porchPlenty of acreageSpacious roomsBeautiful hardwood floors
- 41 days
- 90
- 0
Zillow last checked:
Listing updated:
Listed by:
Donna Osborne,
Osborne Advantage Real Estate 574-896-2567
Source: NIRA as distributed by MLS GRID,MLS#: 846151
Facts & features
Interior
Bedrooms & bathrooms
- Bedrooms: 3
- Bathrooms: 2
- Full bathrooms: 2
Rooms
- Room types: Bedroom 2, Primary Bedroom, Living Room, Laundry, Kitchen, Bedroom 3
Primary bedroom
- Level: Main
- Area: 196
- Dimensions: 14.0 x 14.0
Bedroom 2
- Level: Main
- Area: 168
- Dimensions: 14.0 x 12.0
Bedroom 3
- Level: Main
- Area: 168
- Dimensions: 14.0 x 12.0
Kitchen
- Description: Eat-in Kitchen
- Level: Main
- Area: 224
- Dimensions: 16.0 x 14.0
Laundry
- Level: Main
- Area: 48
- Dimensions: 8.0 x 6.0
Living room
- Level: Main
- Area: 224
- Dimensions: 16.0 x 14.0
Heating
- Forced Air, Natural Gas
Appliances
- Included: Dryer, Washer, Refrigerator, Range, Microwave, Dishwasher
Features
- Ceiling Fan(s), Eat-in Kitchen
- Basement: Crawl Space
- Has fireplace: No
Interior area
- Total structure area: 1,411
- Total interior livable area: 1,411 sqft
- Finished area above ground: 1,411
Property
Parking
- Total spaces: 2
- Parking features: Attached, Heated Garage, Garage Faces Side, Driveway, Garage Door Opener
- Attached garage spaces: 2
- Has uncovered spaces: Yes
Features
- Levels: One
- Patio & porch: Covered, Rear Porch, Front Porch
- Fencing: Back Yard
- Has view: Yes
- View description: Rural
Lot
- Size: 7.51 Acres
- Features: Back Yard, Landscaped, Front Yard, Corner Lot
Details
- Parcel number: 750825100001100011
- Special conditions: None
- Horses can be raised: Yes
Construction
Type & style
- Home type: SingleFamily
- Property subtype: Single Family Residence
Condition
- New construction: No
- Year built: 2014
Utilities & green energy
- Sewer: Septic Tank
- Water: Well
Community & HOA
Community
- Subdivision: None
HOA
- Has HOA: No
Location
- Region: North Judson
Financial & listing details
- Price per square foot: $291/sqft
- Tax assessed value: $258,200
- Annual tax amount: $1,330
- Date on market: 10/1/2026
- Listing agreement: Exclusive Right To Sell
- Listing terms: Cash,Conventional
Estimated market value
$410,300
$390,000 - $431,000
$1,684/mo
Price history
| Date | Event | Price |
|---|---|---|
| 10/5/2026 | Pending sale | $409,900$291/sqft |
Source:  NIRA as distributed by MLS GRID #846151 Report a problem | ||
| 10/1/2026 | Contingent | $409,900$291/sqft |
Source: NIRA as distributed by MLS GRID #846151 Report a problem | ||
| 10/1/2026 | Listed for sale | $409,900+1071.1%$291/sqft |
Source: NIRA as distributed by MLS GRID #846151 Report a problem | ||
| 4/4/2013 | Sold | $35,000$25/sqft |
Source: NIRA as distributed by MLS GRID #322696 Report a problem | ||
Public tax history
| Year | Property taxes | Tax assessment |
|---|---|---|
| 2025 | $1,401 +25.2% | $258,200 +6.5% |
| 2024 | $1,119 -18.4% | $242,400 +6.3% |
| 2023 | $1,372 +55.4% | $228,000 +7.3% |
| 2022 | $883 +1240.1% | $212,400 +17.6% |
| 2021 | $66 +9.3% | $180,600 +37.3% |
| 2020 | $60 +46.9% | $131,500 +2.7% |
| 2019 | $41 -33.8% | $128,100 +1.4% |
| 2018 | $62 +62.8% | $126,300 -0.1% |
| 2017 | $38 -82.7% | $126,400 +1.8% |
| 2016 | $220 | $124,200 +1193.8% |
| 2014 | -- | $9,600 -66.9% |
| 2013 | $493 -4.7% | $29,000 |
| 2012 | $517 | $29,000 -2.7% |
| 2011 | -- | $29,800 |
| 2010 | $541 +23.7% | $29,800 -83.5% |
| 2009 | $437 -9.5% | $180,900 +178.3% |
| 2007 | $484 | $65,000 |
Find assessor info on the county website
Monthly payment
Est. payment
Payment breakdown
Explore the cost of this home by adjusting the details. Changes won't be saved.Climate risks
Neighborhood: 46366

Similar homes
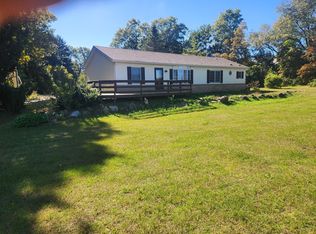
- $--3 bd2 ba1.7k sqft75 W 890 N, Wheatfield, IN 46392Auction
 ServiceLink Auction
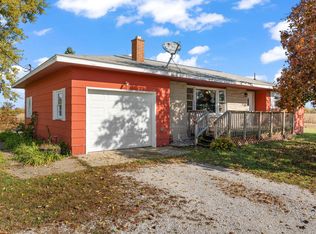
- $399,0003 bd3 ba1.5k sqft4981 W 1100 N, Wheatfield, IN 46392For Sale
 MLS ID #847178, Robert Lavery, Lavery Realty, LLC. NIRA as distributed by MLS GRID
- $429,9003 bd2 ba2k sqft880 E 50 S, Knox, IN 46534For Sale
 MLS ID #847778, Erica Kendera, Brokerworks Group. NIRA as distributed by MLS GRID
- $230,0003 bd2 ba1.7k sqft4280 S 350 W, North Judson, IN 46366For Sale
 MLS ID #845510, Lisa Nemcek, Key Realty Indiana, LLC. NIRA as distributed by MLS GRID
- $429,0003 bd2 ba1.6k sqft9188 N County Road 200 W, Wheatfield, IN 46392For SaleMLS ID #841646, Bobbie Mergenthaler, Listing Leaders. NIRA as distributed by MLS GRID
- $220,0003 bd1 ba1.4k sqft508 Arlington Ave, North Judson, IN 46366For SaleMLS ID #842789, Denise Orsburn, Countryside Realty. NIRA as distributed by MLS GRID
- $299,9003 bd2 ba2k sqft6545 W 750 N, Winamac, IN 46996For SaleMLS ID #845369, Donna Osborne, Osborne Advantage Real Estate. NIRA as distributed by MLS GRID
- $345,0003 bd2 ba1.2k sqft1352 S 600 E, Knox, IN 46534For SaleMLS ID #847802, Amber Granger, New Chapter Real Estate. NIRA as distributed by MLS GRID
- $229,9002 bd1 ba984 sqft13956 S 550 W, Hanna, IN 46340For SaleMLS ID #848100, Joseph Moke, Weichert, Realtors-Moke Agency. NIRA as distributed by MLS GRID
- $299,0003 bd4 ba1.4k sqft8790 S Us Highway 35, Monterey, IN 46960For SaleMLS ID #826950, Gail Standefer, Blackrock Real Estate Services. NIRA as distributed by MLS GRID
- $499,9004 bd4 ba2k sqft10073 Memory Ln, Demotte, IN 46310For SaleMLS ID #847872, Daniel Walstra, Countryside Realty. NIRA as distributed by MLS GRID
- $269,9003 bd1 ba1.8k sqft6640 S 300 E, Knox, IN 46534For SaleMLS ID #847810, Stephanie Hughes, Hughes Realty Firm, LLC. NIRA as distributed by MLS GRID
- $349,9003 bd2 ba1.8k sqft788 S 200 W, Hebron, IN 46341For SaleMLS ID #845063, Melissa Capellari, Coldwell Banker Real Estate Gr. NIRA as distributed by MLS GRID
- $330,0003 bd2 ba1.6k sqft325 Forsythia St SE, Demotte, IN 46310For SaleMLS ID #843914, Terri Phegley, Cornerstone Real Estate Agency. NIRA as distributed by MLS GRID
- $312,9003 bd2 ba1.5k sqft1076 S 500 E, Kouts, IN 46347For SaleMLS ID #846312, Trisha Potts, RE/MAX Executives. NIRA as distributed by MLS GRID
