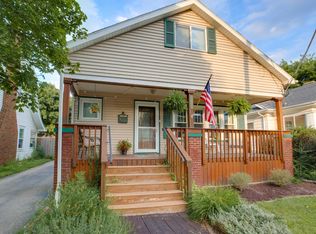
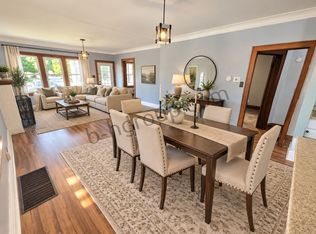
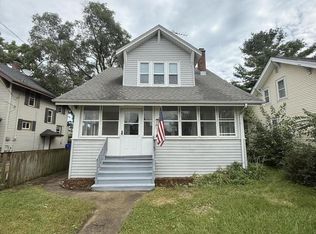
LOADED WITH CHARM AND CHARACTER! Beautiful, recently remodeled 3-bedroom, 1.5-bath home on the South Side of Kenosha! Move-in-ready, and featuring updated finishes, great design, and comfortable living spaces. Kitchen with breakfast bar and brand new stainless appliances. Fireplaced living room and gorgeous LVP flooring thru-out. Enjoy the convenience of a great location close to shopping, restaurants, schools, and other local amenities. Whether you're a first-time homebuyer, or just looking for your next home, this property is a must-must-see! Don't miss out!! Make this beautiful, and affordable home into your home, today!!!
Contingent
$249,900
7021 26th AVENUE, Kenosha, WI 53143
3beds
1,601sqft
Single Family Residence
Built in 1928
5,662 Square Feet Lot
$246,700 Zestimate®
$156/sqft
$-- HOA
What's special
Updated finishesRecently remodeledGreat designComfortable living spacesKitchen with breakfast barBrand new stainless appliancesGorgeous lvp flooring thru-out
- 15 days
- 744
- 80
Likely to sell faster than
Zillow last checked:
Listing updated:
Listed by:
Michael Rondon 262-960-6876,
Rondon Real Estate LLC
Source: WIREX MLS,MLS#: 1987682 Originating MLS: Metro MLS
Facts & features
Interior
Bedrooms & bathrooms
- Bedrooms: 3
- Bathrooms: 2
- Full bathrooms: 1
- 1/2 bathrooms: 1
Primary bedroom
- Level: Upper
- Area: 168
- Dimensions: 12 x 14
Bedroom 2
- Level: Upper
- Area: 130
- Dimensions: 10 x 13
Bedroom 3
- Level: Upper
- Area: 100
- Dimensions: 10 x 10
Dining room
- Level: Main
- Area: 120
- Dimensions: 10 x 12
Kitchen
- Level: Main
- Area: 156
- Dimensions: 12 x 13
Living room
- Level: Main
- Area: 240
- Dimensions: 12 x 20
Office
- Level: Upper
- Area: 30
- Dimensions: 5 x 6
Heating
- Natural Gas, Forced Air
Cooling
- Central Air
Appliances
- Included: Dishwasher, Microwave, Oven, Range, Refrigerator
Features
- Basement: Full
Interior area
- Total structure area: 1,601
- Total interior livable area: 1,601 sqft
- Finished area above ground: 1,601
Property
Parking
- Parking features: No Garage, 1 Space
Features
- Levels: Two
- Stories: 2
Lot
- Size: 5,662 Square Feet
- Features: Sidewalks
Details
- Additional structures: Garden Shed
- Parcel number: 0112201405013
- Zoning: Res
Construction
Type & style
- Home type: SingleFamily
- Architectural style: Colonial,Other,Tudor/Provincial,Victorian/Federal
- Property subtype: Single Family Residence
Materials
- Aluminum Siding, Aluminum/Steel
Condition
- 21+ Years
- New construction: No
- Year built: 1928
Utilities & green energy
- Sewer: Public Sewer
- Water: Public
Community & HOA
Community
- Subdivision: Anderson's Park
Location
- Region: Kenosha
- Municipality: Kenosha
Financial & listing details
- Price per square foot: $156/sqft
- Tax assessed value: $165,200
- Annual tax amount: $2,919
- Date on market: 11/6/2026
- Inclusions: Refrigerator, Oven, Range, Dishwasher, Microwave
- Exclusions: Seller's Personal Property
Estimated market value
$246,700
$234,000 - $259,000
$2,301/mo
Price history
| Date | Event | Price |
|---|---|---|
| 11/8/2026 | Contingent | $249,900$156/sqft |
Source:  WIREX MLS #1987682 Report a problem | ||
| 11/6/2026 | Listed for sale | $249,900+117.3%$156/sqft |
Source: WIREX MLS #1987682 Report a problem | ||
| 7/23/2026 | Sold | $115,000+6069.5%$72/sqft |
Source: Public Record Report a problem | ||
| 8/28/2025 | Sold | $1,864-98.1%$1/sqft |
Source: Public Record Report a problem | ||
| 8/1/2018 | Listing removed | $95,900$60/sqft |
Source: Deskins Realty, Ltd #1593661 Report a problem | ||
| 7/5/2018 | Listed for sale | $95,900-9.2%$60/sqft |
Source: Deskins Realty, Ltd #1593661 Report a problem | ||
| 5/4/2018 | Listing removed | $105,561-8.2%$66/sqft |
Source: Auction.com Report a problem | ||
| 12/13/2017 | Listed for sale | -- |
Source: Auction.com Report a problem | ||
| 5/31/2013 | Sold | $115,000-3.8%$72/sqft |
Source: Public Record Report a problem | ||
| 4/18/2013 | Pending sale | $119,500$75/sqft |
Source: Shorewest Realtors #1272599 Report a problem | ||
| 2/6/2013 | Price change | $119,500-0.3%$75/sqft |
Source: Shorewest Realtors #1272599 Report a problem | ||
| 1/14/2013 | Price change | $119,900-4%$75/sqft |
Source: Shorewest Realtors #1272599 Report a problem | ||
| 12/19/2012 | Price change | $124,900-1.7%$78/sqft |
Source: Shorewest Realtors #1272599 Report a problem | ||
| 10/26/2012 | Price change | $127,000-2.2%$79/sqft |
Source: Shorewest Realtors #1272599 Report a problem | ||
| 9/28/2012 | Price change | $129,900-2%$81/sqft |
Source: Shorewest Realtors #1272599 Report a problem | ||
| 8/28/2012 | Listed for sale | $132,500+10.4%$83/sqft |
Source: Shorewest Realtors #1272599 Report a problem | ||
| 5/20/2009 | Sold | $120,000$75/sqft |
Source: Public Record Report a problem | ||
Public tax history
| Year | Property taxes | Tax assessment |
|---|---|---|
| 2025 | $2,769 +6% | $165,200 +45.3% |
| 2024 | $2,613 -7.6% | $113,700 |
| 2023 | $2,827 | $113,700 |
| 2022 | -- | $113,700 |
| 2021 | -- | $113,700 |
| 2020 | -- | $113,700 |
| 2019 | -- | $113,700 -7.9% |
| 2018 | -- | $123,500 |
| 2017 | -- | $123,500 |
| 2016 | $3,103 +8.6% | $123,500 +13.1% |
| 2015 | $2,857 +5.2% | $109,200 |
| 2014 | $2,715 -0.1% | $109,200 +9.6% |
| 2013 | $2,718 | $99,600 |
| 2012 | $2,718 -12.4% | $99,600 -21.7% |
| 2011 | $3,103 -1.1% | $127,200 |
| 2010 | $3,138 +4.4% | $127,200 -11.8% |
| 2009 | $3,005 -1.3% | $144,200 |
| 2008 | $3,044 +2.9% | $144,200 -3% |
| 2007 | $2,957 -0.2% | $148,700 |
| 2006 | $2,964 -1.7% | $148,700 +11% |
| 2005 | $3,015 +5.3% | $134,000 |
| 2004 | $2,864 +2.4% | $134,000 +15.3% |
| 2003 | $2,797 +11.1% | $116,200 |
| 2002 | $2,517 +6.6% | $116,200 +19.9% |
| 2001 | $2,362 +18.2% | $96,900 |
| 2000 | $1,999 | $96,900 |
Find assessor info on the county website
Monthly payment
Est. payment
Payment breakdown
Explore the cost of this home by adjusting the details. Changes won't be saved.Climate risks
Neighborhood: St. Joe's
Nearby schools
Schools provided by the listing agent
- Elementary: Grewenow
- Middle: Lance
- High: Tremper
- District: Kenosha
Source: WIREX MLS. This data may not be complete. We recommend contacting the local school district to confirm school assignments for this home.
Similar homes
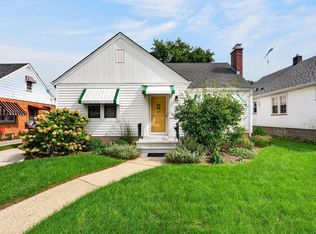
- $249,0003 bd1 ba1k sqft7925 26th AVENUE, Kenosha, WI 53143Active
 MLS ID #1988971, Lance Wooten Team*. WIREX MLS
- $249,9004 bd2 ba1.4k sqft6826 26th AVENUE, Kenosha, WI 53143Active
 MLS ID #1980475, Natalie Bell. WIREX MLS
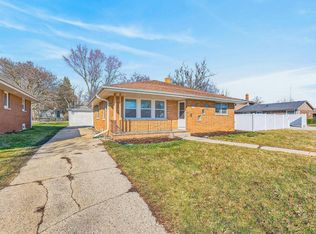
- $309,9003 bd2 ba1.8k sqft5402 39th AVENUE, Kenosha, WI 53144Active
 MLS ID #1989061, Andres Vasquez. WIREX MLS
- $299,9003 bd1 ba1.4k sqft7235 Sheridan ROAD, Kenosha, WI 53143Active
 MLS ID #1980735, Donis Taylor. WIREX MLS
