NO HOA! Great opportunity for an investment property in San Antonio with plenty of potential and several standout features already in place. This home is ready for renovation and TLC, offering a great foundation for someone looking to bring their vision to life. The open floor plan features recessed lighting, a fireplace in the living area, and a kitchen with quartz countertops and a striking waterfall kitchen island. Outside, the property continues to impress with an in-ground pool and hot tub along with a large covered patio offering plenty of outdoor space. The home, pool, and outdoor areas need repairs and updates, but the existing features provide exciting possibilities for a renovation, flip, or addition to a rental property portfolio. With no HOA and plenty of potential throughout, this property is ready for its next transformation.
For sale
$199,000
7022 Mill Stream St, Leon Valley, TX 78238
4beds
2,111sqft
Single Family Residence
Built in 1978
9,626 Square Feet Lot
$192,400 Zestimate®
$94/sqft
$-- HOA
What's special
Hot tubRecessed lightingKitchen with quartz countertopsIn-ground poolStriking waterfall kitchen island
- 26 days
- 2,173
- 225
Likely to sell faster than
Zillow last checked:
Listing updated:
Listed by:
Isaac Torres TREC #605944 (210) 315-7955,
Exquisite Properties, LLC
Source: LERA MLS,MLS#: 2018968
Facts & features
Interior
Bedrooms & bathrooms
- Bedrooms: 4
- Bathrooms: 3
- Full bathrooms: 2
- 1/2 bathrooms: 1
Primary bedroom
- Features: Full Bath
- Level: Upper
- Area: 225
- Dimensions: 15 x 15
Bedroom 2
- Area: 120
- Dimensions: 12 x 10
Bedroom 3
- Area: 100
- Dimensions: 10 x 10
Bedroom 4
- Area: 100
- Dimensions: 10 x 10
Primary bathroom
- Features: Tub/Shower Combo
- Area: 80
- Dimensions: 10 x 8
Dining room
- Area: 132
- Dimensions: 12 x 11
Kitchen
- Area: 196
- Dimensions: 14 x 14
Living room
- Area: 360
- Dimensions: 20 x 18
Office
- Area: 154
- Dimensions: 14 x 11
Heating
- Central, Natural Gas
Cooling
- Ceiling Fan(s), Central Air
Appliances
- Laundry: Washer Hookup, Dryer Connection
Features
- One Living Area, Separate Dining Room, Eat-in Kitchen, All Bedrooms Upstairs
- Flooring: Carpet
- Has basement: No
- Number of fireplaces: 1
- Fireplace features: One, Family Room
Interior area
- Total interior livable area: 2,111 sqft
Video & virtual tour
Property
Parking
- Total spaces: 2
- Parking features: Two Car Garage, Attached, Utility Area in Garage, Pad Only (Off Street)
- Attached garage spaces: 2
Accessibility
- Accessibility features: Doors-Swing-In
Features
- Levels: Two
- Stories: 2
- Has private pool: Yes
- Pool features: In Ground
Lot
- Size: 9,626 Square Feet
- Features: Curbs, Sidewalks
- Residential vegetation: Mature Trees
Details
- Parcel number: 044311080050
Construction
Type & style
- Home type: SingleFamily
- Architectural style: Traditional
- Property subtype: Single Family Residence
Materials
- Siding
- Foundation: Slab
- Roof: Composition
Condition
- As-Is,Pre-Owned
- New construction: No
- Year built: 1978
Utilities & green energy
- Electric: CPS
- Gas: CPS
- Water: SAWS
Community & HOA
Community
- Features: None
- Subdivision: Old Mill
Location
- Region: Leon Valley
Financial & listing details
- Price per square foot: $94/sqft
- Tax assessed value: $278,910
- Annual tax amount: $6,134
- Price range: $199K - $199K
- Date on market: 9/24/2026
- Cumulative days on market: 25 days
- Listing terms: Conventional,Cash
- Road surface type: Paved
Estimated market value
$192,400
$183,000 - $202,000
$2,440/mo
Price history
| Date | Event | Price |
|---|---|---|
| 10/11/2026 | Listed for sale | $199,000$94/sqft |
Source:  LERA MLS #2018968 Report a problem | ||
| 10/9/2026 | Pending sale | $199,000$94/sqft |
Source: LERA MLS #2018968 Report a problem | ||
| 10/1/2026 | Listed for sale | $199,000+32.7%$94/sqft |
Source: LERA MLS #2018968 Report a problem | ||
| 3/24/2021 | Listing removed | -- |
Source: Owner Report a problem | ||
| 12/30/2018 | Listing removed | $1,550$1/sqft |
Source: Owner Report a problem | ||
| 11/30/2018 | Price change | $1,550-8.6%$1/sqft |
Source: Owner Report a problem | ||
| 11/13/2018 | Listed for rent | $1,695+9.4%$1/sqft |
Source: Owner Report a problem | ||
| 8/9/2016 | Listing removed | $1,550+6.9%$1/sqft |
Source: Owner Report a problem | ||
| 8/5/2011 | Listing removed | $1,450$1/sqft |
Source: Keller Willis San Antonio Inc #905784 Report a problem | ||
| 8/4/2011 | Price change | $1,450+3.6%$1/sqft |
Source: Keller Willis San Antonio Inc #905784 Report a problem | ||
| 7/30/2011 | Listed for rent | $1,400$1/sqft |
Source: Keller Willis San Antonio Inc #905784 Report a problem | ||
| 8/14/2010 | Listing removed | $149,999$71/sqft |
Source: My Texas Home Resource #844056 Report a problem | ||
| 6/25/2010 | Listed for sale | $149,999-9.1%$71/sqft |
Source: Keller Williams Realty #844056 Report a problem | ||
| 10/12/2008 | Listing removed | $165,000$78/sqft |
Source: Postlets Report a problem | ||
| 9/10/2008 | Listed for sale | $165,000$78/sqft |
Source: Postlets Report a problem | ||
| 5/5/2004 | Sold | -- |
Source: Agent Provided Report a problem | ||
Public tax history
| Year | Property taxes | Tax assessment |
|---|---|---|
| 2025 | $6,055 -7.4% | $278,910 -4.8% |
| 2024 | $6,542 +0.7% | $293,000 -7.7% |
| 2023 | $6,495 +9.6% | $317,290 +29.5% |
| 2022 | $5,926 +5.8% | $245,000 +0.9% |
| 2021 | $5,599 | $242,740 +11.3% |
| 2020 | $5,599 +4.6% | $218,150 +5.7% |
| 2019 | $5,354 | $206,400 +3.1% |
| 2018 | $5,354 +16.2% | $200,200 +16.4% |
| 2017 | $4,608 +4.5% | $172,000 +4.7% |
| 2016 | $4,410 +16.8% | $164,310 -0.4% |
| 2015 | $3,776 | $165,000 +18.4% |
| 2014 | $3,776 | $139,410 +7.2% |
| 2013 | -- | $130,020 -8.8% |
| 2012 | -- | $142,560 -1.4% |
| 2011 | -- | $144,600 -0.8% |
| 2010 | -- | $145,700 +5.8% |
| 2009 | -- | $137,680 +0.5% |
| 2008 | -- | $137,057 +6.4% |
| 2007 | -- | $128,790 +13.7% |
| 2006 | -- | $113,270 +2.4% |
| 2005 | -- | $110,600 |
| 2004 | -- | -- |
| 2003 | -- | -- |
| 2002 | -- | -- |
| 2001 | -- | -- |
| 2000 | -- | -- |
Find assessor info on the county website
Monthly payment
Est. payment
Payment breakdown
Explore the cost of this home by adjusting the details. Changes won't be saved.Climate risks
Neighborhood: 78238
Nearby schools
Schools provided by the listing agent
- Elementary: Driggers
- Middle: Neff Pat
- High: Marshall
- District: Northside
Source: LERA MLS. This data may not be complete. We recommend contacting the local school district to confirm school assignments for this home.
- $246,0003 bd2 ba2k sqft7014 Mill Stream St, Leon Valley, TX 78238Off Market
- $301,3004 bd2 ba1.9k sqft7026 Mill Stream St, Leon Valley, TX 78238Off Market
- $265,5003 bd2 ba1.8k sqft7010 Mill Stream St, Leon Valley, TX 78238Off Market
- $240,2002 bd2 ba2.5k sqft7023 Mill Stream St, Leon Valley, TX 78238Off Market
Similar homes
- $225,0004 bd2 ba1.4k sqft6650 Grist Mill, Leon Valley, TX 78238For Sale
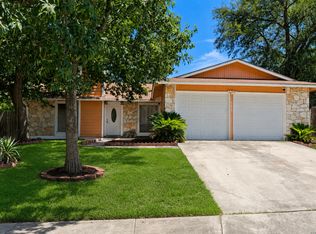
 MLS ID #2015321, Rolando San Miguel TREC #577856, Trinidad Realty Partners, Inc. LERA MLS
- $205,0004 bd2 ba1.1k sqft7410 Pipe Spring, San Antonio, TX 78238For Sale
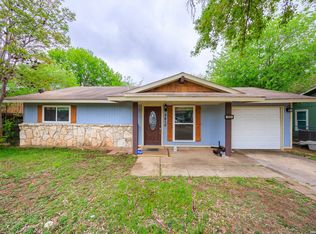 MLS ID #1958010, Nadine Martinez TREC #760502, eXp Realty. LERA MLS
- $220,0003 bd2 ba1.4k sqft6411 ROYALTY PT, San Antonio, TX 78238For Sale
 MLS ID #2021177, Dominique Jimenez TREC #577284, Real Broker, LLC. LERA MLS
- $215,0004 bd2 ba1.7k sqft4727 Hidden Creek, San Antonio, TX 78238For Sale
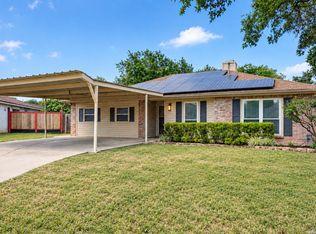 MLS ID #1993725, Susie Riojas TREC #585054, Keller Williams City-View. LERA MLS
- $209,9993 bd2 ba1.3k sqft5722 Timberhill, San Antonio, TX 78238For SaleMLS ID #2000968, Devin Resendez TREC #663042, Keller Williams Legacy. LERA MLS
- $225,0003 bd2 ba1.3k sqft7103 Moss Creek Drive, San Antonio, TX 78238For SaleMLS ID #2014319, Alfredo Garcia TREC #611281, The Agents Group. LERA MLS
- $250,0004 bd3 ba2.1k sqft4835 ADKINS TRL, San Antonio, TX 78238For SaleMLS ID #2024429, Liza Reyes TREC #359279, Keller Williams Heritage. LERA MLS
- $227,5003 bd3 ba1.4k sqft6113 SUN DIAL ST, San Antonio, TX 78238For SaleMLS ID #2011353, Alyssa Tovar TREC #825072, Real Broker, LLC. LERA MLS
- $205,0003 bd3 ba1.3k sqft12 WEATHERING CRK, Leon Valley, TX 78238For SaleMLS ID #1853208, Chris Villanueva TREC #544624, Keller Williams City-View. LERA MLS
- $249,9004 bd2 ba1.9k sqft6734 FELLOWOOD ST, San Antonio, TX 78238For SaleMLS ID #2020422, Michelle Wilson TREC #818070, Real Broker, LLC. LERA MLS
- $240,0004 bd2 ba1.1k sqft7218 PEBBLE CREEK DR, San Antonio, TX 78238For SaleMLS ID #2022501, Xchel George Parra TREC #745050, Lifestyles Realty Central Texas Inc. LERA MLS
- $279,9994 bd3 ba2.2k sqft6807 Timberhill, Leon Valley, TX 78238For SaleMLS ID #2006454, Jeffrey Garza TREC #648429, Redbird Realty LLC. LERA MLS
- $265,0004 bd4 ba2.1k sqft7238 STILL BROOK ST, San Antonio, TX 78238For SaleMLS ID #2018550, Tracy McGhee TREC #678303, Keller Williams Heritage. LERA MLS
- $230,0004 bd3 ba1.7k sqft34 WEATHERING CRK, San Antonio, TX 78238For SaleMLS ID #2017475, Joslynn Duncan TREC #514909, Orchard Brokerage. LERA MLS
- $189,9003 bd3 ba1.3k sqft27 GREAT HILLS DR, San Antonio, TX 78238For SaleMLS ID #2015883, Tyler Moore TREC #706682, eXp Realty. LERA MLS
- $260,0004 bd2 ba2.1k sqft5827 GRASS HILL DR, Leon Valley, TX 78238For SaleMLS ID #2004637, Carlos Fernandez TREC #607083, Coldwell Banker D'Ann Harper. LERA MLS
- $210,0003 bd2 ba1.6k sqft4414 SPIRAL CRK, San Antonio, TX 78238For SaleMLS ID #1959548, Yesenia Quevedo TREC #701876, AXIS Brokerage. LERA MLS
- $230,0003 bd3 ba1.7k sqft4811 Adkins Trail, San Antonio, TX 78238For SaleMLS ID #2018975, Blain Johnson TREC #625239, JB Goodwin, REALTORS. LERA MLS
