Welcome home to this beautifully updated 3-bedroom, 2-bath residence offering approximately 1,300 square feet of comfortable living space. Recent improvements include a brand-new HVAC system, a fairly new roof, and new flooring throughout, providing peace of mind and a move-in-ready experience. The functional layout is complemented by a covered back patio, perfect for relaxing or entertaining, while the spacious backyard features a stunning mature pecan tree that adds both shade and character. Priced below the Bexar Appraisal District appraised value, this home presents an exceptional opportunity for buyers seeking quality, value, and modern updates. Conveniently located with easy access to shopping, dining, schools, and major highways, this home is ready for its next owner.
For sale
Price cut: $5K (7/28)
$209,999
5722 Timberhill, San Antonio, TX 78238
3beds
1,306sqft
Single Family Residence
Built in 1979
7,187 Square Feet Lot
$-- Zestimate®
$161/sqft
$-- HOA
What's special
Spacious backyardNew flooring throughoutFairly new roofBrand-new hvac systemFunctional layout
- 54 days
- 410
- 39
Likely to sell faster than
Zillow last checked:
Listing updated:
Listed by:
Devin Resendez TREC #663042 (210) 862-6909,
Keller Williams Legacy
Source: LERA MLS,MLS#: 2000968
Facts & features
Interior
Bedrooms & bathrooms
- Bedrooms: 3
- Bathrooms: 2
- Full bathrooms: 2
Primary bedroom
- Area: 192
- Dimensions: 16 x 12
Bedroom 2
- Area: 120
- Dimensions: 12 x 10
Bedroom 3
- Area: 144
- Dimensions: 12 x 12
Primary bathroom
- Features: Tub/Shower Combo
- Area: 50
- Dimensions: 5 x 10
Dining room
- Area: 120
- Dimensions: 10 x 12
Kitchen
- Area: 247
- Dimensions: 13 x 19
Living room
- Area: 299
- Dimensions: 23 x 13
Heating
- Central, Electric
Cooling
- Central Air
Appliances
- Included: Cooktop, Microwave, Range, Refrigerator, Plumbed For Ice Maker
- Laundry: Washer Hookup, Dryer Connection
Features
- One Living Area, Liv/Din Combo, 1st Floor Lvl/No Steps, Master Downstairs, Ceiling Fan(s)
- Flooring: Carpet, Ceramic Tile
- Windows: Double Pane Windows, Window Coverings
- Has basement: No
- Has fireplace: No
- Fireplace features: Not Applicable
Interior area
- Total interior livable area: 1,306 sqft
Property
Parking
- Total spaces: 2
- Parking features: Two Car Garage
- Garage spaces: 2
Features
- Levels: One
- Stories: 1
- Patio & porch: Patio, Covered
- Pool features: None
- Fencing: Chain Link
Lot
- Size: 7,187 Square Feet
- Residential vegetation: Mature Trees
Details
- Parcel number: 186500040060
Construction
Type & style
- Home type: SingleFamily
- Property subtype: Single Family Residence
Materials
- Stone, Wood Siding
- Foundation: Slab
- Roof: Composition
Condition
- Pre-Owned
- New construction: No
- Year built: 1979
Utilities & green energy
- Electric: CPS
- Gas: CITY
- Sewer: CITY, Sewer System
- Water: SAWS
Community & HOA
Community
- Features: None
- Subdivision: One North Place
Location
- Region: San Antonio
Financial & listing details
- Price per square foot: $161/sqft
- Tax assessed value: $216,000
- Annual tax amount: $4,946
- Price range: $210K - $210K
- Date on market: 7/16/2026
- Cumulative days on market: 55 days
- Listing terms: Conventional,FHA,VA Loan,Cash
Estimated market value
Not available
Estimated sales range
Not available
Not available
Price history
| Date | Event | Price |
|---|---|---|
| 7/28/2026 | Price change | $209,999-2.3%$161/sqft |
Source:  LERA MLS #2000968 Report a problem LERA MLS #2000968 Report a problem | ||
| 7/16/2026 | Listed for sale | $214,999+38.8%$165/sqft |
Source: LERA MLS #2000968 Report a problem | ||
| 6/29/2020 | Sold | -- |
Source: LERA MLS #44006_1457743 Report a problem | ||
| 6/13/2020 | Pending sale | $154,900$119/sqft |
Source: BHGRE homecity #1457743 Report a problem | ||
| 5/16/2020 | Listed for sale | $154,900+64.8%$119/sqft |
Source: BHGRE homecity #1457743 Report a problem | ||
| 5/6/2016 | Sold | -- |
Source: LERA MLS #44006_1161142 Report a problem | ||
| 8/16/2012 | Sold | -- |
Source: LERA MLS #952268 Report a problem | ||
| 6/22/2012 | Listed for sale | $94,000$72/sqft |
Source: A Plus Real Estate Services #952268 Report a problem | ||
Public tax history
| Year | Property taxes | Tax assessment |
|---|---|---|
| 2025 | $3,047 -40.9% | $216,000 -4.1% |
| 2024 | $5,158 -4.3% | $225,250 -4% |
| 2023 | $5,388 +1.1% | $234,620 +9% |
| 2022 | $5,330 +30% | $215,300 +29% |
| 2021 | $4,100 | $166,890 +5.4% |
| 2020 | $4,100 +7.8% | $158,370 +8.6% |
| 2019 | $3,803 | $145,770 +6.5% |
| 2018 | $3,803 +23.6% | $136,810 +19.2% |
| 2017 | $3,077 +22.6% | $114,780 +8% |
| 2016 | $2,509 +13.5% | $106,270 +7.8% |
| 2015 | $2,210 | $98,555 +10% |
| 2014 | $2,210 | $89,595 +10% |
| 2013 | -- | $81,450 -2.2% |
| 2012 | -- | $83,240 -3.5% |
| 2011 | -- | $86,240 -2.1% |
| 2010 | -- | $88,110 +4.9% |
| 2009 | -- | $83,960 -5.1% |
| 2008 | -- | $88,490 -4.4% |
| 2007 | -- | $92,580 +8.1% |
| 2006 | -- | $85,610 +14.1% |
| 2005 | -- | $75,000 |
| 2004 | -- | -- |
| 2003 | -- | -- |
| 2002 | -- | -- |
| 2001 | -- | -- |
| 2000 | -- | -- |
Find assessor info on the county website
Monthly payment
Est. payment
Payment breakdown
Explore the cost of this home by adjusting the details. Changes won't be saved.Climate risks
Neighborhood: 78238
Nearby schools
Schools provided by the listing agent
- Elementary: Driggers
- Middle: Neff Pat
- High: Holmes Oliver W
- District: Northside
Source: LERA MLS. This data may not be complete. We recommend contacting the local school district to confirm school assignments for this home.
Similar homes
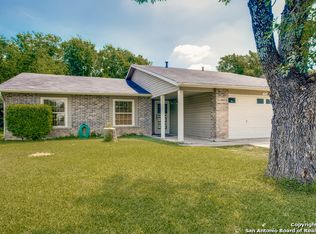
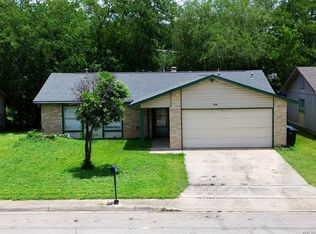
- $225,0003 bd2 ba1.3k sqft7103 Moss Creek Drive, San Antonio, TX 78238For Sale
 MLS ID #2014319, Alfredo Garcia TREC #611281, Keller Williams Legacy. LERA MLS
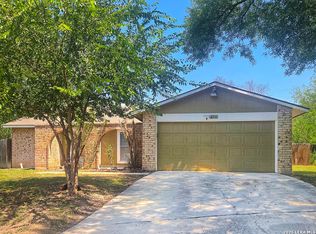
 - $204,9004 bd2 ba1.2k sqft5726 TIMBER BND, San Antonio, TX 78238For Sale
 MLS ID #1991835, Randy Elgin TREC #525639, Keller Williams Legacy. LERA MLS
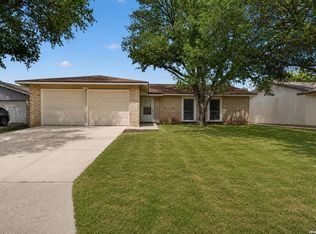
 - $209,9994 bd2 ba1.3k sqft5731 Timber Bend, San Antonio, TX 78238For Sale
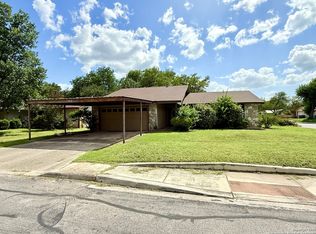 MLS ID #1883625, Nina Lawson TREC #591312, San Antonio's Finest Realty. LERA MLS
 - $205,0004 bd2 ba1.1k sqft7410 Pipe Spring, San Antonio, TX 78238For Sale
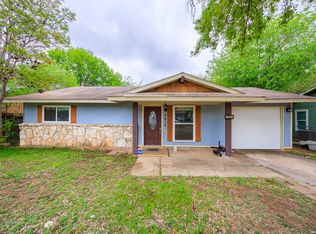 MLS ID #1958010, Nadine Martinez TREC #760502, eXp Realty. LERA MLS
 - $175,0003 bd2 ba1.1k sqft6931 Brookport, San Antonio, TX 78238For SaleMLS ID #2014147, Phillip Vasquez TREC #774974, Becker Properties, LLC. LERA MLS
- $210,0003 bd2 ba1.3k sqft7030 Settlers Rdg, Leon Valley, TX 78238For SaleMLS ID #1991588, Brian Phelt TREC #671433, ForeFront Property Management. LERA MLS
- $239,0004 bd2 ba1.4k sqft6011 White Cloud, San Antonio, TX 78238For SaleMLS ID #2014213, Javier Arguello TREC #588127, Longhorn Realty. LERA MLS
- $215,0003 bd1 ba888 sqft7343 Pipe Spring St, San Antonio, TX 78238For SaleMLS ID #1948352, Feven Tadesse TREC #698563, Real Broker, LLC. LERA MLS
- $225,0004 bd2 ba1.7k sqft4727 Hidden Creek, San Antonio, TX 78238For SaleMLS ID #1993725, Susie Riojas TREC #585054, Keller Williams City-View. LERA MLS
- $200,0003 bd2 ba1.6k sqft4414 SPIRAL CRK, San Antonio, TX 78238For SaleMLS ID #1959548, Yesenia Quevedo TREC #701876, AXIS Brokerage. LERA MLS
- $220,0003 bd2 ba1.1k sqft3811 PIPERS CREST ST, San Antonio, TX 78251For SaleMLS ID #2013505, Michelle Duenas TREC #655828, Preston Granger. LERA MLS
- $205,0003 bd3 ba1.3k sqft12 WEATHERING CRK, Leon Valley, TX 78238For SaleMLS ID #1853208, Chris Villanueva TREC #544624, Keller Williams City-View. LERA MLS
- $250,0003 bd2 ba1.2k sqft4908 TIMBER TRACE ST, San Antonio, TX 78250For SaleMLS ID #2014308, Silvia Sahagun TREC #723679, Realty Executives Of S.A.. LERA MLS
- $237,0003 bd3 ba1.4k sqft6113 SUN DIAL ST, San Antonio, TX 78238For SaleMLS ID #2011353, Alyssa Tovar TREC #825072, Real Broker, LLC. LERA MLS
- $250,0003 bd2 ba1.1k sqft7400 BARRYHILL ST, San Antonio, TX 78238For SaleMLS ID #1996859, Antonia Flores TREC #457118, Keller Williams Heritage. LERA MLS
- $213,0003 bd2 ba1.2k sqft7702 Pipers Swan St, San Antonio, TX 78251Active
 MLS ID #618407, Teasha Alaniz, Kristalli Real Estate. Central Texas MLS
 - $229,0003 bd3 ba1.4k sqft5 Stallion Hls, San Antonio, TX 78238For SaleMLS ID #1992899, Spencer Skubik TREC #696149, Becker Properties, LLC. LERA MLS
- $239,9002 bd1 ba1.2k sqft6908 Poss, Leon Valley, TX 78238For SaleMLS ID #2012377, Jonathan Layton TREC #537860, Luxely Real Estate. LERA MLS
- $229,9003 bd3 ba1.7k sqft41 WEATHERING CRK, San Antonio, TX 78238For SaleMLS ID #1969106, Kimberly Witt TREC #509613, Kimberly Witt. LERA MLS
- $224,0003 bd2 ba1.1k sqft7622 PIPERS LN, San Antonio, TX 78251For SaleMLS ID #2001477, Abraham Gil TREC #817807, Real Broker, LLC. LERA MLS
