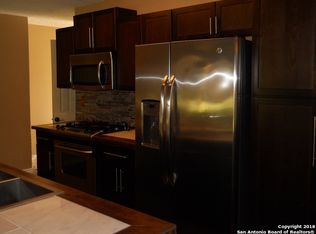
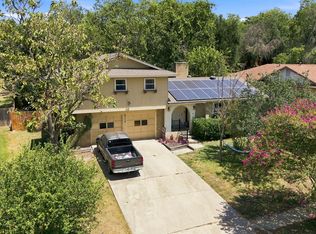
Welcome to 6650 Grist Mill in Leon Valley! This single-story home offers 4 bedrooms, 2 full baths, approximately 1,470 square feet of living space, and a flexible floor plan designed for comfortable everyday living. The spacious eat-in kitchen features abundant cabinet and counter space, along with a dedicated dining area within the kitchen accented by a chandelier. An additional bonus space provides flexibility for a home office, playroom, hobby room, or second living area. Ceiling fans throughout, central heating and air conditioning, and a practical one-story layout add to the home's functionality. Outside, the stone and siding exterior is complemented by mature trees, sidewalks, a level lot, and a privacy-fenced backyard with patio space for relaxing or entertaining. Built in 1978, this established Leon Valley home also offers the added benefit of no HOA. Conveniently located with access to nearby shopping, dining, schools, and major roadways, 6650 Grist Mill offers space, flexibility, and a central location in an established neighborhood.
For sale
$225,000
6650 Grist Mill, Leon Valley, TX 78238
4beds
1,470sqft
Single Family Residence
Built in 1978
8,145 Square Feet Lot
$-- Zestimate®
$153/sqft
$-- HOA
What's special
Level lotCeiling fans throughoutPractical one-story layoutSpacious eat-in kitchenMature treesStone and siding exterior
- 2 hours
- 23
- 2
Zillow last checked:
Listing updated:
Listed by:
Rolando San Miguel TREC #577856 (210) 316-5489,
Trinidad Realty Partners, Inc
Source: LERA MLS,MLS#: 2015321
Facts & features
Interior
Bedrooms & bathrooms
- Bedrooms: 4
- Bathrooms: 2
- Full bathrooms: 2
Primary bedroom
- Features: Multi-Closets, Ceiling Fan(s), Full Bath
- Area: 144
- Dimensions: 12 x 12
Bedroom 2
- Area: 100
- Dimensions: 10 x 10
Bedroom 3
- Area: 100
- Dimensions: 10 x 10
Bedroom 4
- Area: 100
- Dimensions: 10 x 10
Primary bathroom
- Features: Tub Only, Single Vanity
- Area: 49
- Dimensions: 7 x 7
Dining room
- Area: 64
- Dimensions: 8 x 8
Kitchen
- Area: 168
- Dimensions: 14 x 12
Living room
- Area: 100
- Dimensions: 10 x 10
Heating
- Central, Natural Gas
Cooling
- Ceiling Fan(s), Central Air
Appliances
- Included: Cooktop
- Laundry: Main Level, Washer Hookup, Dryer Connection
Features
- Two Living Area, Eat-in Kitchen, Secondary Bedroom Down, 1st Floor Lvl/No Steps, All Bedrooms Downstairs, Master Downstairs, Ceiling Fan(s), Chandelier
- Flooring: Ceramic Tile
- Has basement: No
- Number of fireplaces: 1
- Fireplace features: One, Living Room
Interior area
- Total interior livable area: 1,470 sqft
Property
Parking
- Total spaces: 2
- Parking features: Two Car Garage
- Garage spaces: 2
Accessibility
- Accessibility features: No Carpet, No Steps Down, Level Lot, Level Drive, No Stairs, First Floor Bath, Full Bath/Bed on 1st Flr, First Floor Bedroom
Features
- Levels: One
- Stories: 1
- Pool features: None
- Fencing: Privacy
Lot
- Size: 8,145 Square Feet
- Features: Level, Curbs, Sidewalks
- Residential vegetation: Mature Trees, Mature Trees (ext feat)
Details
- Parcel number: 044311090240
Construction
Type & style
- Home type: SingleFamily
- Property subtype: Single Family Residence
Materials
- Stone, Siding
- Foundation: Slab
- Roof: Composition
Condition
- Pre-Owned
- New construction: No
- Year built: 1978
Utilities & green energy
- Sewer: Sewer System
- Water: Water System
Community & HOA
Community
- Features: None
- Subdivision: Old Mill
Location
- Region: San Antonio
Financial & listing details
- Price per square foot: $153/sqft
- Annual tax amount: $5,037
- Price range: $225K - $225K
- Date on market: 9/9/2026
- Cumulative days on market: 2 days
- Listing terms: Conventional,FHA,VA Loan,TX Vet,Cash
- Road surface type: Paved
Estimated market value
Not available
Estimated sales range
Not available
Not available
Price history
| Date | Event | Price |
|---|---|---|
| 9/9/2026 | Listed for sale | $225,000$153/sqft |
Source:  LERA MLS #2015321 Report a problem LERA MLS #2015321 Report a problem | ||
Public tax history
Tax history is unavailable.
Monthly payment
Est. payment
Payment breakdown
Explore the cost of this home by adjusting the details. Changes won't be saved.Climate risks
Neighborhood: 78238
Nearby schools
Schools provided by the listing agent
- Elementary: Driggers
- Middle: Neff Pat
- High: Marshall
- District: Northside
Source: LERA MLS. This data may not be complete. We recommend contacting the local school district to confirm school assignments for this home.
- $219,7003 bd2 ba1.3k sqft6627 Grist Mill St, Leon Valley, TX 78238Off Market
- $227,3003 bd2 ba1.4k sqft6619 Grist Mill St, Leon Valley, TX 78238Off Market
- $229,6003 bd2 ba1.3k sqft6607 Grist Mill St, Leon Valley, TX 78238Off Market
- $222,2003 bd2 ba1.3k sqft6646 Grist Mill St, Leon Valley, TX 78238Off Market
Similar homes
- $225,0003 bd2 ba1.3k sqft7103 Moss Creek Drive, San Antonio, TX 78238For Sale
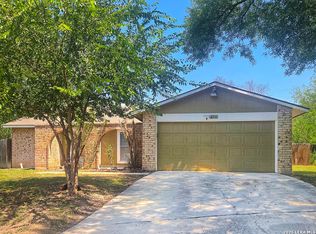
 MLS ID #2014319, Alfredo Garcia TREC #611281, The Agents Group. LERA MLS
 - $199,0003 bd2 ba1.3k sqft6707 CHERRYLEAF ST, Leon Valley, TX 78238For Sale
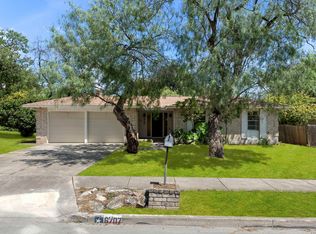 MLS ID #2014263, Richard Whittemore TREC #663916, Christie's Int'l Real Estate. LERA MLS
 - $210,0003 bd2 ba1.3k sqft7030 Settlers Rdg, Leon Valley, TX 78238For Sale
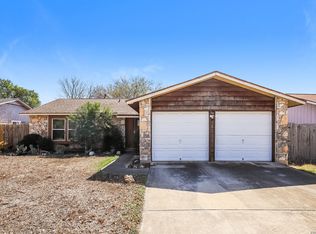 MLS ID #1991588, Brian Phelt TREC #671433, ForeFront Property Management. LERA MLS
 - $237,0003 bd3 ba1.4k sqft6113 SUN DIAL ST, San Antonio, TX 78238For Sale
 MLS ID #2011353, Alyssa Tovar TREC #825072, Real Broker, LLC. LERA MLS
 - $225,0004 bd2 ba1.7k sqft4727 Hidden Creek, San Antonio, TX 78238For SaleMLS ID #1993725, Susie Riojas TREC #585054, Keller Williams City-View. LERA MLS
- $234,0003 bd2 ba1.4k sqft8310 Timber Bough St, San Antonio, TX 78257For SaleMLS ID #2015189, Shane Neal TREC #608871, eXp Realty. LERA MLS
- $209,9994 bd2 ba1.3k sqft5731 Timber Bend, San Antonio, TX 78238For SaleMLS ID #1883625, Nina Lawson TREC #591312, San Antonio's Finest Realty. LERA MLS
- $205,0004 bd2 ba1.1k sqft7410 Pipe Spring, San Antonio, TX 78238For SaleMLS ID #1958010, Nadine Martinez TREC #760502, eXp Realty. LERA MLS
- $239,9002 bd1 ba1.2k sqft6908 Poss, Leon Valley, TX 78238For SaleMLS ID #2012377, Jonathan Layton TREC #537860, Luxely Real Estate. LERA MLS
- $209,9993 bd2 ba1.3k sqft5722 Timberhill, San Antonio, TX 78238For SaleMLS ID #2000968, Devin Resendez TREC #663042, Keller Williams Legacy. LERA MLS
- $250,0003 bd2 ba1.1k sqft7400 BARRYHILL ST, San Antonio, TX 78238For SaleMLS ID #1996859, Antonia Flores TREC #457118, Keller Williams Heritage. LERA MLS
- $175,0003 bd2 ba1.1k sqft6931 Brookport, San Antonio, TX 78238For SaleMLS ID #2014147, Phillip Vasquez TREC #774974, Becker Properties, LLC. LERA MLS
- $215,0003 bd1 ba888 sqft7343 Pipe Spring St, San Antonio, TX 78238For SaleMLS ID #1948352, Feven Tadesse TREC #698563, Real Broker, LLC. LERA MLS
- $260,0004 bd2 ba2.1k sqft5827 GRASS HILL DR, Leon Valley, TX 78238For SaleMLS ID #2004637, Carlos Fernandez TREC #607083, Coldwell Banker D'Ann Harper. LERA MLS
- $285,0003 bd3 ba1.8k sqft5625 POPPY SEED RUN, Leon Valley, TX 78238For SaleMLS ID #2015023, Angel Longanilla TREC #726673, Keller Williams City-View. LERA MLS
- $229,0004 bd2 ba1.7k sqft7115 Forest Brk, San Antonio, TX 78240For SaleMLS ID #1945293, Randy Rodriguez TREC #751541, Rodriguez Real Estate Group. LERA MLS
- $250,0003 bd2 ba1.2k sqft4908 TIMBER TRACE ST, San Antonio, TX 78250For SaleMLS ID #2014308, Silvia Sahagun TREC #723679, Realty Executives Of S.A.. LERA MLS
- $229,0003 bd3 ba1.4k sqft5 Stallion Hls, San Antonio, TX 78238For SaleMLS ID #1992899, Spencer Skubik TREC #696149, Becker Properties, LLC. LERA MLS
- $235,0004 bd2 ba1.6k sqft5126 Timberhurst, San Antonio, TX 78250For SaleMLS ID #2003253, Angelica Albanese TREC #606636, The Firm Real Estate Advisors. LERA MLS
- $255,0003 bd2 ba1.8k sqft7939 Misty Park Street, San Antonio, TX 78250For SaleMLS ID #2013772, Kimberly Howell TREC #446317, Keller Williams Legacy. LERA MLS
