
Welcome to sought after home in desirable Arvada neighborhood, minutes from Old Town. This well-built 1963 home is perfect for someone wanting sweat equity or wonderful fix & flip. Features 5 bedrooms, 3 baths, eat in kitchen & wood floors on main level. Finished walk-out basement to large peaceful, fenced backyard w/ 2 storage sheds & huge concrete patio, Low maintenance vinyl siding. No HOA, plenty of room for RV or boat parking. 2 bedrooms in basement are non-conforming. 11x7 storage room included in basement sq footage.
Accepting backups
$465,000
7025 W 62nd Ave, Arvada, CO 80003
5beds
1,900sqft
:
Get pre-qualified$2,844/mo
Single Family Residence
Built in 1963
7,884 Square Feet Lot
$-- Zestimate®
$245/sqft
$-- HOA
What's special
- 34 days |
- 851 |
- 64 |
Zillow last checked:
Listing updated:
Listed by:
Diane Clark 720-308-8761,
CSI Properties
Source: IRES as distributed by MLS GRID,MLS#: 1062736
Facts & features
Interior
Bedrooms & bathrooms
- Bedrooms: 5
- Bathrooms: 3
- Full bathrooms: 1
- 3/4 bathrooms: 1
- 1/2 bathrooms: 1
- Main level bathrooms: 2
Primary bedroom
- Description: Wood
- Level: Main
- Area: 121 Square Feet
- Dimensions: 11 x 11
Bedroom 2
- Description: Wood
- Level: Main
- Area: 110 Square Feet
- Dimensions: 10 x 11
Bedroom 3
- Description: Wood
- Level: Main
- Area: 100 Square Feet
- Dimensions: 10 x 10
Bedroom 4
- Description: Carpet
- Level: Basement
- Area: 156 Square Feet
- Dimensions: 12 x 13
Bedroom 5
- Description: Linoleum
- Level: Basement
- Area: 90 Square Feet
- Dimensions: 9 x 10
Family room
- Description: Carpet
- Level: Basement
- Area: 312 Square Feet
- Dimensions: 12 x 26
Kitchen
- Description: Tile
- Level: Main
- Area: 150 Square Feet
- Dimensions: 10 x 15
Laundry
- Description: Concrete
- Level: Basement
- Area: 77 Square Feet
- Dimensions: 7 x 11
Living room
- Description: Wood
- Level: Main
- Area: 170 Square Feet
- Dimensions: 10 x 17
Heating
- Forced Air
Appliances
- Included: Dishwasher, Refrigerator
- Laundry: Washer/Dryer Hookup
Features
- Eat-in Kitchen
- Windows: Window Coverings, Bay or Bow Window
- Basement: Full,Partially Finished
Interior area
- Total structure area: 988
- Total interior livable area: 1,900 sqft
- Finished area above ground: 988
Property
Parking
- Total spaces: 1
- Parking features: RV Access/Parking, Attached
- Attached garage spaces: 1
- Details: Attached
Features
- Levels: One
- Stories: 1
- Patio & porch: Patio
- Fencing: Fenced,Wood
Lot
- Size: 7,884 Square Feet
Details
- Additional structures: Storage
- Parcel number: 009868
- Zoning: Res
- Special conditions: Private Owner
Construction
Type & style
- Home type: SingleFamily
- Property subtype: Single Family Residence
Materials
- Frame, Brick
- Roof: Composition
Condition
- New construction: No
- Year built: 1963
Utilities & green energy
- Sewer: Public Sewer
- Water: City
- Utilities for property: Natural Gas Available, Electricity Available
Green energy
- Energy efficient items: Windows
Community & HOA
Community
- Subdivision: Shannon Homes
HOA
- Has HOA: No
Location
- Region: Arvada
Financial & listing details
- Price per square foot: $245/sqft
- Tax assessed value: $476,293
- Annual tax amount: $2,425
- Date on market: 6/25/2026
- Listing terms: Cash,Conventional
- Electric utility on property: Yes
Estimated market value
Not available
Estimated sales range
Not available
Not available
Price history
| Date | Event | Price |
|---|---|---|
| 7/22/2026 | Pending sale | $465,000$245/sqft |
Source:  REcolorado as distributed by MLS GRID #IR1062736 Report a problem REcolorado as distributed by MLS GRID #IR1062736 Report a problem | ||
| 7/18/2026 | Listed for sale | $465,000$245/sqft |
Source: REcolorado as distributed by MLS GRID #IR1062736 Report a problem | ||
| 7/15/2026 | Pending sale | $465,000$245/sqft |
Source: REcolorado as distributed by MLS GRID #IR1062736 Report a problem | ||
| 7/9/2026 | Listed for sale | $465,000$245/sqft |
Source: REcolorado as distributed by MLS GRID #IR1062736 Report a problem | ||
| 6/27/2026 | Pending sale | $465,000$245/sqft |
Source: REcolorado as distributed by MLS GRID #IR1062736 Report a problem | ||
| 6/26/2026 | Listed for sale | $465,000$245/sqft |
Source: REcolorado as distributed by MLS GRID #IR1062736 Report a problem | ||
Public tax history
| Year | Property taxes | Tax assessment |
|---|---|---|
| 2025 | $2,057 -0.1% | $29,769 +6.6% |
| 2024 | $2,060 +21% | $27,937 |
| 2023 | $1,703 -1.6% | $27,937 +14.8% |
| 2022 | $1,731 +17.6% | $24,340 -2.8% |
| 2021 | $1,472 | $25,039 +11.8% |
| 2020 | $1,472 +1.4% | $22,400 |
| 2019 | $1,452 +30.4% | $22,400 +20.6% |
| 2018 | $1,113 | $18,568 |
| 2017 | $1,113 +45.7% | $18,568 +17% |
| 2016 | $764 +100% | $15,866 |
| 2015 | $382 -39.9% | $15,866 +26.3% |
| 2014 | $636 +0.3% | $12,561 |
| 2013 | $634 -48.9% | $12,561 -0.6% |
| 2012 | $1,242 -3.1% | $12,642 |
| 2011 | $1,281 +5.7% | $12,642 -3.7% |
| 2010 | $1,211 +86.5% | $13,130 |
| 2009 | $650 +0% | $13,130 -6.5% |
| 2008 | $650 -1% | $14,050 |
| 2007 | $656 -49.5% | $14,050 -0.1% |
| 2006 | $1,299 -3.9% | $14,060 -4% |
| 2005 | $1,352 +9.3% | $14,640 |
| 2004 | $1,237 +113.9% | $14,640 |
| 2003 | $578 -49.1% | $14,640 +8.7% |
| 2002 | $1,137 +7.3% | $13,470 +19.9% |
| 2001 | $1,060 -1% | $11,230 |
| 2000 | $1,071 | $11,230 |
Find assessor info on the county website
Monthly payment
Est. payment
Payment breakdown
Explore the cost of this home by adjusting the details. Changes won't be saved.Climate risks
Neighborhood: Lamar Heights
Nearby schools
GreatSchools rating
- 4/10Secrest Elementary SchoolGrades: PK-5Distance: 0.3 mi
- 4/10North Arvada Middle SchoolGrades: 6-8Distance: 1.3 mi
- 3/10Arvada High SchoolGrades: 9-12Distance: 0.7 mi
Schools provided by the listing agent
- Elementary: Secrest
- Middle: North Arvada
- High: Arvada
Source: IRES as distributed by MLS GRID. This data may not be complete. We recommend contacting the local school district to confirm school assignments for this home.
- $474,2003 bd2 ba850 sqft7015 W 62nd Ave, Arvada, CO 80003Off Market
- $546,5004 bd3 ba1.8k sqft7035 W 62nd Ave, Arvada, CO 80003Off Market
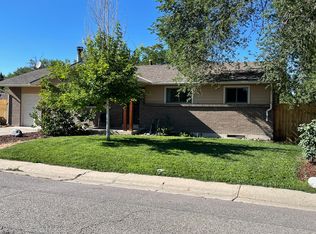
- $490,3004 bd2 ba897 sqft7026 W 62nd Pl, Arvada, CO 80003Off Market
- $573,2004 bd3 ba1.4k sqft7016 W 62nd Pl, Arvada, CO 80003Off Market
- $550,9003 bd2 ba2k sqft7036 W 62nd Pl, Arvada, CO 80003Off Market
- $532,5004 bd2 ba1.6k sqft7005 W 62nd Ave, Arvada, CO 80003Off Market
- $650,7003 bd3 ba2.1k sqft6198 Reed Way, Arvada, CO 80003Off Market
- $652,9004 bd3 ba2.6k sqft6199 Reed Way, Arvada, CO 80003Off Market
A local agent can set up tours, give advice and negotiate with sellers.
Similar homes
- $550,0005 bd2 ba2.5k sqft6554 Upham Street, Arvada, CO 80003For Sale
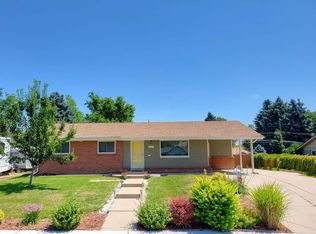
 MLS ID #9940878, Adan Alvarez, Keller Williams Realty Downtown LLC. REcolorado as distributed by MLS GRID
 - $560,0004 bd2 ba2.2k sqft6668 Chase Street, Arvada, CO 80003For Sale
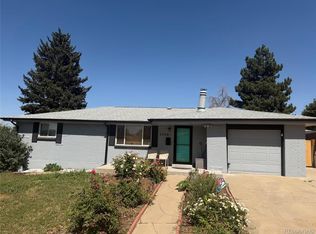 MLS ID #9527809, Frank Wilcox, Colorado Realty Group. REcolorado as distributed by MLS GRID
 - $549,8884 bd3 ba2.3k sqft8536 Eaton Street, Arvada, CO 80003For Sale
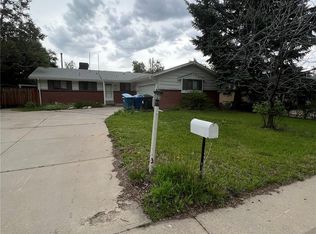 MLS ID #3148958, Boris Klein, A+ Life's Agency. REcolorado as distributed by MLS GRID
 - $500,0005 bd2 ba1.9k sqft7620 Hooker Street, Westminster, CO 80030For Sale
 MLS ID #4327127, Sam Pergola, Pergola Realty. REcolorado as distributed by MLS GRID
 - $449,9003 bd2 ba1.1k sqft4160 W 75th Avenue, Westminster, CO 80030For SaleMLS ID #5286813, Dario Martinez, Century 21 Dream Home. REcolorado as distributed by MLS GRID
- $545,0004 bd2 ba2.4k sqft7151 Clay Street, Westminster, CO 80030For SaleMLS ID #4842903, Margo Obrzut, HomeSmart. REcolorado as distributed by MLS GRID
- $439,5004 bd2 ba2.1k sqft1651 Routt Street, Lakewood, CO 80215For SaleMLS ID #1939054, Janet Frederick, RE/MAX Professionals. REcolorado as distributed by MLS GRID
- $550,0003 bd1 ba1k sqft5396 Balsam Street, Arvada, CO 80002For SaleMLS ID #3332622, Donald Betts, eXp Realty, LLC. REcolorado as distributed by MLS GRID
- $455,0005 bd3 ba2.4k sqft12272 E Burlington Place, Denver, CO 80239For SaleMLS ID #7232530, Elizabeth Sanchez, Keller Williams Realty Downtown LLC. REcolorado as distributed by MLS GRID
- $459,9003 bd2 ba2.1k sqft3138 S Joplin Court, Aurora, CO 80013For SaleMLS ID #7676006, Maryana Alekson, Maryana Alekson. REcolorado as distributed by MLS GRID
- $550,0004 bd3 ba2.7k sqft8939 Winona Court, Westminster, CO 80031For SaleMLS ID #6687389, Tara Jones, Opendoor Brokerage LLC. REcolorado as distributed by MLS GRID
- $420,0005 bd2 ba1.9k sqft1653 S Yukon Street, Denver, CO 80232For SaleMLS ID #5539851, Juan Cosme, Brokers Guild Real Estate. REcolorado as distributed by MLS GRID
- $450,0004 bd3 ba1.8k sqft16136 E Exposition Drive, Aurora, CO 80017For SaleMLS ID #1944688, Jessica Kuhn, City Limits Property Management, LLC. REcolorado as distributed by MLS GRID
- $544,9004 bd2 ba1.9k sqft2200 W Moffat Place, Denver, CO 80221For SaleMLS ID #2052764, Monroe Henninger, Brix Real Estate LLC. REcolorado as distributed by MLS GRID
- $500,0004 bd2 ba1.3k sqft4545 Raritan Street, Denver, CO 80211For SaleMLS ID #8629871, Frank Manchego, Manchego Properties. REcolorado as distributed by MLS GRID
- $360,0002 bd2 ba1.3k sqft1727 E 83rd Avenue, Denver, CO 80229For SaleMLS ID #3540482, Luke Shipley, Keller Williams Avenues Realty. REcolorado as distributed by MLS GRID
- $523,0003 bd2 ba2k sqft9938 Garland Drive, Broomfield, CO 80021For SaleMLS ID #9942050, Tara Jones, Opendoor Brokerage LLC. REcolorado as distributed by MLS GRID
- $514,0003 bd2 ba1.5k sqft10661 Quail Court, Broomfield, CO 80021For SaleMLS ID #3933594, Tara Jones, Opendoor Brokerage LLC. REcolorado as distributed by MLS GRID
- $529,0004 bd2 ba2.2k sqft2771 S Perry Street, Denver, CO 80236For SaleMLS ID #9703242, Bill Frank, Frank Realty. REcolorado as distributed by MLS GRID
- $495,0004 bd2 ba2k sqft4654 S Delaware Street, Englewood, CO 80110For SaleMLS ID #7052830, Jay M Soneff, Jamis Companies Inc. REcolorado as distributed by MLS GRID
