Beautifully maintained home with many updated and upgrades, replaced concrete driveway with flagstone walkway and flagstone covered front porch. Upgraded kitchen with Decora cherry cabinets, stone tile accent and granite countertops. Brazilian cherry hardwoods throughout main level and replaced carpet on upper and lower levels. Windows and sliding door replaced with Anderson windows, heat pump and water heater replaced in 2020, new GE profile range in 2026. Kitchen has a breakfast area that looks out onto a treed lot where you can sit and watch the many birds that visit the feeders, and the family room w/FP has slider that leads to a composite deck and cement stoop. Primary bedroom has dressing area and walk-in closet with built-in storage and the primary bath has been remodeled. 3 additional large bedrooms and a remodeled hall bath complete the upper level. The basement level has a finished clubroom space with lots of closet space and laundry/storage area with built-in shelves. Sellers have contracted with a company to have the garage completely and garage floor painted. Also, please don't let the cat out, will probably hide. A great home in a wonderful neighborhood, close to bike paths, health club, shopping and commuting. The owners have loved their home and hope you will too!
Pending
$645,000
7026 Deepage Dr, Columbia, MD 21045
4beds
2,026sqft
Single Family Residence
Built in 1977
10,019 Square Feet Lot
$638,300 Zestimate®
$318/sqft
$118/mo HOA
What's special
Stone tile accentRemodeled hall bathGranite countertopsFlagstone covered front porch
- 46 days
- 773
- 43
Zillow last checked:
Listing updated:
Listed by:
Barbara Seely 443-691-2985,
Long & Foster Real Estate, Inc. 4107303456
Source: Bright MLS,MLS#: MDHW2071746
Facts & features
Interior
Bedrooms & bathrooms
- Bedrooms: 4
- Bathrooms: 3
- Full bathrooms: 2
- 1/2 bathrooms: 1
- Main level bathrooms: 1
Basement
- Area: 0
Heating
- Forced Air, Heat Pump, Electric
Cooling
- Ceiling Fan(s), Central Air, Heat Pump, Electric
Appliances
- Included: Dishwasher, Disposal, Dryer, Exhaust Fan, Ice Maker, Oven/Range - Electric, Refrigerator, Washer, Electric Water Heater
- Laundry: In Basement
Features
- Bathroom - Walk-In Shower, Ceiling Fan(s), Family Room Off Kitchen, Floor Plan - Traditional, Formal/Separate Dining Room, Eat-in Kitchen, Kitchen - Table Space, Primary Bath(s), Pantry, Upgraded Countertops
- Flooring: Hardwood, Carpet, Wood
- Doors: Sliding Glass
- Windows: Double Pane Windows, Replacement, Screens, Window Treatments
- Basement: Partially Finished,Full
- Number of fireplaces: 1
- Fireplace features: Wood Burning
Interior area
- Total structure area: 2,026
- Total interior livable area: 2,026 sqft
- Finished area above ground: 2,026
- Finished area below ground: 0
Video & virtual tour
Property
Parking
- Total spaces: 2
- Parking features: Built In, Garage Faces Front, Concrete, Shared Driveway, Attached
- Attached garage spaces: 2
- Has uncovered spaces: Yes
Accessibility
- Accessibility features: None
Features
- Levels: Three
- Stories: 3
- Patio & porch: Deck, Patio
- Pool features: None
- Has view: Yes
- View description: Trees/Woods
Lot
- Size: 10,019 Square Feet
Details
- Additional structures: Above Grade, Below Grade
- Parcel number: 1416093920
- Zoning: NT
- Special conditions: Standard
Construction
Type & style
- Home type: SingleFamily
- Architectural style: Colonial
- Property subtype: Single Family Residence
Materials
- Vinyl Siding
- Foundation: Concrete Perimeter
- Roof: Asphalt
Condition
- Good
- New construction: No
- Year built: 1977
Details
- Builder model: Ryland McHenry
Utilities & green energy
- Sewer: Public Sewer
- Water: Public
- Utilities for property: Underground Utilities
Community & HOA
Community
- Subdivision: Hopewell
HOA
- Has HOA: Yes
- Services included: Common Area Maintenance
- HOA fee: $1,416 annually
- HOA name: COLUMBIA ASSOCIATION
Location
- Region: Columbia
Financial & listing details
- Price per square foot: $318/sqft
- Tax assessed value: $480,300
- Annual tax amount: $5,983
- Date on market: 8/26/2026
- Listing agreement: Exclusive Right To Sell
- Ownership: Fee Simple
Estimated market value
$638,300
$606,000 - $670,000
$3,382/mo
Price history
| Date | Event | Price |
|---|---|---|
| 10/11/2026 | Pending sale | $645,000$318/sqft |
Source:  Bright MLS #MDHW2071746 Report a problem Bright MLS #MDHW2071746 Report a problem | ||
| 10/9/2026 | Listing removed | $645,000$318/sqft |
Source: Bright MLS #MDHW2071746 Report a problem | ||
| 9/26/2026 | Contingent | $645,000$318/sqft |
Source: Bright MLS #MDHW2071746 Report a problem | ||
| 8/26/2026 | Listed for sale | $645,000+230.9%$318/sqft |
Source: Bright MLS #MDHW2071746 Report a problem | ||
| 4/11/1990 | Sold | $194,900$96/sqft |
Source: Agent Provided Report a problem | ||
Public tax history
| Year | Property taxes | Tax assessment |
|---|---|---|
| 2025 | $5,983 +24.3% | $453,933 +6.2% |
| 2024 | $4,814 +6.6% | $427,567 +6.6% |
| 2023 | $4,518 +4.1% | $401,200 |
| 2022 | $4,340 +4.3% | $401,200 +8.5% |
| 2021 | $4,163 +4.4% | $369,733 +4.4% |
| 2020 | $3,986 +4% | $354,000 |
| 2019 | $3,832 -3.5% | $354,000 +8.4% |
| 2018 | $3,971 -14.4% | $326,600 +4.4% |
| 2017 | $4,639 +378.5% | $312,900 |
| 2016 | $970 | $312,900 |
| 2015 | $970 +2.5% | $312,900 -8.1% |
| 2014 | $946 | $340,300 |
| 2013 | -- | $340,300 |
| 2012 | -- | $340,300 -9% |
| 2011 | -- | $373,800 0% |
| 2010 | -- | $373,810 |
| 2009 | -- | $373,810 -9.6% |
| 2008 | -- | $413,360 +15.6% |
| 2007 | -- | $357,440 +18.5% |
| 2006 | -- | $301,520 +22.8% |
| 2005 | -- | $245,600 +11.1% |
| 2004 | -- | $221,056 +12.5% |
| 2003 | -- | $196,513 +14.3% |
| 2002 | -- | $171,970 +0.7% |
| 2001 | -- | $170,836 +151.7% |
| 2000 | -- | $67,880 |
Find assessor info on the county website
Monthly payment
Est. payment
Payment breakdown
Explore the cost of this home by adjusting the details. Changes won't be saved.Climate risks
Neighborhood: 21045
Nearby schools
Schools provided by the listing agent
- District: Howard County Public Schools
Source: Bright MLS. This data may not be complete. We recommend contacting the local school district to confirm school assignments for this home.

Similar homes
- $735,0004 bd3 ba2.6k sqft9460 Single Bird Ln, Columbia, MD 21046For Sale
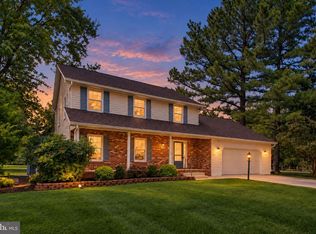
 MLS ID #MDHW2074428, Scott Smolen, RE/MAX Leading Edge. Bright MLS
 - $760,0004 bd4 ba2.7k sqft12135 Little Patuxent Pkwy, Columbia, MD 21044For Sale
 MLS ID #MDHW2075042, Gregory Osborn, Long & Foster Real Estate, Inc.. Bright MLS
 - $474,9004 bd4 ba2.2k sqft7477 Swan Point Way Unit 4-2, Columbia, MD 21045For Sale
 MLS ID #MDHW2073068, Marc Robinson, ExecuHome Realty. Bright MLS
 - $569,0004 bd3 ba2.3k sqft8676 Concord Dr, Jessup, MD 20794For Sale
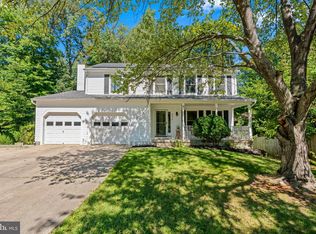 MLS ID #MDHW2074262, Gabrielle Banks, Samson Properties. Bright MLS
 - $650,0004 bd3 ba1.8k sqft7792 Kawshek Path, Hanover, MD 21076For SaleMLS ID #MDAA2145302, Shelley Baden, Berkshire Hathaway HomeServices PenFed Realty. Bright MLS
- $725,0004 bd3 ba1.9k sqft7464 Flamewood Dr, Clarksville, MD 21029For SaleMLS ID #MDHW2072510, Michael McGuire, RE/MAX Advantage Realty. Bright MLS
- $735,0004 bd3 ba2.9k sqft9387 Paulskirk Dr, Ellicott City, MD 21042For SaleMLS ID #MDHW2074050, Anne Cristaldi, Long & Foster Real Estate, Inc.. Bright MLS
- $575,0004 bd4 ba2.2k sqft5757 Augustine Ave, Elkridge, MD 21075For SaleMLS ID #MDHW2074832, Pam Ballo, Long & Foster Real Estate, Inc.. Bright MLS
- $729,0004 bd3 ba2k sqft10208 Kings Arm Tavern Ct, Ellicott City, MD 21042For SaleMLS ID #MDHW2073872, Chuck Marshall, RE/MAX Advantage Realty. Bright MLS
- $625,0004 bd3 ba2.1k sqft6203 Groveland Rd, Linthicum, MD 21090For SaleMLS ID #MDAA2155322, Shane Principio, Hyatt & Company Real Estate, LLC. Bright MLS
- $710,0004 bd4 ba2.9k sqft6208 Greenleaf Ln, Elkridge, MD 21075For SaleMLS ID #MDHW2073120, Chantre' Ferguson, Century 21 Harris Hawkins & Co.. Bright MLS
- $665,0003 bd4 ba2.5k sqftWillowood Hoa, Elkridge, MD 21075For SaleMLS ID #MDHW2070698, Shelly Arora, Samson Properties. Bright MLS
- $575,0003 bd4 ba2.6k sqft11509 Basswood Ct, Laurel, MD 20708For SaleMLS ID #MDPG2221474, Tiyawna Duncan, Pearson Smith Realty, LLC. Bright MLS
- $564,0003 bd2 ba2k sqft6669 Hunter Rd, Elkridge, MD 21075For SaleMLS ID #MDHW2074710, Sandy Kelly, EXIT First Realty. Bright MLS
- $735,0004 bd3 ba2.4k sqft17517 Skyline Dr, Ashton, MD 20861For SaleMLS ID #MDMC2247772, Karen Ranallo, Weichert, REALTORS. Bright MLS
- $624,9003 bd4 ba1.1k sqft8615 Ridge Rd, Ellicott City, MD 21043For SaleMLS ID #MDHW2068092, Trent Gladstone, The KW Collective. Bright MLS
- $850,0005 bd4 ba2.8k sqft7501 Flamewood Dr, Clarksville, MD 21029For SaleMLS ID #MDHW2072586, Billy Martin, Northrop Realty. Bright MLS
- $740,0004 bd4 ba2.2k sqft735 Evergreen Rd, Severn, MD 21144For SaleMLS ID #MDAA2156734, Marianne Gregory, Redfin Corp. Bright MLS
- $569,0004 bd3 ba2.7k sqft15515 Straughn Dr, Laurel, MD 20707For SaleMLS ID #MDPG2216698, Kevin Toston, Fairfax Realty Premier. Bright MLS
- $685,0004 bd4 ba2.6k sqft12610 Eldrid Ct, Silver Spring, MD 20904For SaleMLS ID #MDMC2242642, Roberto Cardoza Orellana, Pearson Smith Realty, LLC. Bright MLS
