You are going to LOVE this one of a kind modern, contemporary ranch-style home placed on a sprawling 1.18-acre lot! This home has been designed with customizations you will not see or hear of anywhere else! The large paved driveway has a double carport area with direct entry access into the home & direct access to the office/optional 5th bedroom flex room. Enter into 13-foot high ceilings and admire unique doors & windows all imported from Romania, and Europe that are equipped with three tempered glass panels that provide insulation like no other. The kitchen is the gem of the house featuring cabinets imported from Brazil & made by DELLANO. This space is a chef's dream with ample counter space made of quartz Silestone, LG appliances (gas range), a designated pantry, and a built in solid wood dining table connected to the island. Take note of energy efficient recessed lighting throughout, modern hardware, & 100% waterproof synthetic wood flooring and baseboards for practical cleaning. Modern wood paneling off of the dual living rooms provide hidden door privacy between entertainment areas and the private bedroom wing. A stunning half bath behind a hidden door is joined later in the tour by three more insanely beautiful bathrooms all with Brazilian cabinets, quartz sinks, & exotic tiles. The primary suite features ample space, a massive walk-in closet, and en-suite spa complete with a zero-entry shower & soaking tub. This wing includes a large laundry room with a utility sink and three more spacious bedrooms all with wall-to-wall custom closet cabinetry for sleek storage and the elimination of furniture. The opposite side of the house features the optional 5th bedroom/office that has carport and rear yard direct entry. The backyard is private, has shed storage, and plenty of room for any landscaping desires. For improved efficiency and quality of life the heating/cooling is dual zoned, enjoy a whole home air filtration system, & a whole home water softener. Minutes to I295, 60, Richmond City, & Rich. Int. Airport!
For sale
Price cut: $24K (8/19)
$675,000
7027 Brinley Meadows Dr, Henrico, VA 23231
4beds
2,676sqft
Single Family Residence
Built in 2022
1.18 Acres Lot
$668,200 Zestimate®
$252/sqft
$-- HOA
What's special
- 22 days |
- 936 |
- 61 |
Zillow last checked:
Listing updated:
Listed by:
Cassidy Young 804-896-0400,
Valentine Properties 804-423-6000
Source: CVRMLS,MLS#: 2620968 Originating MLS: Central Virginia Regional MLS
Originating MLS: Central Virginia Regional MLSFacts & features
Interior
Bedrooms & bathrooms
- Bedrooms: 4
- Bathrooms: 4
- Full bathrooms: 3
- 1/2 bathrooms: 1
Other
- Description: Tub & Shower
- Level: First
Half bath
- Level: First
Heating
- Natural Gas, Zoned
Cooling
- Central Air, Zoned
Features
- Flooring: Vinyl
- Has basement: No
- Attic: Pull Down Stairs
Interior area
- Total interior livable area: 2,676 sqft
- Finished area above ground: 2,676
- Finished area below ground: 0
Property
Parking
- Parking features: Carport, Direct Access, Driveway, Paved
- Has carport: Yes
- Has uncovered spaces: Yes
Features
- Levels: One
- Stories: 1
- Exterior features: Paved Driveway
- Pool features: None
Lot
- Size: 1.18 Acres
- Features: Level
- Topography: Level
Details
- Additional structures: Shed(s)
- Parcel number: 8386980213
- Zoning description: A1
Construction
Type & style
- Home type: SingleFamily
- Architectural style: Contemporary,Modern
- Property subtype: Single Family Residence
Materials
- Drywall, Frame, Other, Stucco
- Roof: Composition,Shingle
Condition
- Resale
- New construction: No
- Year built: 2022
Utilities & green energy
- Sewer: Septic Tank
- Water: Well
Community & HOA
Community
- Subdivision: Brinley Meadows
Location
- Region: Henrico
Financial & listing details
- Price per square foot: $252/sqft
- Tax assessed value: $625,100
- Annual tax amount: $5,188
- Date on market: 8/4/2026
- Ownership: Individuals
- Ownership type: Sole Proprietor
Estimated market value
$668,200
$635,000 - $702,000
$3,120/mo
Price history
| Date | Event | Price |
|---|---|---|
| 8/19/2026 | Price change | $675,000-3.4%$252/sqft |
Source:  CVRMLS #2620968 Report a problem CVRMLS #2620968 Report a problem | ||
| 8/5/2026 | Listed for sale | $699,000+9.2%$261/sqft |
Source: CVRMLS #2620968 Report a problem | ||
| 7/18/2023 | Sold | $639,950$239/sqft |
Source: CVRMLS #2313203 Report a problem | ||
| 6/16/2023 | Pending sale | $639,950$239/sqft |
Source: CVRMLS #2313203 Report a problem | ||
| 6/8/2023 | Listed for sale | $639,950+1653.3%$239/sqft |
Source: CVRMLS #2313203 Report a problem | ||
| 9/9/2019 | Sold | $36,500-26.9%$14/sqft |
Source: Public Record Report a problem | ||
| 7/5/2019 | Listed for sale | $49,950$19/sqft |
Source: Fine Creek Realty #1915197 Report a problem | ||
| 7/5/2019 | Pending sale | $49,950$19/sqft |
Source: Fine Creek Realty #1915197 Report a problem | ||
| 7/5/2019 | Listed for sale | $49,950$19/sqft |
Source: Fine Creek Realty #1915197 Report a problem | ||
| 5/15/2019 | Listing removed | $49,950$19/sqft |
Source: Fine Creek Realty #1915197 Report a problem | ||
| 5/9/2019 | Listed for sale | $49,950-9.2%$19/sqft |
Source: Fine Creek Realty #1915197 Report a problem | ||
| 10/31/2018 | Listing removed | $55,000$21/sqft |
Source: Fine Creek Realty #1814339 Report a problem | ||
| 4/24/2018 | Listed for sale | $55,000-14%$21/sqft |
Source: Fine Creek Realty #1814339 Report a problem | ||
| 5/3/2010 | Sold | $63,950$24/sqft |
Source: Public Record Report a problem | ||
Public tax history
| Year | Property taxes | Tax assessment |
|---|---|---|
| 2025 | $5,188 +5.6% | $625,100 +8.1% |
| 2024 | $4,915 +177.7% | $578,200 +29.5% |
| 2023 | $1,770 +87.9% | $446,500 +303% |
| 2022 | $942 +116.5% | $110,800 +121.6% |
| 2021 | $435 | $50,000 |
| 2020 | $435 | $50,000 |
| 2019 | $435 +100% | $50,000 |
| 2018 | $218 | $50,000 |
| 2017 | -- | $50,000 |
| 2016 | $218 | $50,000 |
| 2015 | $218 | $50,000 |
| 2013 | -- | $50,000 -16.7% |
| 2012 | -- | $60,000 |
| 2011 | -- | $60,000 |
| 2010 | -- | $60,000 |
| 2009 | -- | $60,000 |
| 2008 | -- | -- |
Find assessor info on the county website
Monthly payment
Est. payment
Payment breakdown
Explore the cost of this home by adjusting the details. Changes won't be saved.Climate risks
Neighborhood: 23231
Nearby schools
GreatSchools rating
- 4/10Ward Elementary SchoolGrades: PK-5Distance: 2.7 mi
- 2/10Elko Middle SchoolGrades: 6-8Distance: 3.2 mi
- 2/10Varina High SchoolGrades: 9-12Distance: 5.6 mi
Schools provided by the listing agent
- Elementary: Ward
- Middle: Elko
- High: Varina
Source: CVRMLS. This data may not be complete. We recommend contacting the local school district to confirm school assignments for this home.
- $489,9004 bd2 ba2.2k sqft7023 Brinley Meadows Dr, Henrico, VA 23231Off Market
- $526,6004 bd3 ba2.8k sqft7031 Brinley Meadows Dr, Henrico, VA 23231Off Market
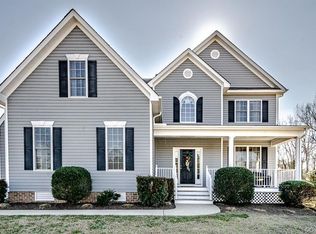
- $3,500-- sqftCharles City Rd, Henrico, VA 23231Off Market
- $559,0004 bd3 ba3.2k sqft7019 Brinley Meadows Dr, Henrico, VA 23231Off Market
- $615,0004 bd3 ba3.1k sqft7035 Brinley Meadows Dr, Henrico, VA 23231Off Market
- $595,6004 bd4 ba3.1k sqft7028 Brinley Meadows Dr, Henrico, VA 23231Off Market
- $709,6004 bd4 ba4.8k sqft7024 Brinley Meadows Dr, Henrico, VA 23231Off Market
- $472,7004 bd3 ba2.1k sqft7032 Brinley Meadows Dr, Henrico, VA 23231Off Market
A local agent can set up tours, give advice and negotiate with sellers.
Similar homes
- $635,0003 bd3 ba2.9k sqft315 Bunker Ln, Sandston, VA 23150For Sale
 MLS ID #2620348, Rick Grizzell, Premier Properties Realty LLC. CVRMLS
 - $--4 bd3 ba2.2k sqft1517 Clear Springs Ln, South Chesterfield, VA 23834Auction
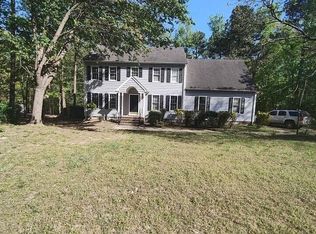 Auction.com 2
 - $--5 bd3 ba3.8k sqft14612 Walthall Crest Ln, South Chesterfield, VA 23834Auction
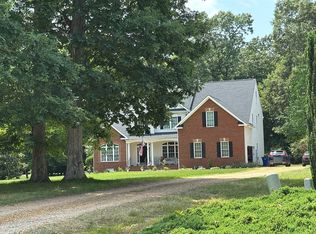 ServiceLink Auction
 - $359,9993 bd3 ba1.4k sqft6625 Hines Rd, Henrico, VA 23231For Sale
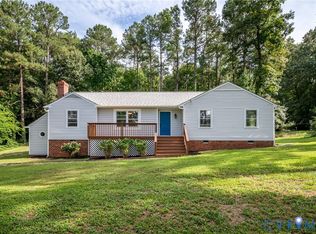 MLS ID #2619160, Ethan Oates, CapCenter. CVRMLS
 - $350,0004 bd3 ba1.9k sqft7813 Black Duck Ct, Henrico, VA 23231For SaleMLS ID #2619697, Jenny Maraghy, Compass. CVRMLS
- $449,5003 bd2 ba1.6k sqft1629 New Market Rd, Henrico, VA 23231For SaleMLS ID #2617130, Alyse Auernheimer, Rashkind Saunders & Co.. CVRMLS
- $695,0005 bd4 ba3.3k sqft2425 Chancellor Rd, North Chesterfield, VA 23235For SaleMLS ID #2618099, Kristen Woo, KW Metro Center. CVRMLS
- $435,0004 bd3 ba2k sqft6409 Crested Eagle Ln, Henrico, VA 23231For SaleMLS ID #2616873, Tanya Brice, United Real Estate Richmond. CVRMLS
- $455,0004 bd3 ba3.1k sqft5017 Vauxhall Ct, North Chesterfield, VA 23234For SaleMLS ID #2623194, Steven Koleno, Beycome Brokerage Realty LLC. CVRMLS
- $--3 bd2 ba1.5k sqft5904 S Crestwood Ave, Richmond, VA 23226AuctionAuction.com 2
- $--4 bd3 ba2.4k sqft10205 Delray Rd, Glen Allen, VA 23060AuctionAuction.com 2
- $515,0004 bd3 ba2.4k sqft2424 Early Settlers Rd, North Chesterfield, VA 23235For SaleMLS ID #2622029, Drew Roever, Providence Hill Real Estate. CVRMLS
- $574,9955 bd4 ba2.6k sqft6581 Rural Point Rd, Mechanicsville, VA 23116For SaleMLS ID #2620621, Brandan LeClerc, Real Broker LLC. CVRMLS
- $575,0006 bd4 ba3.3k sqft1300 Lomond Dr, Midlothian, VA 23114For SaleMLS ID #2623250, Tyler Davis, EXP Realty, LLC. CVRMLS
- $410,0004 bd3 ba1.9k sqft4913 Gray Bark Ct, Sandston, VA 23150For SaleMLS ID #2617773, Casey Plato, EXP Realty LLC. CVRMLS
- $489,9504 bd3 ba2.6k sqft2938 Patriots Landing Dr, Quinton, VA 23141For SaleMLS ID #2621759, Beth Baldwin, Virginia Capital Realty. CVRMLS
- $598,9005 bd4 ba3.7k sqft1819 White Mountain Dr, Chester, VA 23836For SaleMLS ID #2619664, Denise Jones, Legacy Living Realty and Associates. CVRMLS
- $475,0004 bd2 ba2.5k sqft3815 Kingsland Rd, North Chesterfield, VA 23237For SaleMLS ID #2622128, Christina Goodpaster, Providence Hill Real Estate. CVRMLS
- $425,0004 bd3 ba2.2k sqft4716 Stornoway Dr, North Chesterfield, VA 23234For SaleMLS ID #2622311, Patrica Diaz, First Choice Realty. CVRMLS
- $489,0004 bd2 ba2.9k sqft14500 Alberta Ct, Chester, VA 23836For SaleMLS ID #2621539, Will Washington, Rashkind Saunders & Co.. CVRMLS
