BEAUTIFUL HOME!!! Family home with great location, huge backyard, three bedrooms, two full baths plus an office! Open floor plan with lots of natural light, a spacious dining room and living room. All bedrooms with ceiling fans and beautiful light color laminate wood floors throughout the house. Master suite featuring a master bath with dual vanity, garden tub, and a separate shower. Large backyard with back patio for family and friends gatherings. Refrigerator is included. GREAT LOCATION minutes away from schools, restaurants, shops Arlington entertainment area.
For sale
$325,000
7028 Seton Hall Dr, Fort Worth, TX 76120
3beds
1,730sqft
Single Family Residence
Built in 2007
7,840 Square Feet Lot
$319,100 Zestimate®
$188/sqft
$-- HOA
What's special
Huge backyardLots of natural lightOpen floor planSpacious dining roomThree bedroomsMaster suiteSeparate shower
- 9 days
- 162
- 11
Likely to sell faster than
Zillow last checked:
Listing updated:
Listed by:
Marisol Garrett 0766308 214-460-0227,
HomeSmart 972-401-1400
Source: NTREIS,MLS#: 21385448
Facts & features
Interior
Bedrooms & bathrooms
- Bedrooms: 3
- Bathrooms: 2
- Full bathrooms: 2
Primary bedroom
- Features: Dual Sinks, En Suite Bathroom, Garden Tub/Roman Tub, Linen Closet, Separate Shower, Walk-In Closet(s)
- Level: First
- Dimensions: 15 x 13
Bedroom
- Features: Ceiling Fan(s)
- Level: First
- Dimensions: 12 x 11
Bedroom
- Features: Ceiling Fan(s)
- Level: First
- Dimensions: 11 x 10
Primary bathroom
- Features: Dual Sinks, Linen Closet, Separate Shower, Walk-In Shower
- Level: First
- Dimensions: 0 x 0
Dining room
- Level: First
- Dimensions: 8 x 12
Kitchen
- Features: Breakfast Bar, Pantry, Walk-In Pantry
- Level: First
- Dimensions: 14 x 10
Laundry
- Level: First
- Dimensions: 5 x 9
Living room
- Features: Ceiling Fan(s), Fireplace
- Level: First
- Dimensions: 18 x 13
Office
- Level: First
- Dimensions: 10 x 9
Heating
- Electric, Fireplace(s)
Cooling
- Central Air, Ceiling Fan(s)
Appliances
- Included: Dishwasher, Electric Cooktop, Electric Oven, Electric Range, Disposal, Microwave, Refrigerator
Features
- Open Floorplan, Cable TV, Walk-In Closet(s)
- Has basement: No
- Number of fireplaces: 1
- Fireplace features: Living Room
Interior area
- Total interior livable area: 1,730 sqft
Video & virtual tour
Property
Parking
- Total spaces: 4
- Parking features: Additional Parking
- Attached garage spaces: 2
- Carport spaces: 2
- Covered spaces: 4
Features
- Levels: One
- Stories: 1
- Pool features: None
Lot
- Size: 7,840 Square Feet
Details
- Parcel number: 40937992
Construction
Type & style
- Home type: SingleFamily
- Architectural style: Detached
- Property subtype: Single Family Residence
Condition
- Year built: 2007
Utilities & green energy
- Sewer: Public Sewer
- Water: Public
- Utilities for property: Natural Gas Available, Sewer Available, Separate Meters, Water Available, Cable Available
Community & HOA
Community
- Features: Sidewalks
- Subdivision: Emory Place
HOA
- Has HOA: No
Location
- Region: Fort Worth
Financial & listing details
- Price per square foot: $188/sqft
- Tax assessed value: $306,977
- Annual tax amount: $6,720
- Date on market: 9/24/2026
- Cumulative days on market: 10 days
Estimated market value
$319,100
$303,000 - $335,000
$2,246/mo
Price history
| Date | Event | Price |
|---|---|---|
| 9/24/2026 | Listed for sale | $325,000-1.5%$188/sqft |
Source: NTREIS #21385448 Report a problem | ||
| 5/16/2023 | Sold | -- |
Source: NTREIS #20297381 Report a problem | ||
| 4/21/2023 | Pending sale | $329,999$191/sqft |
Source: NTREIS #20297381 Report a problem | ||
| 4/16/2023 | Contingent | $329,999$191/sqft |
Source: NTREIS #20297381 Report a problem | ||
| 4/6/2023 | Listed for sale | $329,999+80.4%$191/sqft |
Source: NTREIS #20297381 Report a problem | ||
| 10/25/2016 | Sold | -- |
Source: Agent Provided Report a problem | ||
| 9/16/2016 | Listed for sale | $182,900+35.6%$106/sqft |
Source: Keller Williams Realty DPR #13463298 Report a problem | ||
| 6/30/2014 | Sold | -- |
Source: Agent Provided Report a problem | ||
| 6/9/2014 | Pending sale | $134,900$78/sqft |
Source: Keller Williams Realty #12147227 Report a problem | ||
| 5/23/2014 | Listed for sale | $134,900+37.8%$78/sqft |
Source: Keller Williams Realty #12147227 Report a problem | ||
| 4/9/2012 | Sold | -- |
Source: Agent Provided Report a problem | ||
| 1/25/2012 | Price change | $97,900+3.1%$57/sqft |
Source: SCOTT DAVIDSON, REALTORS #11688646 Report a problem | ||
| 12/12/2011 | Price change | $95,000+6.7%$55/sqft |
Source: SCOTT DAVIDSON, REALTORS #11688646 Report a problem | ||
| 11/23/2011 | Listed for sale | $89,000$51/sqft |
Source: SCOTT DAVIDSON, REALTORS #11688646 Report a problem | ||
Public tax history
| Year | Property taxes | Tax assessment |
|---|---|---|
| 2025 | $6,720 -2.4% | $306,977 |
| 2024 | $6,888 +65.8% | $306,977 -0.4% |
| 2023 | $4,155 -18.1% | $308,162 +21.4% |
| 2022 | $5,071 +3.2% | $253,930 +22.9% |
| 2021 | $4,915 -2.4% | $206,586 -0.4% |
| 2020 | $5,034 +9.4% | $207,359 +4.5% |
| 2019 | $4,603 +6.8% | $198,374 +10.7% |
| 2018 | $4,311 +9.5% | $179,213 +10% |
| 2017 | $3,937 +9.2% | $162,921 +10.2% |
| 2016 | $3,604 +53.1% | $147,854 +1.5% |
| 2015 | $2,354 | $145,662 +17.7% |
| 2014 | $2,354 | $123,800 +42.3% |
| 2013 | -- | $87,000 |
| 2012 | -- | $87,000 -24.2% |
| 2011 | -- | $114,800 -11% |
| 2010 | -- | $129,000 |
| 2009 | -- | $129,000 |
| 2008 | -- | $129,000 |
Find assessor info on the county website
Monthly payment
Est. payment
Payment breakdown
Explore the cost of this home by adjusting the details. Changes won't be saved.Climate risks
Neighborhood: Emory Place
Nearby schools
Schools provided by the listing agent
- Elementary: Loweryrd
- Middle: Jean Mcclung
- High: Eastern Hills
- District: Fort Worth ISD
Source: NTREIS. This data may not be complete. We recommend contacting the local school district to confirm school assignments for this home.
- $322,1003 bd2 ba1.6k sqft7032 Seton Hall Dr, Fort Worth, TX 76120Off Market
- $316,5003 bd2 ba1.8k sqft7024 Seton Hall Dr, Fort Worth, TX 76120Off Market
- $332,6003 bd2 ba1.8k sqft7040 Seton Hall Dr, Fort Worth, TX 76120Off Market
- $154,2583 bd2 ba1.7k sqft7020 Seton Hall Dr, Fort Worth, TX 76120Off Market
Similar homes
- $334,9003 bd2 ba2.2k sqft937 Iona Dr, Fort Worth, TX 76120For Sale
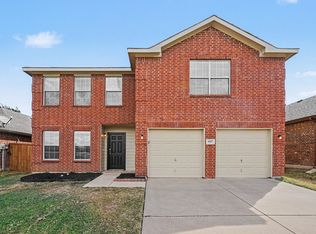 MLS ID #21397646, Robert Salmons. NTREIS
 - $310,0003 bd2 ba1.6k sqft7101 Creighton Ct, Fort Worth, TX 76120For Sale
 MLS ID #21381298, Holly Torri. NTREIS
 - $311,0003 bd2 ba1.7k sqft908 Blackberry Trl, Fort Worth, TX 76120For Sale
 MLS ID #21388262, April Spiller. NTREIS
 - $310,0003 bd2 ba1.4k sqft6929 Whisper Field Ct, Fort Worth, TX 76120For Sale
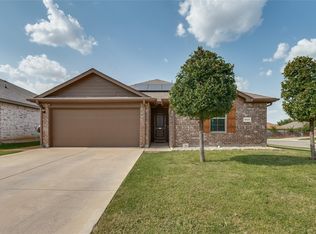 MLS ID #21352749, Jahda Dorsey. NTREIS
