Welcome to 7029 Bridgeport Circle, a beautifully updated single-story home in Stockton featuring recent renovations throughout. Recent improvements include luxury vinyl plank flooring, updated baseboards, fresh interior paint, and tastefully remodeled bathrooms that create a clean, modern feel. The spacious floor plan offers multiple living and gathering areas, providing flexibility for everyday living, entertaining, or relaxing by the fireplace. With the major cosmetic updates already completed, this move-in ready home offers both comfort and convenience. Located in an established Stockton neighborhood with easy access to shopping, dining, parks, schools, and major commuter routes, this home combines updated finishes with a functional layout in a convenient location.
Contingent - show
$459,000
7029 Bridgeport Cir, Stockton, CA 95207
3beds
1,632sqft
:
Get pre-qualified$3,062/mo
Single Family Residence
Built in 1976
7,474 Square Feet Lot
$451,900 Zestimate®
$281/sqft
$27/mo HOA
What's special
Beautifully updated single-story homeClean modern feelFresh interior paintUpdated baseboardsTastefully remodeled bathroomsSpacious floor planLuxury vinyl plank flooring
- 21 days |
- 1,263 |
- 73 |
Likely to sell faster than
Zillow last checked:
Listing updated:
Listed by:
Heather Wingate DRE #02100142 916-517-2307,
GUIDE Real Estate
Source: MetroList Services of CA,MLS#: 226072955Originating MLS: MetroList Services, Inc.
Facts & features
Interior
Bedrooms & bathrooms
- Bedrooms: 3
- Bathrooms: 2
- Full bathrooms: 2
Primary bedroom
- Features: Closet, Outside Access
Dining room
- Features: Formal Room, Dining/Family Combo
Kitchen
- Features: Granite Counters, Kitchen/Family Combo
Heating
- Central, Fireplace(s)
Cooling
- Ceiling Fan(s), Central Air
Appliances
- Included: Free-Standing Refrigerator, Dishwasher, Microwave, Free-Standing Electric Range, Dryer, Washer
- Laundry: In Garage
Features
- Flooring: Luxury Vinyl Plank
- Number of fireplaces: 1
- Fireplace features: Brick, Family Room, Wood Burning
Interior area
- Total structure area: 0
- Total interior livable area: 1,632 sqft
Property
Parking
- Total spaces: 4
- Parking features: Attached, Garage Door Opener
- Attached garage spaces: 2
- Uncovered spaces: 2
Lot
- Size: 7,474 Square Feet
- Features: Auto Sprinkler F&R
Details
- Parcel number: 097570060000
- Zoning: SFR
- Special conditions: Offer As Is
Construction
Type & style
- Home type: SingleFamily
- Property subtype: Single Family Residence
Materials
- Wood Siding
- Foundation: Slab
- Roof: Shingle,Composition
Condition
- Year built: 1976
Utilities & green energy
- Electric: 220 Volts
- Sewer: Public Sewer
- Water: Public
- Utilities for property: Cable Available, Public, Electric, Sewer In & Connected, Natural Gas Connected
Community & HOA
HOA
- Has HOA: Yes
- Amenities included: None
- Services included: Common Areas
- HOA fee: $82 quarterly
Location
- Region: Stockton
Financial & listing details
- Price per square foot: $281/sqft
- Tax assessed value: $456,960
- Annual tax amount: $5,386
- Price range: $459K - $459K
- Date on market: 7/9/2026
Estimated market value
$451,900
$429,000 - $474,000
$2,455/mo
Price history
| Date | Event | Price |
|---|---|---|
| 7/9/2026 | Listed for sale | $459,000+2.5%$281/sqft |
Source: MetroList Services of CA #226072955 Report a problem | ||
| 4/15/2024 | Sold | $448,000-1.5%$275/sqft |
Source: MetroList Services of CA #224021900 Report a problem | ||
| 3/25/2024 | Pending sale | $455,000$279/sqft |
Source: MetroList Services of CA #224021900 Report a problem | ||
| 3/20/2024 | Listed for sale | $455,000$279/sqft |
Source: MetroList Services of CA #224021900 Report a problem | ||
Public tax history
| Year | Property taxes | Tax assessment |
|---|---|---|
| 2025 | $5,386 +145.2% | $456,960 +176.3% |
| 2024 | $2,197 +5.3% | $165,409 +2% |
| 2023 | $2,087 +9% | $162,166 +2% |
| 2022 | $1,914 +1.3% | $158,987 +2% |
| 2021 | $1,889 +0.1% | $155,870 +1% |
| 2020 | $1,888 +1.6% | $154,273 +2% |
| 2019 | $1,859 +1.8% | $151,249 +2% |
| 2018 | $1,826 +2% | $148,284 +2% |
| 2017 | $1,790 +1% | $145,377 +2% |
| 2016 | $1,771 +2.3% | $142,526 +1.5% |
| 2015 | $1,731 | $140,386 +2% |
| 2014 | $1,731 | $137,637 +0.5% |
| 2013 | -- | $137,015 +2% |
| 2012 | -- | $134,329 +2% |
| 2011 | -- | $131,696 +0.8% |
| 2010 | -- | $130,712 -0.2% |
| 2009 | -- | $131,023 +2% |
| 2008 | -- | $128,454 +2% |
| 2007 | -- | $125,935 +2% |
| 2006 | -- | $123,466 +2% |
| 2005 | -- | $121,046 +2% |
| 2004 | -- | $118,672 +1.9% |
| 2003 | -- | $116,498 +4% |
| 2002 | -- | $111,976 |
| 2001 | -- | $111,976 |
Find assessor info on the county website
Monthly payment
Est. payment
Payment breakdown
Explore the cost of this home by adjusting the details. Changes won't be saved.Climate risks
Neighborhood: Parkwoods
Nearby schools
GreatSchools rating
- 3/10Tully C. Knoles SchoolGrades: K-8Distance: 0.7 mi
- 7/10Lincoln High SchoolGrades: 9-12Distance: 0.7 mi
- $492,9004 bd2 ba1.8k sqft7031 Bridgeport Cir, Stockton, CA 95207Off Market
- $476,9004 bd2 ba1.8k sqft7023 Bridgeport Cir, Stockton, CA 95207Off Market
- $437,2003 bd2 ba1.6k sqft7009 Bridgeport Cir, Stockton, CA 95207Off Market
- $473,2004 bd2 ba1.8k sqft7007 Bridgeport Cir, Stockton, CA 95207Off Market
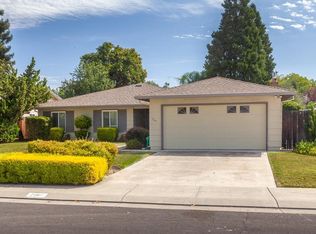
- $478,9003 bd2 ba1.9k sqft7011 Bridgeport Cir, Stockton, CA 95207Off Market
- $457,3003 bd2 ba1.6k sqft7033 Bridgeport Cir, Stockton, CA 95207Off Market
- $446,4003 bd2 ba1.6k sqft7005 Bridgeport Cir, Stockton, CA 95207Off Market
- $472,6003 bd2 ba1.7k sqft7030 Bridgeport Cir, Stockton, CA 95207Off Market
A local agent can set up tours, give advice and negotiate with sellers.
A local lender can help you make sure your offer is ready when you are.
Similar homes
- $460,0003 bd2 ba1.4k sqft2727 Buttonwillow Ave, Stockton, CA 95207For Sale
 MLS ID #226048070, Guadalupe Valencia. MetroList Services of CA
 - $459,0003 bd2 ba1.8k sqft3637 Lighthouse Ct, Stockton, CA 95219For Sale
 MLS ID #226092601, Norma Halstead. MetroList Services of CA
 - $549,9983 bd2 ba1.9k sqft2629 Hazelwood Ave, Stockton, CA 95207For Sale
 MLS ID #226081012, Janet Anderson. MetroList Services of CA
 - $478,0003 bd2 ba1.6k sqft2430 Rutledge Way, Stockton, CA 95207For Sale
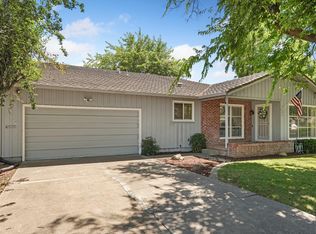 MLS ID #226083528, Stephanie Mendez. MetroList Services of CA
 - $475,0003 bd2 ba1.6k sqft610 E Robinhood Dr, Stockton, CA 95207For SaleMLS ID #226087269, ELLIS Archerda. MetroList Services of CA
- $459,5003 bd2 ba1.5k sqft2356 Golden Bear Cir, Stockton, CA 95209For SaleMLS ID #41138805, Laura Medina. CCAR
- $455,0004 bd2 ba1.4k sqft518 W Lincoln Rd, Stockton, CA 95207For SaleMLS ID #226012632, Angie Garibay-Romero. MetroList Services of CA
- $439,0004 bd2 ba1.6k sqft5714 Claremont Ave, Stockton, CA 95207For SaleMLS ID #41142417, Scott Mostoller. CCAR
- $599,0004 bd2 ba1.9k sqft5323 Virtue Arc Dr, Stockton, CA 95207For SaleMLS ID #226094851, Peter Min. MetroList Services of CA
- $459,9004 bd2 ba1.7k sqft8734 Hermosa Ct, Stockton, CA 95210For SaleMLS ID #226092164, Ruth Morey. MetroList Services of CA
- $485,0003 bd2 ba1.6k sqft2855 Del Rio Dr, Stockton, CA 95204For SaleMLS ID #226091988, Karen Cooper. MetroList Services of CA
- $519,9993 bd2 ba1.5k sqft2743 Lost Creek Ct, Stockton, CA 95207For SaleMLS ID #226055437, Vikki Sandor-Girolami. MetroList Services of CA
- $490,0004 bd3 ba2.3k sqft3172 W Creek Dr, Stockton, CA 95209For SaleMLS ID #226092486, Cristy Love Ramirez. MetroList Services of CA
- $469,0003 bd2 ba1.5k sqft3928 Cape Cod Dr, Stockton, CA 95209For SaleMLS ID #226087498, James Perez. MetroList Services of CA
- $525,0003 bd2 ba2k sqft2023 Venetian Dr, Stockton, CA 95207For SaleMLS ID #226081837, Ana Pacheco. MetroList Services of CA
- $429,9993 bd1 ba1.1k sqft1408 W Benjamin Holt Dr, Stockton, CA 95207For SaleMLS ID #226067044, Adrian Herrera Aguilar. MetroList Services of CA
- $479,0004 bd3 ba1.9k sqft1238 Chaparral Way, Stockton, CA 95209For SaleMLS ID #226091900, Daisy Anson. MetroList Services of CA
- $474,5003 bd2 ba1.6k sqft3636 N Merrimac Cir, Stockton, CA 95219For SaleMLS ID #226071028, David Church. MetroList Services of CA
- $469,0003 bd1 ba1.1k sqft1428 El Camino Ave, Stockton, CA 95209For SaleMLS ID #226084979, Luigi Caprio. MetroList Services of CA
- $495,0003 bd2 ba1.4k sqft5718 Tam O Shanter Dr, Stockton, CA 95210For SaleMLS ID #226093597, Jose Ruiz. MetroList Services of CA
Local buyer's agents are ready to help
