This bright and spacious 2-bedroom, 2-bathroom condo boasts an open floor plan, perfect for comfortable living or roommates. With an abundance of natural light flooding the space, you'll enjoy a warm and inviting atmosphere throughout the home. The generous living and dining areas create an ideal space for entertaining or simply relaxing. Enjoy the flexibility of NO RENTAL RESTRICTIONS, making this a great opportunity for investors or those seeking long-term residence. Located within walking distance to an array of restaurants and shopping, you'll have everything you need right at your doorstep. Exclusive access to Rivermont's 27-acre private riverfront park on the beautiful Chattahoochee River adds a unique touch to this property. Explore the scenic park with its playgrounds, picnic areas, and fishing dock for outdoor relaxation and enjoyment. Community amenities include a clubhouse, pool, and fitness center, offering the perfect combination of leisure and convenience. Whether you're looking to enjoy nature or stay active, this condo has it all. Don't miss the opportunity to call this gem your home - schedule a tour today! FHA APPROVED!!!
Active
Price cut: $30K (5/29)
$199,000
703 Cypress Pointe St, Johns Creek, GA 30022
2beds
880sqft
Condominium, Residential
Built in 1985
-- sqft lot
$190,600 Zestimate®
$226/sqft
$450/mo HOA
What's special
Beautiful chattahoochee riverOpen floor planAbundance of natural lightWarm and inviting atmosphere
- 153 days |
- 557 |
- 17 |
Zillow last checked:
Listing updated:
Listed by:
Angela Cottrell,
Atlanta Communities 678-357-0061
Source: FMLS GA,MLS#: 7722673
Facts & features
Interior
Bedrooms & bathrooms
- Bedrooms: 2
- Bathrooms: 2
- Full bathrooms: 2
- Main level bathrooms: 2
- Main level bedrooms: 2
Rooms
- Room types: Family Room
Primary bedroom
- Features: Split Bedroom Plan
- Level: Split Bedroom Plan
Bedroom
- Features: Split Bedroom Plan
Primary bathroom
- Features: Separate Tub/Shower
Dining room
- Features: Separate Dining Room
Kitchen
- Features: Breakfast Bar, Eat-in Kitchen
Heating
- Central
Cooling
- Central Air
Appliances
- Included: Dishwasher, Microwave, Refrigerator
- Laundry: In Hall
Features
- High Ceilings, High Ceilings 9 ft Lower, High Ceilings 9 ft Main, High Ceilings 9 ft Upper, High Speed Internet
- Flooring: Carpet, Laminate
- Windows: Bay Window(s)
- Basement: None
- Has fireplace: No
- Fireplace features: None
Interior area
- Total structure area: 880
- Total interior livable area: 880 sqft
- Finished area above ground: 880
- Finished area below ground: 0
Video & virtual tour
Property
Parking
- Total spaces: 1
- Parking features: Assigned
Accessibility
- Accessibility features: None
Features
- Levels: One
- Stories: 1
- Patio & porch: Patio
- Exterior features: Balcony, No Dock
- Pool features: None
- Spa features: None
- Fencing: None
- Has view: Yes
- View description: Trees/Woods
- Waterfront features: None
- Body of water: None
Lot
- Size: 871 Square Feet
- Features: Level
Details
- Additional structures: None
- Parcel number: 12 322208871254
- Other equipment: None
- Horse amenities: None
Construction
Type & style
- Home type: Condo
- Architectural style: Traditional
- Property subtype: Condominium, Residential
- Attached to another structure: Yes
Materials
- Cedar, Wood Siding
- Foundation: Slab
- Roof: Composition
Condition
- Resale
- New construction: No
- Year built: 1985
Utilities & green energy
- Electric: None
- Sewer: Public Sewer
- Water: Public
- Utilities for property: Cable Available, Electricity Available
Green energy
- Energy efficient items: None
- Energy generation: None
Community & HOA
Community
- Features: Clubhouse, Fitness Center, Homeowners Assoc, Near Shopping, Park, Pool, Street Lights, Tennis Court(s)
- Security: None
- Subdivision: Rivermont Village
HOA
- Has HOA: Yes
- Services included: Maintenance Grounds, Maintenance Structure, Pest Control, Sewer, Swim, Tennis, Termite, Trash, Water
- HOA fee: $450 monthly
Location
- Region: Johns Creek
Financial & listing details
- Price per square foot: $226/sqft
- Tax assessed value: $210,100
- Annual tax amount: $2,236
- Date on market: 2/20/2026
- Cumulative days on market: 153 days
- Ownership: Condominium
- Electric utility on property: Yes
- Road surface type: Paved
Estimated market value
$190,600
$181,000 - $200,000
$1,678/mo
Price history
| Date | Event | Price |
|---|---|---|
| 5/29/2026 | Price change | $199,000-13.1%$226/sqft |
Source:  GAMLS #10695640 Report a problem GAMLS #10695640 Report a problem | ||
| 2/20/2026 | Listed for sale | $229,000-0.4%$260/sqft |
Source: GAMLS #10695640 Report a problem | ||
| 2/1/2026 | Listing removed | $230,000$261/sqft |
Source: GAMLS #10571945 Report a problem | ||
| 7/25/2025 | Listed for sale | $230,000-8%$261/sqft |
Source: GAMLS #10571945 Report a problem | ||
| 7/21/2025 | Listing removed | $250,000$284/sqft |
Source:  FMLS GA #7539195 Report a problem FMLS GA #7539195 Report a problem | ||
| 7/19/2025 | Listed for sale | $250,000$284/sqft |
Source: GAMLS #10476447 Report a problem | ||
| 5/28/2025 | Pending sale | $250,000$284/sqft |
Source: GAMLS #10476447 Report a problem | ||
| 3/12/2025 | Listed for sale | $250,000+177.8%$284/sqft |
Source: FMLS GA #7539195 Report a problem | ||
| 9/25/2015 | Sold | $90,000-12.6%$102/sqft |
Source: Public Record Report a problem | ||
| 11/17/2006 | Sold | $103,000+106.4%$117/sqft |
Source: Public Record Report a problem | ||
| 8/25/1994 | Sold | $49,900$57/sqft |
Source: Public Record Report a problem | ||
Public tax history
| Year | Property taxes | Tax assessment |
|---|---|---|
| 2024 | $2,523 +0.9% | $84,040 +1.1% |
| 2023 | $2,501 +23.7% | $83,120 +26.2% |
| 2022 | $2,022 +10.2% | $65,880 +13.2% |
| 2021 | $1,834 +10.2% | $58,200 -1.3% |
| 2020 | $1,664 +12.1% | $58,960 +10.9% |
| 2019 | $1,485 | $53,160 +16.6% |
| 2018 | $1,485 | $45,600 +26.7% |
| 2017 | $1,485 +21.2% | $36,000 |
| 2016 | $1,225 +9.9% | $36,000 +9.5% |
| 2015 | $1,115 +50.6% | $32,880 +56.6% |
| 2014 | $741 +6.5% | $21,000 +1.9% |
| 2013 | $695 +83.3% | $20,600 |
| 2012 | $379 | $20,600 -25.7% |
| 2011 | -- | $27,720 -11.7% |
| 2010 | $693 -23.7% | $31,400 -28.5% |
| 2009 | $908 | $43,920 -0.1% |
| 2008 | -- | $43,960 |
| 2007 | $1,461 | $43,960 |
| 2005 | -- | $43,960 +3.6% |
| 2004 | $557 +2.1% | $42,440 +3.8% |
| 2003 | $545 -32.3% | $40,880 +7.2% |
| 2002 | $806 +7.7% | $38,120 +14.7% |
| 2001 | $748 | $33,240 |
Find assessor info on the county website
Monthly payment
Est. payment
Payment breakdown
Explore the cost of this home by adjusting the details. Changes won't be saved.Climate risks
Neighborhood: 30022
Nearby schools
GreatSchools rating
- 10/10Barnwell Elementary SchoolGrades: PK-5Distance: 1.7 mi
- 8/10Haynes Bridge Middle SchoolGrades: 6-8Distance: 3.6 mi
- 7/10Centennial High SchoolGrades: 9-12Distance: 1.8 mi
Schools provided by the listing agent
- Elementary: Barnwell
- Middle: Haynes Bridge
- High: Centennial
Source: FMLS GA. This data may not be complete. We recommend contacting the local school district to confirm school assignments for this home.
- $200,0002 bd2 ba880 sqft712 Cypress Pointe St, Johns Creek, GA 30022Sold

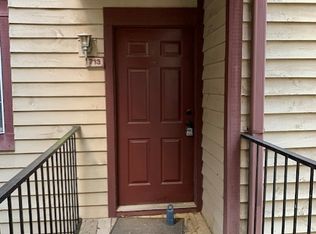
- $172,0002 bd2 ba880 sqft713 Cypress Pointe St, Johns Creek, GA 30022Sold
- $208,4002 bd2 ba990 sqft704 Cypress Pointe St, Johns Creek, GA 30022Off Market
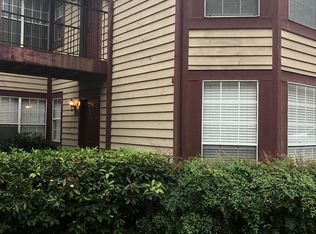
- $203,4002 bd2 ba880 sqft706 Cypress Pointe St, Johns Creek, GA 30022Off Market

- $206,6002 bd2 ba880 sqft715 Cypress Pointe St, Johns Creek, GA 30022Off Market
- $--2 bd2 ba-- sqft704 Cypress Pointe St #704, Alpharetta, GA 30022Off Market
- $334,2002 bd2 ba-- sqft706 Cypress Pointe St #0, Alpharetta, GA 30022Off Market
- $9501 bd1 ba1k sqft714 Cypress Pointe St, Johns Creek, GA 30022For Rent
A local agent can set up tours, give advice and negotiate with sellers.
Similar homes
- $225,0002 bd2 ba1.1k sqft709 River Run Dr, Sandy Springs, GA 30350Active

 MLS ID #10808950, Cathy Treible, Ansley RE|Christie's Int'l RE. GAMLS
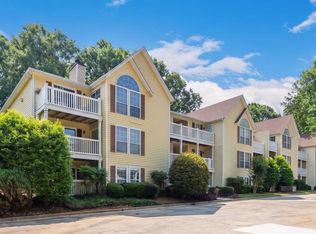
 - $216,0002 bd2 ba1.1k sqft565 Cobblestone Trl, Avondale Estates, GA 30002Active
 MLS ID #10774269, Mark Spain, Mark Spain Real Estate. GAMLS
 - $175,0002 bd2 ba1.1k sqft1603 Vicksburg Pl, Sandy Springs, GA 30350For Sale

 MLS ID #7783472, AYELET GILAD, Keller Williams Rlty, First Atlanta. FMLS GA
 - $195,0001 bd1 ba936 sqft1212 Glenleaf Dr, Peachtree Corners, GA 30092Active
 MLS ID #10753921, Thomas Cooke, Century 21 Results. GAMLS
 - $198,8002 bd2 ba1.1k sqft4012 Woodridge Way, Tucker, GA 30084ActiveMLS ID #10773414, Cristian Manzanarez, Chapman Hall Realtors. GAMLS
- $165,0002 bd1 ba1.1k sqft1104 Natchez Trce, Sandy Springs, GA 30350For SaleMLS ID #7782063, AYELET GILAD, Keller Williams Rlty, First Atlanta. FMLS GA
- $199,9002 bd2 ba1.2k sqft6414 Wedgewood Trce, Tucker, GA 30084For SaleMLS ID #7713089, Judith Sosa, The Suri Group, Inc.. FMLS GA
- $165,0002 bd1 ba1.1k sqft208 Natchez Trce, Sandy Springs, GA 30350ActiveMLS ID #10779027, Ayelet Gilad, Keller Williams Realty First Atlanta. GAMLS
- $197,0001 bd1 ba861 sqft703 Woodcliff Dr, Sandy Springs, GA 30350For SaleMLS ID #7754125, The Level Up Team, Berkshire Hathaway HomeServices Georgia Properties. FMLS GA
- $189,0001 bd1 ba988 sqft509 River Mill Cir, Roswell, GA 30075ActiveMLS ID #10788252, Jessica Diaz, Coldwell Banker Realty. GAMLS
- $199,0002 bd2 ba1.1k sqft2071 Brian Way, Decatur, GA 30033ActiveMLS ID #10792230, Amanda Martin, Compass. GAMLS
- $199,5002 bd2 ba1.1k sqft408 Smokerise Cir SE, Marietta, GA 30067For SaleMLS ID #7778316, Amber Rogers, HomeSmart. FMLS GA
- $228,0002 bd2 ba1k sqft725 Dalrymple Rd APT 5C, Atlanta, GA 30328For SaleMLS ID #7753038, Caroline Colonna, Heartland Real Estate, LLC. FMLS GA
- $199,9002 bd2 ba1k sqft2657 Lenox Rd NE #P-213, Atlanta, GA 30324For SaleMLS ID #7776941, The North Georgia Group, Keller Williams Realty Community Partners. FMLS GA
- $200,0002 bd2 ba1k sqft1150 Collier Rd NW APT H-10, Atlanta, GA 30318ActiveMLS ID #10799847, Celena Evans, Atlanta Communities. GAMLS
- $184,9902 bd2 ba1.1k sqft3934 Woodridge Way, Tucker, GA 30084For SaleMLS ID #7764276, Amyn Jariwalla, Virtual Properties Realty.com. FMLS GA
- $199,9001 bd2 ba909 sqft799 Hammond Dr Unit 315, Sandy Springs, GA 30328For SaleMLS ID #7792420, Joshua Parker, The Homestore, LLC.. FMLS GA
- $199,0002 bd2 ba980 sqft3160 Seven Pines Ct Unit 110, Atlanta, GA 30339For SaleMLS ID #7794684, Ann Finley, ERA Foster & Bond. FMLS GA
- $249,9002 bd2 ba1.2k sqft708 Glenleaf Dr, Peachtree Corners, GA 30092For SaleMLS ID #7745101, Tamara L Emam, Berkshire Hathaway HomeServices Georgia Properties. FMLS GA
- $215,0002 bd2 ba1.1k sqft4004 Woodridge Way, Tucker, GA 30084For SaleMLS ID #7801106, MARK SPAIN, Mark Spain Real Estate. FMLS GA
