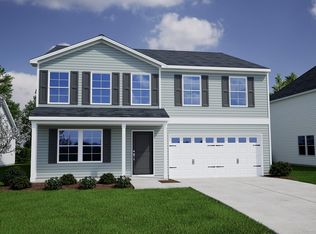
This Durham II is a four-bedroom, three bathroom one and a half story home with an open floor plan. The kitchen, with two pantries is open to the great room and eat-in and includes an island with breakfast bar. The primary room is split from the secondary bedrooms and features a large walk-in closet and an over-sized linen closet. Both secondary bedrooms also feature walk-in closets. The laundry room is conveniently located near the garage entry where there is plenty of storage in the linen closet. Upstairs you will find a large loft, fourth bedroom, full bathroom, additional closet and walk-in attic access.
Under contract
$416,503
703 Mallory Drive, Sneads Ferry, NC 28460
4beds
2,354sqft
:
Get pre-qualified$2,509/mo
Single Family Residence
Built in 2026
7,797 Square Feet Lot
$-- Zestimate®
$177/sqft
$62/mo HOA
What's special
Walk-in attic accessOpen floor planIsland with breakfast barOver-sized linen closet
- 3 days |
- 1 |
- 0 |
Zillow last checked:
Listing updated:
Listed by:
Jessica D Overby 910-641-1637,
Mungo Homes
Source: Hive MLS,MLS#: 100593264 Originating MLS: Cape Fear Realtors MLS, Inc.
Originating MLS: Cape Fear Realtors MLS, Inc.Facts & features
Interior
Bedrooms & bathrooms
- Bedrooms: 4
- Bathrooms: 3
- Full bathrooms: 3
Rooms
- Room types: Living Room, Bedroom 2, Bedroom 3, Master Bedroom, Laundry, Loft, Bedroom 4
Heating
- Electric, Heat Pump
Cooling
- Central Air
Appliances
- Included: Electric Oven, Electric Cooktop, Built-In Microwave, Disposal, Dishwasher, ENERGY STAR Qualified Appliances
- Laundry: Dryer Hookup, Washer Hookup, Laundry Room
Features
- Master Downstairs, Walk-in Closet(s), High Ceilings, Entrance Foyer, Solid Surface, Ceiling Fan(s), Pantry, Walk-in Shower, Gas Log, Walk-In Closet(s)
- Flooring: LVT/LVP, Carpet, Vinyl
- Basement: None
- Attic: Partially Floored,Walk-In
- Has fireplace: Yes
- Fireplace features: Gas Log
Interior area
- Total structure area: 2,354
- Total interior livable area: 2,354 sqft
Property
Parking
- Total spaces: 2
- Parking features: Garage Faces Front, Attached, Concrete
- Attached garage spaces: 2
Accessibility
- Accessibility features: None
Features
- Levels: One and One Half
- Patio & porch: Covered, Porch, Front Porch
- Exterior features: Cluster Mailboxes
- Fencing: None
- Has view: Yes
- View description: None
- Waterfront features: None
- Frontage type: See Remarks
Lot
- Size: 7,797 Square Feet
Details
- Parcel number: 427902887905
- Zoning: R - 5
- Special conditions: Standard
Construction
Type & style
- Home type: SingleFamily
- Property subtype: Single Family Residence
Materials
- Vinyl Siding, Wood Frame
- Foundation: Slab
- Roof: Architectural Shingle
Condition
- New construction: Yes
- Year built: 2026
Utilities & green energy
- Sewer: Public Sewer
- Water: Public
- Utilities for property: Sewer Connected, Water Connected
Green energy
- Green verification: HERS Index Score
- Energy efficient items: Lighting, Thermostat
Community & HOA
Community
- Security: Smoke Detector(s)
- Subdivision: Citadel Point at Southbridge
HOA
- Has HOA: Yes
- Amenities included: Maintenance Common Areas, Management, Street Lights
- HOA fee: $740 annually
- HOA name: Citadel Point
- HOA phone: 910-679-3012
Location
- Region: Sneads Ferry
Financial & listing details
- Price per square foot: $177/sqft
- Date on market: 8/1/2026
- Cumulative days on market: 3 days
- Listing agreement: Blanket Listing Agreement
- Listing terms: Cash,Conventional,FHA,USDA Loan,VA Loan
- Road surface type: Paved
Estimated market value
Not available
Estimated sales range
Not available
Not available
Price history
| Date | Event | Price |
|---|---|---|
| 8/1/2026 | Contingent | $416,503$177/sqft |
Source:  Hive MLS #100593264 Report a problem Hive MLS #100593264 Report a problem | ||
| 8/1/2026 | Listed for sale | $416,503$177/sqft |
Source: Hive MLS #100593264 Report a problem | ||
Public tax history
Tax history is unavailable.
Monthly payment
Est. payment
Payment breakdown
Explore the cost of this home by adjusting the details. Changes won't be saved.Climate risks
Neighborhood: 28460
Nearby schools
GreatSchools rating
- 5/10Dixon ElementaryGrades: PK-5Distance: 1.9 mi
- 7/10Dixon MiddleGrades: 6-8Distance: 1.9 mi
- 5/10Dixon HighGrades: 9-12Distance: 4.3 mi
Schools provided by the listing agent
- Elementary: Dixon
- Middle: Dixon
- High: Dixon
Source: Hive MLS. This data may not be complete. We recommend contacting the local school district to confirm school assignments for this home.
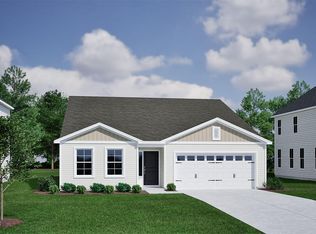
- $389,1893 bd2 ba1.7k sqft705 Mallory Dr, Sneads Ferry, NC 28460New Construction
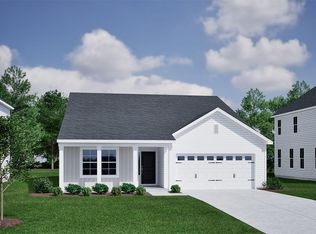
- $428,8075 bd3 ba2.4k sqft701 Mallory Dr, Sneads Ferry, NC 28460New Construction
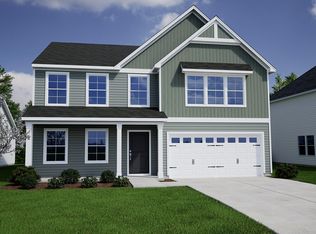
- $434,7754 bd3 ba2.5k sqft707 Mallory Dr, Sneads Ferry, NC 28460New Construction
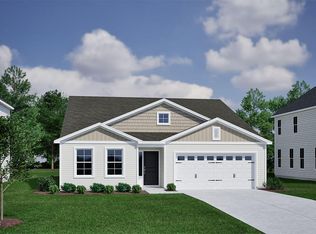
- $403,1013 bd2 ba2.3k sqft702 Mallory Dr, Sneads Ferry, NC 28460New Construction
- $333,6263 bd2 ba1.5k sqft700 Mallory Dr, Sneads Ferry, NC 28460New Construction
- $398,5643 bd2 ba1.7k sqft709 Mallory Dr, Sneads Ferry, NC 28460New Construction
- $374,3924 bd2 ba1.8k sqft177 Citadel Dr LOT 166, Sneads Ferry, NC 28460Sold
- $337,6323 bd2 ba1.5k sqft704 Mallory Dr, Sneads Ferry, NC 28460New Construction
A local agent can set up tours, give advice and negotiate with sellers.
A local lender can help you make sure your offer is ready when you are.
Similar homes
- $428,8075 bd3 ba2.4k sqft701 Mallory Drive, Sneads Ferry, NC 28460New Construction
 Hive MLS
 - $434,7754 bd3 ba2.5k sqft707 Mallory Drive, Sneads Ferry, NC 28460New ConstructionHive MLS
- $419,3095 bd3 ba2.7k sqft731 Mallory Drive, Sneads Ferry, NC 28460New Construction
 Hive MLS
 - $419,9004 bd3 ba2k sqft127 Bayshore Drive, Sneads Ferry, NC 28460For Sale
 MLS ID #100592987, Bailey B Bunting, Realty One Group Affinity. Hive MLS
 - $369,9464 bd3 ba1.7k sqft713 Mallory Drive, Sneads Ferry, NC 28460New ConstructionHive MLS
- $366,4634 bd3 ba1.8k sqft716 Mallory Drive, Sneads Ferry, NC 28460New ConstructionHive MLS
- $427,5004 bd3 ba2.4k sqft106 Wax Myrtle Way Lot 11, Sneads Ferry, NC 28460For SaleMLS ID #100593114, Laurence Collins, Coldwell Banker Sea Coast Advantage Rlty. Hive MLS
- $407,0003 bd2 ba1.4k sqft104 Bridge Tender Cove, Sneads Ferry, NC 28460For SaleMLS ID #100593929, Susan H Ayers, Clickit Realty. Hive MLS
- $389,1893 bd2 ba1.7k sqft705 Mallory Drive, Sneads Ferry, NC 28460New ConstructionHive MLS
- $375,0004 bd3 ba2.4k sqft178 Everett Yopp Drive, Sneads Ferry, NC 28460For SaleMLS ID #100573682, Tracey Loughner, Coldwell Banker Sea Coast Advantage Rlty. Hive MLS
- $430,0004 bd3 ba2.5k sqft323 Windmill Light Way, Sneads Ferry, NC 28460For SaleMLS ID #100590287, Tiffany R Hudson, Coastal Realty Associates LLC. Hive MLS
- $444,0004 bd3 ba2.4k sqft404 Canvasback Lane, Sneads Ferry, NC 28460For SaleMLS ID #100591641, Rachel Love, Coldwell Banker Sea Coast Advantage. Hive MLS
- $408,5004 bd3 ba2k sqft211 Derby Downs Drive, Sneads Ferry, NC 28460For SaleMLS ID #100575285, Joann Marie McDermon, Better Homes and Gardens Real Estate Treasure. Hive MLS
- $379,0524 bd2 ba1.8k sqft719 Mallory Drive, Sneads Ferry, NC 28460New ConstructionHive MLS
- $429,9004 bd3 ba2.4k sqft167 Evergreen Forest Court, Sneads Ferry, NC 28460For SaleMLS ID #100562938, Lauren Floeck, RE/MAX Executive. Hive MLS
- $385,0003 bd3 ba1.7k sqft906 Gulf Chase Court, Sneads Ferry, NC 28460For SaleMLS ID #100593235, Sean D McDonnell, REAL Broker LLC. Hive MLS
- $427,4904 bd3 ba2.3k sqft806 Ring Bill Court Lot 342, Sneads Ferry, NC 28460New ConstructionHive MLS
- $373,9003 bd2 ba1.9k sqft286 Marsh Haven Drive, Sneads Ferry, NC 28460For SaleMLS ID #100592953, Andrea Ana Scott, Better Homes and Gardens Real Estate Treasure 4. Hive MLS
- $439,9004 bd3 ba2.2k sqft266 E Red Head Circle, Sneads Ferry, NC 28460For SaleMLS ID #100584117, Aimee J Jarrels, REAL Broker LLC. Hive MLS
- $443,7506 bd5 ba3k sqft726 Mallory Drive, Sneads Ferry, NC 28460New ConstructionHive MLS
