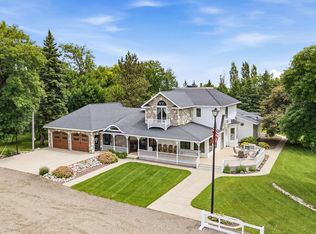
If you’re looking for space, functionality, and privacy, this property has it all! This well-maintained brick home offers an open floor plan with generously sized rooms, including a newer sunroom addition that provides an inviting space to relax and enjoy the beautiful surroundings.
The spacious family room features beautiful hardwood floors, while the kitchen offers a gas range, large island, breakfast bar, and walk-in pantry. The primary suite includes a large bathroom with double sinks and a generous walk-in closet. The main floor also features convenient laundry facilities and a mudroom located off the back entry. Downstairs, the basement has heated floors and abundant space.
Outside, the property continues to impress with a large yard, asphalt driveway, curb landscaping, an additional garage, and an abundance of mature trees providing privacy and shade. The septic system is new.
In addition to the home and beautifully maintained grounds, this property includes an attached two stall garage and two exceptionally large shops, each measuring 60' x 112', offering tremendous space for business, storage, hobbies, equipment, or future expansion.
The first shop is heated by two separate heaters and features ceiling fans, 14' x 14' garage doors, a bathroom, breakroom, and office space. A mezzanine provides additional valuable storage. The second shop is currently used for storage. Both shops feature durable 6-inch concrete floors, and the continuous, oversized concrete apron in front of the shops provides excellent access and additional working space.
The expansive yard offers plenty of room for storage and numerous opportunities for future growth. This is a unique property offering an incredible combination of a comfortable home, beautiful grounds, and substantial shop space.
Agent is related to Seller.
Pending
$1,495,000
7030 110th Ave S, Sabin, MN 56580
3beds
3,259sqft
Single Family
Built in 1985
8.06 Acres Lot
$1,435,900 Zestimate®
$459/sqft
$-- HOA
What's special
Large yardLarge islandBeautiful hardwood floorsBreakfast barAttached two stall garageWalk-in pantryConvenient laundry facilities
- 55 days
- 171
- 3
Zillow last checked:
Listing updated:
Listed by:
Scott Breidenbach 701-793-5035,
Beyond Realty
Source: NorthstarMLS as distributed by MLS GRID,MLS#: 7133403
Facts & features
Interior
Bedrooms & bathrooms
- Bedrooms: 3
- Bathrooms: 3
- Full bathrooms: 1
- 3/4 bathrooms: 1
- 1/2 bathrooms: 1
Bedroom
- Level: Main
Bedroom 2
- Level: Main
Bedroom 3
- Level: Basement
Bathroom
- Level: Main
Bathroom
- Level: Main
Bathroom
- Level: Basement
Dining room
- Level: Main
Family room
- Level: Basement
Flex room
- Level: Basement
Other
- Level: Basement
Kitchen
- Level: Main
Laundry
- Level: Main
Living room
- Level: Main
Other
- Level: Lower
Patio
- Level: Main
Sun room
- Level: Main
Utility room
- Level: Basement
Heating
- Forced Air
Cooling
- Central Air
Features
- Basement: Full
- Number of fireplaces: 1
- Fireplace features: Gas
Interior area
- Total structure area: 3,484
- Total interior livable area: 3,259 sqft
- Finished area above ground: 1,892
- Finished area below ground: 1,367
Video & virtual tour
Property
Parking
- Total spaces: 2
- Parking features: Attached, Detached Garage
- Attached garage spaces: 2
- Details: Garage Dimensions (26 x 20), Garage Door Height (7), Garage Door Width (8)
Accessibility
- Accessibility features: None
Features
- Levels: One
- Stories: 1
Lot
- Size: 8.06 Acres
Details
- Foundation area: 1892
- Parcel number: 060293600
- Zoning description: Residential-Single Family
Construction
Type & style
- Home type: SingleFamily
- Property subtype: Single Family
Condition
- New construction: No
- Year built: 1985
Utilities & green energy
- Gas: Propane
- Sewer: Septic System Compliant - Yes
- Water: Well
Community & HOA
HOA
- Has HOA: No
Location
- Region: Sabin
Financial & listing details
- Price per square foot: $459/sqft
- Tax assessed value: $922,100
- Annual tax amount: $13,658
- Date on market: 8/27/2026
- Cumulative days on market: 54 days
Estimated market value
$1,435,900
$1.36M - $1.51M
$2,840/mo
Price history
| Date | Event | Price |
|---|---|---|
| 9/29/2026 | Pending sale | $1,495,000$459/sqft |
Source:  NorthstarMLS as distributed by MLS GRID #7133403 Report a problem NorthstarMLS as distributed by MLS GRID #7133403 Report a problem | ||
| 8/27/2026 | Listed for sale | $1,495,000+360%$459/sqft |
Source: NorthstarMLS as distributed by MLS GRID #7133403 Report a problem | ||
| 6/12/2025 | Listing removed | $2,300$1/sqft |
Source: Zillow Rentals Report a problem | ||
| 5/23/2025 | Listed for rent | $2,300$1/sqft |
Source: Zillow Rentals Report a problem | ||
| 8/25/2016 | Sold | $325,000+19.9%$100/sqft |
Source: NorthstarMLS as distributed by MLS GRID #7385513 Report a problem | ||
| 8/26/2013 | Sold | $271,000$83/sqft |
Source: Public Record Report a problem | ||
| 11/29/2011 | Sold | $271,000$83/sqft |
Source: Public Record Report a problem | ||
Public tax history
| Year | Property taxes | Tax assessment |
|---|---|---|
| 2025 | $11,792 +10.5% | $922,100 +6.4% |
| 2024 | $10,668 +18.2% | $866,500 +7.5% |
| 2023 | $9,024 -5.4% | $806,400 +27.5% |
| 2022 | $9,536 +1.1% | $632,700 +6.6% |
| 2021 | $9,428 +76.2% | $593,500 +28.9% |
| 2020 | $5,352 +14.6% | $460,500 |
| 2019 | $4,672 | $460,500 +6.7% |
| 2018 | $4,672 +171.6% | $431,700 +34.1% |
| 2017 | $1,720 -35.6% | $322,000 +22.6% |
| 2016 | $2,670 | $262,600 +11.4% |
| 2015 | $2,670 +21.3% | $235,700 |
| 2014 | $2,202 -20.4% | $235,700 |
| 2011 | $2,766 +375.3% | -- |
| 2010 | $582 | $47,000 |
Find assessor info on the county website
Monthly payment
Est. payment
Payment breakdown
Explore the cost of this home by adjusting the details. Changes won't be saved.Climate risks
Neighborhood: 56580
Similar homes
- $2,199,9765 bd4 ba3.8k sqft164 110th Ave S, Moorhead, MN 56560For Sale
 MLS ID #7124662, John Knosalla, Oxford Realty (FM). NorthstarMLS as distributed by MLS GRID
 - $1,250,0003 bd3 ba3k sqft18000 Us Highway 10, Hawley, MN 56549For Sale
 MLS ID #7098152, Tyler Bretz, Raboin Realty. NorthstarMLS as distributed by MLS GRID
 - $1,199,9005 bd4 ba4.8k sqft5827 Silverleaf Dr S, Fargo, ND 58104For Sale
 MLS ID #7160487, Melissa Evenson, Beyond Realty. NorthstarMLS as distributed by MLS GRID
 - $750,0004 bd3 ba3.4k sqft7768 10th St, Glyndon, MN 56547For Sale
 MLS ID #7118675, Bruce Johnson, RE/MAX Realty 1. NorthstarMLS as distributed by MLS GRID
 - $1,099,0005 bd4 ba3.6k sqft5881 31st St S, Fargo, ND 58104For SaleMLS ID #7125315, Robert A Leslie, RE/MAX Legacy Realty. NorthstarMLS as distributed by MLS GRID
- $950,0004 bd4 ba4.4k sqft7107 Maple Ln, Horace, ND 58047For SaleMLS ID #7141125, Kim Keller, Better Homes and Gardens Real Estate Park Company. NorthstarMLS as distributed by MLS GRID
- $849,0004 bd3 ba4.6k sqft123 50th Ave E, West Fargo, ND 58078For SaleMLS ID #7138339, Beau Flom, FpG Realty. NorthstarMLS as distributed by MLS GRID
- $1,375,0003 bd3 ba3.8k sqft5179 Mira Way W, West Fargo, ND 58078For SaleMLS ID #7090159, Tyler Heins, REAL (1022 FGO). NorthstarMLS as distributed by MLS GRID
- $850,0006 bd4 ba4k sqft5888 26th St S, Fargo, ND 58104For SaleMLS ID #7151405, Landa Heaton, FpG Realty. NorthstarMLS as distributed by MLS GRID
- $1,295,0006 bd4 ba4.3k sqft1119 Broadway N, Fargo, ND 58102For SaleMLS ID #7114359, Jon Bennett, Better Homes and Gardens Real Estate Park Company. NorthstarMLS as distributed by MLS GRID
- $750,0004 bd3 ba3.3k sqft4219 50th Ave S, Fargo, ND 58104For SaleMLS ID #7117449, Kevin Fisher, Better Homes and Gardens Real Estate Park Company. NorthstarMLS as distributed by MLS GRID
- $850,0005 bd4 ba4.4k sqft6779 Ashwood Loop S, Fargo, ND 58104For SaleMLS ID #7097899, Beau Flom, FpG Realty. NorthstarMLS as distributed by MLS GRID
- $899,0004 bd3 ba3.6k sqft3282 47th Ave S, Fargo, ND 58104For SaleMLS ID #7137182, Ryan Schulz, Raboin Realty. NorthstarMLS as distributed by MLS GRID
- $749,9006 bd5 ba4.3k sqft2736 70th Ave S, Fargo, ND 58104For SaleMLS ID #7117276, Rachel Rogen, eXp Realty (3240 WF). NorthstarMLS as distributed by MLS GRID
- $915,0004 bd3 ba3.4k sqft8815 Northern Lights Ave, Horace, ND 58047For SaleMLS ID #7136822, Kathryn Anderson, Berkshire Hathaway HomeServices Premier Properties. NorthstarMLS as distributed by MLS GRID
- $1,268,9204 bd3 ba3k sqft6540 Selkirk Dr S, Fargo, ND 58104For SaleMLS ID #7128577, Kimberly Krueger Tehan, Castle Realty, Inc.. NorthstarMLS as distributed by MLS GRID
- $1,195,0006 bd4 ba4.6k sqft6187 49th Ave S, Fargo, ND 58104For SaleMLS ID #7159184, Diane Nordhougen, Better Homes and Gardens Real Estate Park Company. NorthstarMLS as distributed by MLS GRID
- $765,0005 bd4 ba4.8k sqft5027 Rose Creek Pkwy S, Fargo, ND 58104For SaleMLS ID #7040962, Sarah Stock, Better Homes and Gardens Real Estate Park Company. NorthstarMLS as distributed by MLS GRID
- $799,0006 bd4 ba4.5k sqft4180 58th St S, Fargo, ND 58104For SaleMLS ID #7103058, Brian Kounovsky, Trilogy Real Estate. NorthstarMLS as distributed by MLS GRID
- $1,364,4004 bd4 ba3.4k sqft5669 31st St S, Fargo, ND 58104For SaleMLS ID #7005866, Kristen Killoran, RE/MAX Legacy Realty. NorthstarMLS as distributed by MLS GRID
