Discover a charming Las Vegas townhouse, perfectly blending comfort and convenience. This residence offers 1178 square feet of designed living space across two stories, providing a versatile layout for everyday life. The interior features modern drywall finishes and blinds for privacy and light control. The kitchen boasts contemporary cabinetry, pristine counter-tops, and essential amenities including a dishwasher and refrigerator, all complemented by flooring. Washer and Dryer are with unit, and just outside the community you'll have a beautiful scenery when looking down on the city of Las Vegas.
Pending
$206,000
7030 Burcot Ave #G109, Las Vegas, NV 89156
3beds
1,178sqft
:
Get pre-qualified$1,646/mo
Townhouse
Built in 1987
871 Square Feet Lot
$204,200 Zestimate®
$175/sqft
$305/mo HOA
What's special
Modern drywall finishesTwo storiesPristine counter-topsDishwasher and refrigerator
- 44 days |
- 394 |
- 18 |
Likely to sell faster than
Zillow last checked:
Listing updated:
Listed by:
Mark D. Perry B.1001058 (702)245-4240,
Local Realty
Source: LVR,MLS#: 2791428 Originating MLS: Greater Las Vegas Association of Realtors Inc
Originating MLS: Greater Las Vegas Association of Realtors IncFacts & features
Interior
Bedrooms & bathrooms
- Bedrooms: 3
- Bathrooms: 2
- Full bathrooms: 1
- 1/2 bathrooms: 1
Primary bedroom
- Description: Balcony
- Dimensions: 13x14
Bedroom 2
- Description: Closet
- Dimensions: 10x11
Bedroom 3
- Description: Closet
- Dimensions: 10x10
Dining room
- Description: Dining Area
- Dimensions: 8x6
Kitchen
- Description: Granite Countertops
- Dimensions: 8x8
Heating
- Central, Gas
Cooling
- Central Air, Electric
Appliances
- Included: Built-In Gas Oven, Dryer, Dishwasher, Disposal, Refrigerator, Washer
- Laundry: Electric Dryer Hookup, Main Level
Features
- Window Treatments
- Flooring: Laminate, Tile
- Windows: Blinds, Double Pane Windows, Window Treatments
- Has fireplace: No
Interior area
- Total structure area: 1,178
- Total interior livable area: 1,178 sqft
Video & virtual tour
Property
Parking
- Total spaces: 1
- Parking features: Assigned, Covered, Detached Carport, Guest
- Carport spaces: 1
Features
- Stories: 2
- Patio & porch: Balcony, Patio
- Exterior features: Balcony, Patio
- Pool features: Community
- Fencing: Back Yard,Wrought Iron
Lot
- Size: 871 Square Feet
- Features: Desert Landscaping, Landscaped, < 1/4 Acre
Details
- Parcel number: 14023212001
- Zoning description: Multi-Family
- Horse amenities: None
Construction
Type & style
- Home type: Townhouse
- Architectural style: Two Story
- Property subtype: Townhouse
- Attached to another structure: Yes
Materials
- Roof: Flat,Tar/Gravel
Condition
- Resale
- Year built: 1987
Utilities & green energy
- Electric: Photovoltaics None
- Sewer: Public Sewer
- Water: Public
- Utilities for property: Underground Utilities
Green energy
- Energy efficient items: Windows
Community & HOA
Community
- Features: Pool
- Subdivision: Sunrise Mountain Twnhs Phase 4
HOA
- Has HOA: Yes
- Amenities included: Basketball Court, Barbecue, Pool, Spa/Hot Tub
- Services included: Association Management, Maintenance Grounds, Trash, Water
- HOA fee: $305 monthly
- HOA name: Varalino
- HOA phone: 702-968-0405
Location
- Region: Las Vegas
Financial & listing details
- Price per square foot: $175/sqft
- Tax assessed value: $113,783
- Annual tax amount: $534
- Date on market: 6/17/2026
- Listing agreement: Exclusive Right To Sell
- Listing terms: Cash,Conventional,1031 Exchange,FHA,VA Loan
Estimated market value
$204,200
$194,000 - $214,000
$1,542/mo
Price history
| Date | Event | Price |
|---|---|---|
| 7/9/2026 | Pending sale | $206,000$175/sqft |
Source:  LVR #2791428 Report a problem LVR #2791428 Report a problem | ||
| 6/17/2026 | Listed for sale | $206,000+364.5%$175/sqft |
Source: LVR #2791428 Report a problem | ||
| 6/10/2020 | Sold | $44,350$38/sqft |
Source: Public Record Report a problem | ||
Public tax history
| Year | Property taxes | Tax assessment |
|---|---|---|
| 2026 | $536 +8% | $39,824 -2.7% |
| 2025 | $497 +7.9% | $40,936 +16.3% |
| 2024 | $460 -19.9% | $35,199 +5% |
| 2023 | $575 +45.4% | $33,525 +18.8% |
| 2022 | $395 +7.8% | $28,217 +1.3% |
| 2021 | $367 -18.7% | $27,859 +11.1% |
| 2020 | $451 +37.6% | $25,065 +7.7% |
| 2019 | $327 +6.9% | $23,269 |
| 2018 | $306 | $23,269 +22.1% |
| 2017 | $306 | $19,054 +17.7% |
| 2016 | $306 +3.7% | $16,183 +15.3% |
| 2015 | $295 | $14,032 +31.4% |
| 2014 | $295 | $10,678 |
| 2013 | -- | $10,678 +12.8% |
| 2012 | -- | $9,465 -7.5% |
| 2011 | -- | $10,231 +23.3% |
| 2010 | -- | $8,300 -62% |
| 2009 | -- | $21,836 |
| 2008 | -- | $21,836 -42.6% |
| 2007 | -- | $38,041 +15.9% |
| 2006 | -- | $32,815 +51.3% |
| 2005 | -- | $21,693 +7.1% |
| 2004 | -- | $20,255 +0.6% |
| 2003 | -- | $20,136 -0.1% |
| 2002 | -- | $20,150 -4.6% |
| 2001 | -- | $21,120 |
Find assessor info on the county website
Monthly payment
Est. payment
Payment breakdown
Explore the cost of this home by adjusting the details. Changes won't be saved.Climate risks
Neighborhood: Sunrise Manor
Nearby schools
GreatSchools rating
- 4/10Liliam Lujan Hickey Elementary SchoolGrades: PK-5Distance: 0.5 mi
- 2/10Dr. William (Bob) H Bailey Middle SchoolGrades: 6-8Distance: 0.6 mi
- 2/10Sunrise Mountain High SchoolGrades: 9-12Distance: 0.4 mi
Schools provided by the listing agent
- Elementary: Hickey, Liliam Lujan,Hickey, Liliam Lujan
- Middle: Bailey Dr William(Bob)H
- High: Sunrise Mountain School
Source: LVR. This data may not be complete. We recommend contacting the local school district to confirm school assignments for this home.
- $235,9003 bd2 ba1.1k sqft7030 E Burcot Ave #K113, Las Vegas, NV 89156Off Market

- $196,0003 bd2 ba1.1k sqft7030 Burcot Ave #F108, Las Vegas, NV 89156Sold

- $241,3003 bd2 ba1.1k sqft7030 E Burcot Ave #K113, Las Vegas, NV 89156Off Market
- $203,5003 bd2 ba1.1k sqft7030 Burcot Ave #K113, Las Vegas, NV 89156Off Market
- $197,6003 bd2 ba1.1k sqft7030 Burcot Ave #J112, Las Vegas, NV 89156Off Market
- $197,1003 bd2 ba1.1k sqft7030 Burcot Ave #I111, Las Vegas, NV 89156Off Market
- $201,3003 bd2 ba1.1k sqft7030 Burcot Ave #H110, Las Vegas, NV 89156Off Market
- $200,0003 bd2 ba1.1k sqft7030 Burcot Ave #E107, Las Vegas, NV 89156Sold
A local agent can set up tours, give advice and negotiate with sellers.
Similar homes
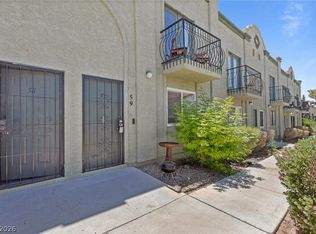
- $218,0002 bd2 ba1k sqft7066 Burcot Ave APT 59, Las Vegas, NV 89156For Sale
 MLS ID #2791223, Kennedy Weinberg, BHHS Nevada Properties. LVR
 - $203,5003 bd2 ba1.1k sqft4730 E Craig Rd Unit 1058, Las Vegas, NV 89115For Sale
 MLS ID #2787455, Wendy J. Merrill, Milestone Realty. LVR
 - $245,0003 bd2 ba1.4k sqft3974 Palos Verdes St, Las Vegas, NV 89119For Sale
 MLS ID #2804284, Mary Bernadette Consengco, Creative Real Estate Assoc. LVR
 - $210,0002 bd2 ba1k sqft579 Roxella Ln APT B, Las Vegas, NV 89110For SaleMLS ID #2783201, Bryan Leon-Perez, Realty of America LLC. LVR
- $198,9993 bd2 ba1k sqft3466 Katmai Dr, Las Vegas, NV 89122For SaleMLS ID #2795898, James Bandy, Platinum Real Estate Prof. LVR
- $200,0002 bd2 ba986 sqft1541 Saylor Way, Las Vegas, NV 89108For SaleMLS ID #2797943, Nora E. Aguirre, Epique Realty. LVR
- $208,4002 bd2 ba1k sqft3631 Villa Knolls East Dr, Las Vegas, NV 89120For SaleMLS ID #2757991, Claudia A. Marion, Keller Williams MarketPlace. LVR
- $159,9992 bd2 ba1k sqft3750 Shirebrook Dr APT 146, Las Vegas, NV 89115For SaleMLS ID #2802605, Evan C. Rodgers, Keller Williams MarketPlace. LVR
- $199,0002 bd2 ba900 sqft2108 Willowbury Dr Unit C, Las Vegas, NV 89108For SaleMLS ID #2799082, Craig Tann, Huntington & Ellis, A Real Est. LVR
- $245,0002 bd3 ba1.3k sqft6542 Ironbark Ln, Las Vegas, NV 89107For SaleMLS ID #2804340, Matthew Dunlap, LPT Realty LLC. LVR
- $209,0002 bd2 ba1.3k sqft3934 Palos Verdes St, Las Vegas, NV 89119For SaleMLS ID #2778036, Mario D. Joyner, Coldwell Banker Premier. LVR
- $179,9992 bd2 ba1k sqft1501 Linnbaker Ln Unit 202, Las Vegas, NV 89110For SaleMLS ID #2798309, Jessica L. Beyer, Precision Realty. LVR
- $250,0002 bd3 ba1.2k sqft2431 Old Forge Ln APT 104, Winchester, NV 89121For SaleMLS ID #2802069, Craig Tann, Huntington & Ellis, A Real Est. LVR
- $204,9902 bd2 ba1.1k sqft1300 S Arlington St APT 120, Sunrise Manor Town, NV 89104For SaleMLS ID #2741623, Basim Nawaz, HomeSmart Encore. LVR
- $210,0002 bd2 ba1.1k sqft2080 Karen Ave #49, Las Vegas, NV 89169For SaleMLS ID #2789598, Blanca Lipson, Signature Real Estate Group. LVR
- $215,9002 bd2 ba1.1k sqft1881 W Alexander Rd Unit 1078, North Las Vegas, NV 89032For SaleMLS ID #2804685, Pamela P. Foldy, Realty ONE Group, Inc. LVR
- $195,0002 bd2 ba1k sqft2341 Wooster Cir Unit B, Las Vegas, NV 89108For SaleMLS ID #2803460, Blake Enders, Lyons Share Real Estate. LVR
- $--3 bd2 ba1.3k sqft6811 Sage Gold Ct, North Las Vegas, NV 89086AuctionServiceLink Auction
- $189,9002 bd2 ba1k sqft2725 S Nellis Blvd Unit 1086, Las Vegas, NV 89121For SaleMLS ID #2782135, Ivan Angulo, Signature Real Estate Group. LVR
- $204,9952 bd2 ba1k sqft5064 Spencer St Unit A, Las Vegas, NV 89119For SaleMLS ID #2798011, Mahalalel A Hamilton, Infinity Brokerage. LVR
