Completely remodeled all-brick home offering the perfect combination of comfort, functionality, and incredible workshop space! The interior has been thoughtfully redesigned with walls removed to create an open-concept living, dining, and kitchen area that's perfect for entertaining. The kitchen features an abundance of cabinetry, expansive bar seating, and plenty of prep space for the home chef.
The primary suite is a true retreat with a luxurious bathroom featuring a large tiled walk-in shower with multiple shower heads, a relaxing Jacuzzi soaking tub with built-in lighting, and updated finishes throughout.
Enjoy the benefits of paid-off solar panels, helping reduce energy costs for years to come.
Outside, you'll find a large fenced backyard with double-side access, providing plenty of room for vehicles, boats, RVs, trailers, or other toys. The impressive detached workshop (32x48) is a mechanic's dream, complete with three roll-up doors, loft storage, spray foam insulation, and even a dedicated paint booth.
The attached garage offers incredible versatility. Currently used as a comfortable sitting room with its own mini-split A/C unit, it still retains the functioning garage door. Open the door, pull down the built-in retractable screen with its own screen door, and enjoy fresh air while keeping bugs out--a unique feature you don't see every day.
If you've been looking for a move-in ready home with modern updates, exceptional garage and workshop space, and room for all your hobbies, this one truly checks all the boxes.
Pending
$330,000
7030 Mike Ln, Panama City, FL 32404
3beds
1,658sqft
:
Get pre-qualified$2,098/mo
Single Family Residence
Built in 1975
0.35 Acres Lot
$327,800 Zestimate®
$199/sqft
$-- HOA
What's special
Loft storagePlenty of prep spaceUpdated finishes throughoutDedicated paint boothFunctioning garage doorExpansive bar seatingSpray foam insulation
- 26 days |
- 492 |
- 49 |
Zillow last checked:
Listing updated:
Listed by:
Celia Bush 850-596-9279,
Think Real Estate
Source: CPAR,MLS#: 792500 Originating MLS: Central Panhandle Association of REALTORS
Originating MLS: Central Panhandle Association of REALTORSFacts & features
Interior
Bedrooms & bathrooms
- Bedrooms: 3
- Bathrooms: 2
- Full bathrooms: 2
Rooms
- Room types: Bedroom, Dining Room, Garage, Kitchen, Living Room, Primary Bedroom
Primary bedroom
- Level: First
- Dimensions: 134 x 127
Bedroom
- Level: First
- Dimensions: 12 x 13
Bedroom
- Level: First
- Dimensions: 10 x 10
Dining room
- Level: First
- Dimensions: 12 x 12
Garage
- Level: First
- Dimensions: 18 x 20
Kitchen
- Level: First
- Dimensions: 10 x 20
Living room
- Level: First
- Dimensions: 14 x 14
Heating
- Central, Electric
Cooling
- Central Air, Ceiling Fan(s), Ductless
Appliances
- Included: Electric Cooktop, Electric Oven, Electric Range, Electric Water Heater
Features
- Jetted Tub, Main Level Primary, Separate Shower
Interior area
- Total structure area: 1,658
- Total interior livable area: 1,658 sqft
Property
Parking
- Total spaces: 2
- Parking features: RV Access/Parking
- Garage spaces: 2
Features
- Levels: One
- Stories: 1
- Patio & porch: Patio
- Exterior features: Patio
- Has spa: Yes
- Fencing: Full,Fenced,Privacy
Lot
- Size: 0.35 Acres
- Dimensions: 103.0 ft x 150.0 ft
- Features: Paved
Details
- Additional structures: Shed(s), Workshop
- Parcel number: 06989310000
- Zoning description: City, Resid Single Family
Construction
Type & style
- Home type: SingleFamily
- Architectural style: Ranch
- Property subtype: Single Family Residence
Materials
- Brick
- Foundation: Slab
- Roof: Composition,Shingle
Condition
- New construction: No
- Year built: 1975
Utilities & green energy
- Sewer: Public Sewer
- Utilities for property: Electricity Available
Community & HOA
Community
- Features: Short Term Rental Allowed
- Subdivision: No Named Subdivision
HOA
- Has HOA: No
Location
- Region: Panama City
Financial & listing details
- Price per square foot: $199/sqft
- Tax assessed value: $162,236
- Annual tax amount: $1,353
- Date on market: 7/10/2026
- Cumulative days on market: 26 days
- Electric utility on property: Yes
Estimated market value
$327,800
$311,000 - $344,000
$2,020/mo
Price history
| Date | Event | Price |
|---|---|---|
| 7/16/2026 | Pending sale | $330,000$199/sqft |
Source:  CPAR #792500 Report a problem CPAR #792500 Report a problem | ||
| 7/10/2026 | Listed for sale | $330,000+150%$199/sqft |
Source: CPAR #792500 Report a problem | ||
| 5/2/2011 | Sold | $132,000-2.1%$80/sqft |
Source: Public Record Report a problem | ||
| 2/13/2011 | Pending sale | $134,900$81/sqft |
Source: Fannie Mae #412484 Report a problem | ||
| 1/16/2011 | Listed for sale | $134,900-19.9%$81/sqft |
Source: Fannie Mae #412484 Report a problem | ||
| 12/20/2010 | Sold | $168,500+17.1%$102/sqft |
Source: Public Record Report a problem | ||
| 12/13/2010 | Price change | $143,900-21.3%$87/sqft |
Source: Fannie Mae #412484 Report a problem | ||
| 7/3/2010 | Listed for sale | $182,900+69.5%$110/sqft |
Source: Prudential Real Estate #407915 Report a problem | ||
| 5/31/2000 | Sold | $107,900$65/sqft |
Source: Public Record Report a problem | ||
Public tax history
| Year | Property taxes | Tax assessment |
|---|---|---|
| 2024 | $1,353 +2.8% | $138,913 +3% |
| 2023 | $1,316 +11.2% | $134,867 +3% |
| 2022 | $1,183 | $130,939 |
| 2021 | -- | -- |
| 2020 | $1,158 -0.6% | $125,370 -0.5% |
| 2019 | $1,165 | $126,041 -0.5% |
| 2018 | $1,165 +2.8% | $126,712 -1% |
| 2017 | $1,134 -5% | $128,001 -0.5% |
| 2016 | $1,193 -7.5% | $128,672 -0.7% |
| 2015 | $1,290 | $129,549 -0.5% |
| 2014 | $1,290 | $130,220 +0.8% |
| 2013 | -- | $129,140 |
| 2012 | -- | $129,140 -1% |
| 2011 | -- | $130,482 -14.8% |
| 2010 | -- | $153,137 -7% |
| 2009 | -- | $164,666 -10% |
| 2008 | -- | $182,992 -7.2% |
| 2007 | -- | $197,199 +36.9% |
| 2006 | -- | $144,046 +33% |
| 2005 | -- | $108,278 +3% |
| 2004 | -- | $105,124 +2.9% |
| 2003 | -- | $102,183 +2.4% |
| 2002 | -- | $99,788 +0.4% |
| 2001 | -- | $99,413 +33.3% |
| 2000 | -- | $74,591 |
Find assessor info on the county website
Monthly payment
Est. payment
Payment breakdown
Explore the cost of this home by adjusting the details. Changes won't be saved.Climate risks
Neighborhood: 32404
Nearby schools
GreatSchools rating
- 4/10Parker Elementary SchoolGrades: PK-5Distance: 1.9 mi
- 2/10Rutherford High SchoolGrades: 6-12Distance: 3.6 mi
Schools provided by the listing agent
- Elementary: Parker
- Middle: Rutherford Middle
- High: Rutherford
Source: CPAR. This data may not be complete. We recommend contacting the local school district to confirm school assignments for this home.
- $270,9003 bd2 ba1.6k sqft7036 Mike Ln, Panama City, FL 32404Off Market
- $295,8004 bd2 ba2.3k sqft7028 Mike Ln, Panama City, FL 32404Off Market
- $55,1700.71 acres7032 Mike Ln, Panama City, FL 32404Off Market
- $244,7003 bd2 ba1.5k sqft743 Mark Dr, Panama City, FL 32404Off Market
- $286,6003 bd2 ba1.7k sqft7076 Hugh Dr, Panama City, FL 32404Off Market
- $270,5003 bd2 ba1.8k sqft7019 Mike Ln, Panama City, FL 32404Off Market
- $272,5003 bd2 ba1.7k sqft7082 Hugh Dr, Panama City, FL 32404Off Market
- $230,0003 bd2 ba1.7k sqft7024 Mike Ln, Panama City, FL 32404Sold
A local agent can set up tours, give advice and negotiate with sellers.
A local lender can help you make sure your offer is ready when you are.
Similar homes
- $310,0004 bd3 ba1.7k sqft6521 Boat Race Rd, Panama City, FL 32404For Sale
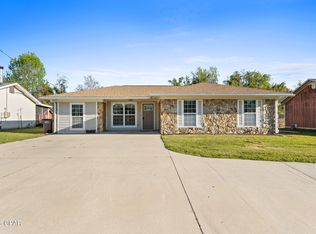 MLS ID #787082, Charles A Padula. CPAR
 - $317,0003 bd2 ba1.7k sqft7578 Kelsey Dr, Panama City, FL 32404For Sale
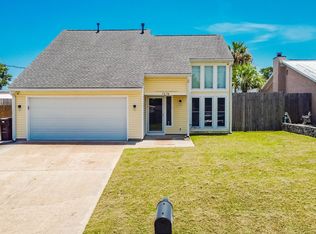
 MLS ID #1008787, Julia B Holmes, Rob Brooks Realty. ECAOR
 - $310,7004 bd2 ba1.3k sqft176 N Anita Dr, Panama City, FL 32404For Sale
 MLS ID #792263, Geannette Turner. CPAR
 - $309,0003 bd2 ba1.6k sqft5136 Lake Dr, Panama City, FL 32404For Sale
 MLS ID #793113, Selma Hill. CPAR
 - $315,0003 bd2 ba1.5k sqft5315 Sunwood Rd, Panama City, FL 32404For SaleMLS ID #793616, April Davis. CPAR
- $289,9003 bd2 ba1.6k sqft5704 Ivy Rd, Panama City, FL 32404For SaleMLS ID #789995, PC Coastal Group. CPAR
- $260,0003 bd2 ba1.3k sqft505 Phillips Ct, Panama City, FL 32404For SaleMLS ID #793613, Terry L Nutter. CPAR
- $249,9003 bd2 ba1.4k sqft5918 Enzor St, Panama City, FL 32404For SaleMLS ID #793104, Regina B Puckett. CPAR
- $290,0003 bd2 ba1.4k sqft5418 Lance St, Panama City, FL 32404For SaleMLS ID #791884, Scott X Wang. CPAR
- $369,0004 bd2 ba1.7k sqft321 Highbrook Rd, Panama City, FL 32404For SaleMLS ID #788720, Michael Tomlin. CPAR
- $374,9004 bd3 ba2.3k sqft460 Albert Meadow Ln, Panama City, FL 32404For SaleMLS ID #789150, Team Don and Bubba. CPAR
- $380,0004 bd3 ba2.3k sqft182 Osprey Lake Rd, Panama City, FL 32404For SaleMLS ID #790678, Amanda J Walker. CPAR
- $365,0003 bd2 ba1.8k sqft1711 E Callaway Dr, Panama City, FL 32404For SaleMLS ID #791902, Michael W Smith. CPAR
- $337,5004 bd2 ba1.8k sqft109 Saw Grass Way, Panama City, FL 32404For SaleMLS ID #793313, Porcha Cooper. CPAR
- $398,0004 bd4 ba2.1k sqft702 Plantation Cir, Panama City, FL 32404For SaleMLS ID #773826, Susan Tucker. CPAR
- $294,9003 bd2 ba1.4k sqft5206 Robins Ct, Panama City, FL 32404For SaleMLS ID #789578, Jeremy D Dawson. CPAR
- $363,5003 bd2 ba2k sqft4421 Mill Bayou Rd, Panama City, FL 32404For SaleMLS ID #787730, Yvette Colona, GRI. CPAR
- $280,0003 bd2 ba1.4k sqft5220 Cherry St, Panama City, FL 32404For SaleMLS ID #790214, Jessica J Albritton. CPAR
- $255,0003 bd2 ba1.2k sqft705 S Camellia Ave, Panama City, FL 32404For SaleMLS ID #791505, Dennis M Dunnigan. CPAR
- $275,0003 bd2 ba1.6k sqft12302 Country Club Dr, Panama City, FL 32404For SaleMLS ID #791611, Team Don and Bubba. CPAR
