Welcome to Parkside Village, Richmond's premier, age restricted community combining the unequalled convenience of Short Pump with the idyllic setting of Goochland County to brag the perfect location for the exciting 'next chapter' of your lives! You'll be awestruck by the home's architectural features. A Craftsman fundament is masterfully combined with staggered height, opposing gables and storybook roof pitches to create one of the most charming elevations you'll ever experience. And the landscaping...oh my goodness...it belongs in "Garden Gate" magazine with the thoughtfully conceived design of its variegated species providing the perfect blend of symmetry, texture, and color in both the front and rear yards! When you add its proximity to the community pond and its softly cascading fountain- it's sublime. And unlike many other homes in the neighborhood, replacement Hardy Plank siding with LIFETIME WARRANTY has been installed! The interior brags rich wood flooring, elegant moldings, and multiple exposures. The soul of the home is its open-concept rear where kitchen and family room are magically integrated without creating the chaos that this so often can. The state of the art kitchen features gas cooking, sleek granite tops and stainless appliances, and a massive 10' island adorned by delicate pendant lighting. And you'll love the 3-season flexibility of the screened porch off the family room! One floor living is one of the main features here, and with an adjacent office to the Pri BR, the enhanced suite is ideal! "Closet by Design" custom outfitted the walk-in! The basement adds 1400+ sq ft of flex space.The basement kitchenette makes this level versatile for long term guests and ideal for entertaining. The workshop is every weekend warrior's DREAM! A covered, paver patio just outside with a private 4-person spa and the most unique, gas firepit I've ever seen provide another awesome space to enjoy the environment! The plan is aptly completed by a loft and 2 more bedrooms up, serviced by the full bath.
Pending
$769,900
7031 Benhall Circle Gln, Allen, VA 23059
3beds
4,144sqft
Single Family Residence
Built in 2016
9,583 Square Feet Lot
$752,800 Zestimate®
$186/sqft
$250/mo HOA
What's special
Craftsman fundamentOne floor livingRich wood flooringMultiple exposuresElegant moldings
- 10 days
- 337
- 22
Likely to sell faster than
Zillow last checked:
Listing updated:
Listed by:
Philip Gee (804)402-2155,
Long & Foster REALTORS 804-822-3220,
Paul Gee 804-822-3212,
Long & Foster REALTORS
Source: CVRMLS,MLS#: 2626048 Originating MLS: Central Virginia Regional MLS
Originating MLS: Central Virginia Regional MLSFacts & features
Interior
Bedrooms & bathrooms
- Bedrooms: 3
- Bathrooms: 4
- Full bathrooms: 3
- 1/2 bathrooms: 1
Primary bedroom
- Description: HUGE WALK IN done by "Closets by Design"
- Level: First
- Dimensions: 16.0 x 15.0
Bedroom 2
- Description: Ceil fan; upgraded carpet; Double Dr closet
- Level: Second
- Dimensions: 13.6 x 11.6
Bedroom 3
- Description: Large 9', double door closet! Ceil fan
- Level: Second
- Dimensions: 13.6 x 13.0
Additional room
- Description: Eating Area off kitchen! Tons of nat light!
- Level: First
- Dimensions: 18.0 x 9.0
Additional room
- Description: 3 season scr porch! WOW! YOU'LL LOVE
- Level: First
- Dimensions: 16.7 x 11.6
Additional room
- Description: Great intro to 2nd level and space to read/relax
- Level: Second
- Dimensions: 10.0 x 9.0
Additional room
- Description: Kitchenette that can be utilized all sorts of ways
- Level: Basement
- Dimensions: 17.6 x 11.6
Additional room
- Description: A workshop he'll die for! WOW! Add Rm 5
- Level: Basement
- Dimensions: 21.0 x 20.0
Family room
- Description: Gas FP; Stylish ceil fan; crown mld; Open!
- Level: First
- Dimensions: 17.4 x 15.0
Foyer
- Description: Spacious entry that provides a gracious welcome
- Level: First
- Dimensions: 0.0 x 9.0
Other
- Description: Shower
- Level: Basement
Other
- Description: Tub & Shower
- Level: First
Other
- Description: Tub & Shower
- Level: Second
Great room
- Description: Massive space only limited by your imagination!
- Level: Basement
- Dimensions: 28.0 x 24.0
Half bath
- Level: First
Kitchen
- Description: Sleek stainless and granite! 10' Island
- Level: First
- Dimensions: 18.6 x 7.0
Living room
- Description: Rich wood flr; Plantation blinds; pic frame mldg
- Level: First
- Dimensions: 13.6 x 13.0
Office
- Description: Conveniently adjacent to Primary suite!
- Level: First
- Dimensions: 12.0 x 12.0
Recreation
- Description: Great fitness area or could be additional bedroom
- Level: Basement
- Dimensions: 16.3 x 15.7
Heating
- Electric, Heat Pump
Cooling
- Central Air
Appliances
- Included: Dishwasher, Electric Water Heater, Gas Cooking, Microwave, Refrigerator
Features
- Butler's Pantry, Eat-in Kitchen, Granite Counters, High Ceilings, Loft, Main Level Primary, Pantry, Walk-In Closet(s), Central Vacuum, Workshop
- Flooring: Ceramic Tile, Partially Carpeted, Wood
- Basement: Full,Heated
- Attic: Access Only
- Number of fireplaces: 1
- Fireplace features: Gas
Interior area
- Total interior livable area: 4,144 sqft
- Finished area above ground: 2,720
- Finished area below ground: 1,424
Property
Parking
- Total spaces: 2
- Parking features: Attached, Driveway, Garage, Garage Door Opener, Oversized, Paved
- Attached garage spaces: 2
- Has uncovered spaces: Yes
Features
- Levels: Three Or More
- Stories: 3
- Patio & porch: Front Porch, Patio, Screened, Porch
- Exterior features: Hot Tub/Spa, Porch, Paved Driveway
- Pool features: None
- Has spa: Yes
- Fencing: Back Yard,Fenced,Wrought Iron
- Has view: Yes
- View description: Water
- Has water view: Yes
- Water view: Water
- Waterfront features: Pond
- Body of water: Lovely view to neighborhood pond and fountain!
Lot
- Size: 9,583 Square Feet
Details
- Parcel number: 48170160
- Zoning description: RPUD
Construction
Type & style
- Home type: SingleFamily
- Architectural style: Two Story
- Property subtype: Single Family Residence
Materials
- Drywall, Frame, HardiPlank Type
- Roof: Composition
Condition
- Resale
- New construction: No
- Year built: 2016
Utilities & green energy
- Sewer: Public Sewer
- Water: Public
Community & HOA
Community
- Features: Common Grounds/Area, Home Owners Association, Lake, Pond
- Senior community: Yes
- Subdivision: Parkside Village
HOA
- Has HOA: Yes
- Services included: Common Areas, Maintenance Grounds, Recycling, Trash
- HOA fee: $250 monthly
Location
- Region: Allen
Financial & listing details
- Price per square foot: $186/sqft
- Tax assessed value: $751,300
- Annual tax amount: $3,981
- Date on market: 9/23/2026
- Ownership: Individuals
- Ownership type: Sole Proprietor
Estimated market value
$752,800
$715,000 - $790,000
$4,101/mo
Price history
| Date | Event | Price |
|---|---|---|
| 10/2/2026 | Pending sale | $769,900$186/sqft |
Source:  CVRMLS #2626048 Report a problem CVRMLS #2626048 Report a problem | ||
| 9/25/2026 | Listed for sale | $769,900+54.2%$186/sqft |
Source: CVRMLS #2626048 Report a problem | ||
| 3/21/2017 | Sold | $499,160$120/sqft |
Source: CVRMLS #1637936 Report a problem | ||
Public tax history
Tax history is unavailable.
Monthly payment
Est. payment
Payment breakdown
Explore the cost of this home by adjusting the details. Changes won't be saved.Climate risks
Neighborhood: 23059
Nearby schools
Schools provided by the listing agent
- Elementary: Randolph
- Middle: Goochland
- High: Goochland
Source: CVRMLS. This data may not be complete. We recommend contacting the local school district to confirm school assignments for this home.


Similar homes
- $769,9005 bd5 ba4.3k sqft11408 Willows Green Way, Glen Allen, VA 23059For Sale
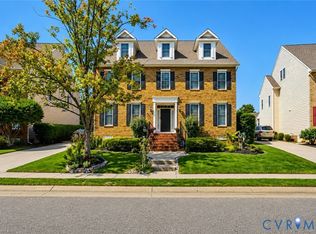 MLS ID #2626824, Cindy Allen, Metro Premier Homes LLC. CVRMLS
 - $859,9993 bd3 ba2.9k sqft12300 Bradington Ter, Glen Allen, VA 23059For Sale
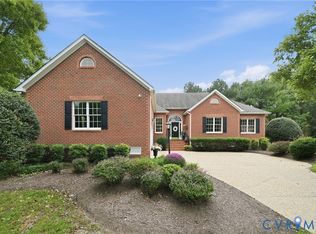 MLS ID #2626632, Melissa Yeary, Central Virginia Realty Inc. CVRMLS
 - $649,9503 bd3 ba2.7k sqft7052 Washbrook Ter, Glen Allen, VA 23059For Sale
 MLS ID #2621397, Beth Lane, Metropolitan Real Estate Inc. CVRMLS
 - $750,0004 bd3 ba2.7k sqft12600 Heather Grove Rd, Glen Allen, VA 23059For Sale
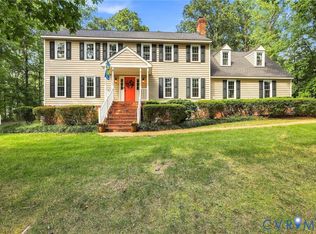 MLS ID #2623376, Preston Hall, RVA Elite Realtors. CVRMLS
 - $837,0005 bd4 ba3.7k sqft4817 Hearthstone Rd, Glen Allen, VA 23059For Sale
 MLS ID #VAHN2001220, Sandra Crews, RE/MAX Executives. Bright MLS
