Great Price! Fully Remodeled Darling Home in Las Colinas - Acclaimed Coppell ISD Open Enrollment!
Nearly $150K in Upgrades--An Entertainer’s Dream with Media Room, Game Room & Smart Home Tech! Brand new carpet July 2026!
From movie nights in the private media room to game days in the custom game room and music flowing throughout the home, this property was built for entertaining. Featuring Control4 automation, built-in surround sound inside and out, and a recent top-to-bottom remodel, this home offers a lifestyle upgrade you won’t want to miss. Don’t let the bedroom count fool you—this home offers exceptional space and flexibility. While listed as a 3-bedroom, it lives like a 4-bedroom with one bedroom converted to a dedicated media room, plus a separate game room and a versatile flex space ideal for an extra living area, home office, study, or formal dining room. The spacious upstairs primary bedroom comes with a nice view of the back yard and an equally spacious ensuite bathroom. Designed for modern living and entertaining, the home features Control4 automation with built-in audio throughout, including surround sound in the media and living rooms, kitchen and patio speakers, and TV connections in every room. Fully remodeled in 2025 with a new kitchen, updated guest bath, fresh paint, nailed-down hardwood floors, Bosch dishwasher, and GE & GE Profile appliances. The custom game room includes a mini bar, large closet, and built-in executive desk with granite top. Additional highlights include an oversized garage, added rear gate enclosure for extra backyard space, low-maintenance turf and concrete yard, whole-home water softener, and kitchen water filtration system.
Located in an area with open enrollment to the highly acclaimed Coppell ISD, and minutes from PGBT, LBJ Freeway (635), dining, shopping, entertainment, and DFW airport.
For sale
Price cut: $10.9K (8/16)
$689,000
7031 Nueces Dr, Irving, TX 75039
3beds
3,066sqft
Single Family Residence
Built in 2013
4,617 Square Feet Lot
$676,900 Zestimate®
$225/sqft
$133/mo HOA
What's special
Fresh paintBosch dishwasherUpdated guest bathNailed-down hardwood floorsNew kitchenSpacious ensuite bathroomOversized garage
- 201 days
- 458
- 28
Zillow last checked:
Listing updated:
Listed by:
PAUL ILAMI 0515564 940-535-8880,
Denton County Property Managem 940-535-8880
Source: NTREIS,MLS#: 21180248
Facts & features
Interior
Bedrooms & bathrooms
- Bedrooms: 3
- Bathrooms: 3
- Full bathrooms: 3
Primary bedroom
- Level: Second
- Dimensions: 20 x 13
Bedroom
- Level: First
- Dimensions: 15 x 11
Bedroom
- Level: Second
- Dimensions: 13 x 12
Primary bathroom
- Level: Second
- Dimensions: 20 x 13
Breakfast room nook
- Level: First
- Dimensions: 10 x 10
Dining room
- Level: First
- Dimensions: 13 x 11
Game room
- Level: Second
- Dimensions: 16 x 15
Kitchen
- Level: First
- Dimensions: 16 x 14
Laundry
- Level: Second
- Dimensions: 6 x 5
Living room
- Level: First
- Dimensions: 19 x 18
Media room
- Level: Second
- Dimensions: 16 x 13
Heating
- Central, Zoned
Cooling
- Central Air, Zoned
Appliances
- Included: Dishwasher, Electric Oven, Gas Cooktop, Disposal, Microwave
- Laundry: Washer Hookup, Electric Dryer Hookup, Laundry in Utility Room
Features
- Wet Bar, Built-in Features, Decorative/Designer Lighting Fixtures, Double Vanity, Eat-in Kitchen, High Speed Internet, Kitchen Island, Open Floorplan, Other, Pantry, Cable TV, Wired for Data, Walk-In Closet(s), Wired for Sound
- Flooring: Carpet, Ceramic Tile, Hardwood
- Has basement: No
- Number of fireplaces: 1
- Fireplace features: Gas Log
Interior area
- Total interior livable area: 3,066 sqft
Video & virtual tour
Property
Parking
- Total spaces: 2
- Parking features: Alley Access, Door-Single, Garage Faces Rear
- Attached garage spaces: 2
Features
- Levels: Two
- Stories: 2
- Patio & porch: Covered
- Exterior features: Courtyard
- Pool features: None
- Fencing: Back Yard,Gate,Wood
Lot
- Size: 4,617 Square Feet
- Features: Interior Lot, Subdivision, Zero Lot Line
Details
- Parcel number: 324412500B0110000
Construction
Type & style
- Home type: SingleFamily
- Architectural style: Detached
- Property subtype: Single Family Residence
Materials
- Foundation: Slab
- Roof: Tile
Condition
- Year built: 2013
Utilities & green energy
- Sewer: Public Sewer
- Water: Public
- Utilities for property: Sewer Available, Water Available, Cable Available
Community & HOA
Community
- Features: Playground, Park, Trails/Paths, Curbs
- Security: Security System Owned, Smoke Detector(s)
- Subdivision: Riverside Village
HOA
- Has HOA: Yes
- Services included: All Facilities
- HOA fee: $1,600 annually
- HOA name: Riverside / Las Colinas
- HOA phone: 972-541-2345
Location
- Region: Irving
Financial & listing details
- Price per square foot: $225/sqft
- Tax assessed value: $731,240
- Annual tax amount: $20,517
- Date on market: 2/16/2026
- Cumulative days on market: 200 days
- Exclusions: 4 speakers (3 in media room, 1 in living room), projector in media room.
Estimated market value
$676,900
$643,000 - $711,000
$3,864/mo
Price history
| Date | Event | Price |
|---|---|---|
| 8/16/2026 | Price change | $689,000-1.6%$225/sqft |
Source: NTREIS #21180248 Report a problem | ||
| 6/27/2026 | Price change | $699,900-2.1%$228/sqft |
Source: NTREIS #21180248 Report a problem | ||
| 5/25/2026 | Price change | $715,000-1.4%$233/sqft |
Source: NTREIS #21180248 Report a problem | ||
| 5/15/2026 | Price change | $725,000-0.4%$236/sqft |
Source: NTREIS #21180248 Report a problem | ||
| 4/2/2026 | Price change | $728,000-0.1%$237/sqft |
Source: NTREIS #21180248 Report a problem | ||
| 2/16/2026 | Listed for sale | $729,000$238/sqft |
Source: NTREIS #21180248 Report a problem | ||
Public tax history
| Year | Property taxes | Tax assessment |
|---|---|---|
| 2025 | $6,301 +10.1% | $731,240 |
| 2024 | $5,723 +8.8% | $731,240 |
| 2023 | $5,259 +6.8% | $731,240 +27.6% |
| 2022 | $4,926 +6.2% | $572,960 +19.6% |
| 2021 | $4,638 -1.9% | $478,950 |
| 2020 | $4,728 -0.5% | $478,950 |
| 2019 | $4,754 +0.9% | $478,950 |
| 2018 | $4,709 -52.2% | $478,950 +11.9% |
| 2017 | $9,846 -0.4% | $427,920 |
| 2016 | $9,883 +7.6% | $427,920 |
| 2015 | $9,182 | $427,920 +5.4% |
| 2014 | $9,182 | $406,020 |
| 2013 | -- | -- |
| 2012 | -- | -- |
| 2011 | -- | -- |
| 2010 | -- | -- |
| 2009 | -- | -- |
| 2008 | -- | -- |
Find assessor info on the county website
Monthly payment
Est. payment
Payment breakdown
Explore the cost of this home by adjusting the details. Changes won't be saved.Climate risks
Neighborhood: Freeport/Hackberry
Nearby schools
Schools provided by the listing agent
- Elementary: La Villita
- Middle: Bush
- High: Ranchview
- District: Carrollton-Farmers Branch ISD
Source: NTREIS. This data may not be complete. We recommend contacting the local school district to confirm school assignments for this home.


Similar homes
- $685,0003 bd3 ba2.6k sqft7011 Nueces Dr, Irving, TX 75039For Sale
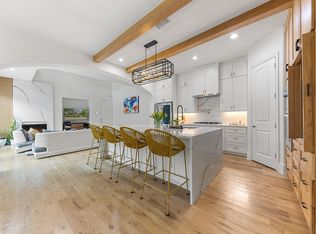 MLS ID #21338336, Aman Scott. NTREIS
 - $719,0004 bd4 ba3.1k sqft2917 Waterford Dr, Irving, TX 75063For Sale
 MLS ID #21360614, Namrata Bhatt. NTREIS
 - $650,0003 bd3 ba1.8k sqft3525 Timberview Rd, Dallas, TX 75229For Sale
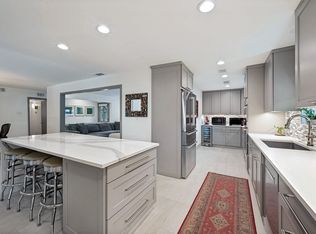 MLS ID #21374750, Barbara Stone. NTREIS
 - $624,0005 bd3 ba3.1k sqft314 Santa Clara St, Irving, TX 75062For Sale
 MLS ID #21283610, Nell Hunt. NTREIS
