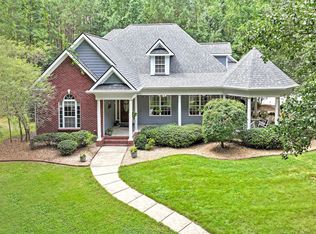
Welcome to your private modern farmhouse retreat in New Hill! Situated on 6.23 serene wooded acres, this like-new custom-built home offers the perfect blend of peaceful country living and convenience to everything the Triangle has to offer -- all less than 15 minutes from Downtown Apex with shopping, dining, parks, and top-rated schools nearby. Built just 3 years ago, this stunning farmhouse-style home is loaded with custom details and designed for both everyday comfort and entertaining. A large covered front porch with charming tin roof and iron railings creates an inviting first impression, while the double-door entry opens to soaring 10-foot ceilings, recessed lighting, custom trim work, and a bright open floor plan filled with natural light. The heart of the home is the gorgeous chef's kitchen featuring granite countertops, tile backsplash, farmhouse sink, stainless steel appliances, oversized island, custom cabinetry, and a spacious walk-in pantry -- all flowing seamlessly into the large dining area and spacious family room with cozy gas log fireplace. The first-floor primary suite offers a relaxing retreat with privacy and convenience, while upstairs features two oversized bedrooms connected by a Jack-and-Jill bath, a loft area, and a huge unfinished bonus room ready for future expansion, home office, gym, or media room. Enjoy indoor-outdoor living with a large screened porch overlooking the private backyard, spacious patio for entertaining, and additional storage shed. Additional highlights include a mudroom with drop zone, 2-car garage, fiber cement board-and-batten siding, and no HOA. Located just minutes from Pleasant Park, Jordan Lake, Beaver Creek shopping, restaurants, and major commuter routes, this rare property offers the space, privacy, and lifestyle today's buyers are searching for.
Pending
Price cut: $51K (6/27)
$799,000
7032 Oakville Ln, New Hill, NC 27562
3beds
2,447sqft
Single Family Residence, Residential
Built in 2023
6.23 Acres Lot
$780,900 Zestimate®
$327/sqft
$-- HOA
What's special
Loft areaCustom trim workRecessed lightingFiber cement board-and-batten sidingOversized islandGranite countertopsSpacious patio for entertaining
- 87 days |
- 202 |
- 1 |
Zillow last checked:
Listing updated:
Listed by:
Mick Bodino 919-741-2483,
Keller Williams Realty Cary
Source: Doorify MLS,MLS#: 10169210
Facts & features
Interior
Bedrooms & bathrooms
- Bedrooms: 3
- Bathrooms: 3
- Full bathrooms: 2
- 1/2 bathrooms: 1
Heating
- Heat Pump
Cooling
- Ceiling Fan(s), Central Air
Appliances
- Included: Dishwasher, Electric Range, Ice Maker, Microwave, Refrigerator
- Laundry: Electric Dryer Hookup, Laundry Room, Main Level
Features
- Built-in Features, Ceiling Fan(s), Granite Counters, Kitchen Island, Kitchen/Dining Room Combination, Open Floorplan, Pantry, Master Downstairs, Smooth Ceilings, Storage, Walk-In Closet(s), Walk-In Shower, Water Closet
- Flooring: Carpet, Ceramic Tile, Vinyl
- Windows: Insulated Windows
Interior area
- Total structure area: 2,447
- Total interior livable area: 2,447 sqft
- Finished area above ground: 2,447
- Finished area below ground: 0
Property
Parking
- Total spaces: 6
- Parking features: Attached, Garage, Garage Door Opener, Garage Faces Side
- Attached garage spaces: 2
- Uncovered spaces: 4
Features
- Levels: Two
- Stories: 2
- Patio & porch: Patio, Screened
- Exterior features: Private Yard, Rain Gutters
- Has view: Yes
Lot
- Size: 6.23 Acres
- Features: Back Yard, Hardwood Trees, Many Trees, Private, Wooded
Details
- Additional structures: Shed(s)
- Parcel number: 072003249771000 0488590
- Zoning: R-30
- Special conditions: Standard
Construction
Type & style
- Home type: SingleFamily
- Architectural style: Farmhouse
- Property subtype: Single Family Residence, Residential
Materials
- Board & Batten Siding, Fiber Cement
- Roof: Shingle
Condition
- New construction: No
- Year built: 2023
Details
- Builder name: JVI Construction Group
Utilities & green energy
- Sewer: Septic Tank
- Water: Well
- Utilities for property: Electricity Connected
Community & HOA
Community
- Subdivision: Not in a Subdivision
HOA
- Has HOA: No
Location
- Region: New Hill
Financial & listing details
- Price per square foot: $327/sqft
- Tax assessed value: $976,635
- Annual tax amount: $6,266
- Date on market: 5/22/2026
- Road surface type: Gravel
Estimated market value
$780,900
$742,000 - $820,000
$2,783/mo
Price history
| Date | Event | Price |
|---|---|---|
| 7/15/2026 | Pending sale | $799,000$327/sqft |
Source:  Doorify MLS #10169210 Report a problem Doorify MLS #10169210 Report a problem | ||
| 6/27/2026 | Price change | $799,000-6%$327/sqft |
Source: Doorify MLS #10169210 Report a problem | ||
| 6/20/2026 | Price change | $850,000-2.9%$347/sqft |
Source: Doorify MLS #10169210 Report a problem | ||
| 5/22/2026 | Listed for sale | $875,000-2.8%$358/sqft |
Source: Doorify MLS #10169210 Report a problem | ||
| 11/21/2025 | Listing removed | $899,900$368/sqft |
Source: Doorify MLS #10116947 Report a problem | ||
| 10/9/2025 | Price change | $899,900-10%$368/sqft |
Source: Doorify MLS #10116947 Report a problem | ||
| 9/17/2025 | Price change | $999,900-2.4%$409/sqft |
Source: Doorify MLS #10116947 Report a problem | ||
| 8/22/2025 | Listed for sale | $1,024,900$419/sqft |
Source: Doorify MLS #10116947 Report a problem | ||
Public tax history
| Year | Property taxes | Tax assessment |
|---|---|---|
| 2025 | $6,267 +3% | $976,635 |
| 2024 | $6,085 +386.5% | $976,635 +508.8% |
| 2023 | $1,251 +8% | $160,416 |
| 2022 | $1,159 | $160,416 |
Find assessor info on the county website
Monthly payment
Est. payment
Payment breakdown
Explore the cost of this home by adjusting the details. Changes won't be saved.Climate risks
Neighborhood: 27562
Nearby schools
GreatSchools rating
- 8/10Apex Friendship ElementaryGrades: PK-5Distance: 1 mi
- 10/10Apex Friendship MiddleGrades: 6-8Distance: 1.3 mi
- 9/10Apex Friendship HighGrades: 9-12Distance: 1.3 mi
Schools provided by the listing agent
- Elementary: Wake - Pleasant Plains Elementary
- Middle: Wake - Apex Friendship Middle
- High: Wake - Apex Friendship High
Source: Doorify MLS. This data may not be complete. We recommend contacting the local school district to confirm school assignments for this home.
- $538,973-- bd2 ba2.4k sqft7012 Oakville Ln, New Hill, NC 27562Off Market
- $642,5001 bd2 ba2.2k sqft3112 Old Us Highway 1, New Hill, NC 27562Off Market

- $913,300-- bd2 ba2.4k sqft7012 Oakville Ln, New Hill, NC 27562Off Market
- $1,200,0003 bd3 ba3.2k sqft3316 Whittingham Dr, New Hill, NC 27562Sold
- $1,418,500-- bd3 ba3.8k sqft8109 Sagemoor Farm Rd, New Hill, NC 27562Off Market
- $1,225,0004 bd4 ba3.5k sqft3312 Whittingham Dr, New Hill, NC 27562Off Market
- $1,200,400-- bd2 ba3.6k sqft3609 Mason Rd, New Hill, NC 27562Off Market
- $591,2004 bd2 ba3.2k sqft3609 Mason Rd, New Hill, NC 27562Off Market
A local agent can set up tours, give advice and negotiate with sellers.
Similar homes
- $649,0004 bd3 ba2.5k sqft3441 Jordan Shires Dr, New Hill, NC 27562For Sale

 MLS ID #10184341, Jerry Weaver. Doorify MLS
 - $660,0004 bd3 ba2.7k sqft2908 Landon Oaks Ct, New Hill, NC 27562For Sale
 MLS ID #10174918, Johnie Blackwell. Doorify MLS
 - $739,9993 bd3 ba2.7k sqft2629 Flora View Ct, Apex, NC 27502For Sale
 MLS ID #10184640, Kathy Dyer. Doorify MLS
 - $474,0003 bd3 ba1.9k sqft3216 Retama Run, New Hill, NC 27562For Sale
 MLS ID #10185610, Michelle C Miniutti. Doorify MLS
 - $820,0004 bd4 ba3.2k sqft2240 Madison Creek Dr, Apex, NC 27502For SaleMLS ID #10163571, Michael Wolgin. Doorify MLS
- $620,0003 bd3 ba1.8k sqft3321 Mission Olive Pl, New Hill, NC 27562For SaleMLS ID #10184603, Erica Anderson. Doorify MLS
- $779,0003 bd3 ba3.2k sqft305 Ironcreek Pl, Apex, NC 27539For SaleMLS ID #10183117, Irene Higginson. Doorify MLS
- $724,9003 bd4 ba3.3k sqft224 Buteo Rdg, Pittsboro, NC 27312For SaleMLS ID #10184986, Amy Miller. Doorify MLS
- $800,0005 bd4 ba3.1k sqft429 Brightling Way, Holly Springs, NC 27540For SaleMLS ID #10185194, Lisa Rooney. Doorify MLS
- $749,0003 bd3 ba2.6k sqft316 Ross Dr, Pittsboro, NC 27312For SaleMLS ID #10177395, Scott Hawkins. Doorify MLS
- $740,0003 bd2 ba2.7k sqft23 Turkey Creek Trl, Pittsboro, NC 27312For SaleMLS ID #10166720, Bonnie Strowd. Doorify MLS
- $744,0004 bd3 ba2.8k sqft113 Gullane Ct, Apex, NC 27502For SaleMLS ID #10180172, Michael Resavy. Doorify MLS
- $639,9004 bd3 ba2.3k sqft2444 Gordal Trl, New Hill, NC 27562For SaleMLS ID #10183828, Jennifer Reycroft. Doorify MLS
- $725,0005 bd4 ba2.9k sqft169 Hidden Bluff Dr, Chapel Hill, NC 27517For SaleMLS ID #10186148, Rose Mateo Farrales. Doorify MLS
- $770,0005 bd4 ba3.5k sqft129 Pointe Park Cir, Holly Springs, NC 27540For SaleMLS ID #10184559, Melonie Mickle. Doorify MLS
- $799,0005 bd3 ba3.3k sqft110 Vintage Hill Cir, Apex, NC 27539For SaleMLS ID #10156011, Heather Taylor. Doorify MLS
- $850,0005 bd4 ba3.4k sqft1276 Gloriosa St, Apex, NC 27523For SaleMLS ID #10183375, Hope Tyler. Doorify MLS
- $709,0003 bd3 ba2.8k sqft1004 Canyon Shadows Ct, Cary, NC 27519For SaleMLS ID #10186038, Chad Jemison. Doorify MLS
- $699,0004 bd3 ba3k sqft129 Treeline Ct, Holly Springs, NC 27540For SaleMLS ID #10175921, Carrie Hennessey. Doorify MLS
- $759,0005 bd4 ba2.8k sqft2719 Corydalis Way, Apex, NC 27502For SaleMLS ID #10175640, Beth Smoot. Doorify MLS
