Wonderful opportunity in the Brandywine area in the sought-after Chaddsford Community. Priced to sell, this home offers three finished levels with an eat-in kitchen, a spacious family room and dining room combination, and natural light throughout all floors. Featuring 3 bedrooms and 2.5 bathrooms on the first two levels, the lower level includes an open flex area with a full bath and laundry. This property is perfect for buyers looking to build sweat equity, move in now, and renovate over time. Conveniently located near shopping, restaurants, easy commuter routes to DC and Virginia, and local military bases.
For sale
$335,000
7033 Chadds Ford Dr, Brandywine, MD 20613
4beds
1,414sqft
:
Get pre-qualified$2,327/mo
Townhouse
Built in 2004
1,300 Square Feet Lot
$336,400 Zestimate®
$237/sqft
$37/mo HOA
What's special
- 5 days |
- 255 |
- 29 |
Likely to sell faster than
Zillow last checked:
Listing updated:
Listed by:
Lisa Wills 301-752-1442,
RE/MAX One 4432956123
Source: Bright MLS,MLS#: MDPG2212520
Facts & features
Interior
Bedrooms & bathrooms
- Bedrooms: 4
- Bathrooms: 4
- Full bathrooms: 3
- 1/2 bathrooms: 1
- Main level bathrooms: 1
Rooms
- Room types: Living Room, Dining Room, Primary Bedroom, Bedroom 2, Kitchen, Family Room, Den, Bedroom 1
Primary bedroom
- Level: Main
Bedroom 1
- Level: Upper
Bedroom 2
- Level: Upper
Den
- Level: Lower
Dining room
- Level: Main
Family room
- Level: Lower
Kitchen
- Level: Main
Living room
- Level: Main
Heating
- Forced Air, Natural Gas Available
Cooling
- Central Air, Electric
Appliances
- Included: Dishwasher, Dryer, Exhaust Fan, Oven/Range - Gas, Refrigerator, Washer, Water Heater, Gas Water Heater
- Laundry: Has Laundry, In Basement
Features
- Attic, Kitchen Island, Kitchen - Table Space, Dining Area, Primary Bath(s), Open Floorplan, Family Room Off Kitchen, Eat-in Kitchen, 9'+ Ceilings, Dry Wall
- Flooring: Carpet, Laminate
- Basement: Other,Connecting Stairway,Finished,Heated,Improved,Interior Entry,Concrete,Windows
- Has fireplace: No
Interior area
- Total structure area: 2,108
- Total interior livable area: 1,414 sqft
- Finished area above ground: 1,414
- Finished area below ground: 0
Property
Parking
- Parking features: Assigned, Parking Lot
- Details: Assigned Parking
Accessibility
- Accessibility features: None
Features
- Levels: Three
- Stories: 3
- Exterior features: Sidewalks
- Pool features: None
- Fencing: Partial,Back Yard,Privacy
- Has view: Yes
- View description: Garden
Lot
- Size: 1,300 Square Feet
- Features: No Thru Street
Details
- Additional structures: Above Grade, Below Grade
- Parcel number: 17113240827
- Zoning: LCD
- Special conditions: Standard
Construction
Type & style
- Home type: Townhouse
- Architectural style: Colonial
- Property subtype: Townhouse
Materials
- Combination, Brick
- Foundation: Concrete Perimeter
- Roof: Asphalt
Condition
- Average
- New construction: No
- Year built: 2004
Utilities & green energy
- Sewer: Public Sewer
- Water: Public
Community & HOA
Community
- Subdivision: Mckendree
HOA
- Has HOA: Yes
- Amenities included: Common Grounds, Community Center, Jogging Path, Pool, Tot Lots/Playground, Tennis Court(s)
- HOA fee: $220 semi-annually
- HOA name: CHADDS FORD COMMUNITY ADVANCE RESIDENTIAL MANG
Location
- Region: Brandywine
Financial & listing details
- Price per square foot: $237/sqft
- Tax assessed value: $354,633
- Annual tax amount: $5,255
- Date on market: 7/26/2026
- Listing agreement: Exclusive Right To Sell
- Listing terms: Cash,Conventional,FHA,VA Loan
- Ownership: Fee Simple
Estimated market value
$336,400
$320,000 - $353,000
$3,064/mo
Price history
| Date | Event | Price |
|---|---|---|
| 7/26/2026 | Listed for sale | $335,000$237/sqft |
Source:  Bright MLS #MDPG2212520 Report a problem Bright MLS #MDPG2212520 Report a problem | ||
| 8/29/2012 | Listing removed | $1,675$1/sqft |
Source: Residential Plus Real Estate Services #PG7910342 Report a problem | ||
| 8/21/2012 | Listed for rent | $1,675$1/sqft |
Source: Residential Plus Real Estate Services #PG7910342 Report a problem | ||
Public tax history
| Year | Property taxes | Tax assessment |
|---|---|---|
| 2025 | $5,656 +53.1% | $353,700 +6.4% |
| 2024 | $3,695 +6.9% | $332,300 +6.9% |
| 2023 | $3,457 +7.4% | $310,900 +7.4% |
| 2022 | $3,219 +8.9% | $289,500 +8.9% |
| 2021 | $2,955 +9.8% | $265,767 +9.8% |
| 2020 | $2,691 -11.6% | $242,033 +18.2% |
| 2019 | $3,044 | $204,833 |
| 2018 | $3,044 +7% | $204,833 +7% |
| 2017 | $2,844 -6.8% | $191,367 +7.6% |
| 2016 | $3,052 | $177,900 |
| 2015 | $3,052 | $177,900 |
| 2014 | $3,052 | $177,900 -5.9% |
| 2013 | -- | $189,000 |
| 2012 | -- | $189,000 |
| 2011 | -- | $189,000 -40.8% |
| 2010 | -- | $319,050 +13.4% |
| 2009 | -- | $281,366 +15.5% |
| 2008 | -- | $243,683 +18.3% |
| 2007 | -- | $206,000 |
| 2006 | -- | $206,000 |
| 2005 | -- | $206,000 +2951.9% |
| 2004 | -- | $6,750 |
| 2003 | -- | $6,750 |
| 2002 | -- | $6,750 |
| 2001 | -- | $6,750 |
Find assessor info on the county website
Monthly payment
Est. payment
Payment breakdown
Explore the cost of this home by adjusting the details. Changes won't be saved.Climate risks
Neighborhood: 20613
Nearby schools
GreatSchools rating
- 3/10Brandywine Elementary SchoolGrades: K-5Distance: 2.3 mi
- 3/10Gwynn Park Middle SchoolGrades: 6-8Distance: 2.4 mi
- 3/10Gwynn Park High SchoolGrades: 9-12Distance: 2 mi
Schools provided by the listing agent
- District: Prince George's County Public Schools
Source: Bright MLS. This data may not be complete. We recommend contacting the local school district to confirm school assignments for this home.
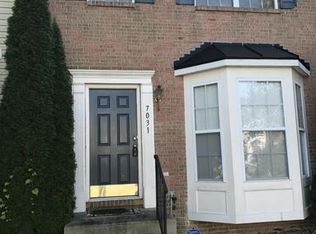
- $380,2003 bd3 ba1.4k sqft7031 Chadds Ford Dr, Brandywine, MD 20613Off Market
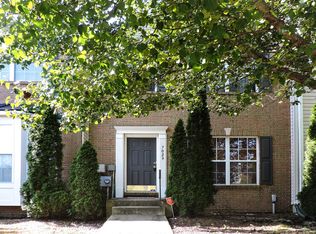
- $391,1003 bd4 ba1.4k sqft7029 Chadds Ford Dr, Brandywine, MD 20613Off Market
- $391,800-- bd3 ba1.4k sqft7027 Chadds Ford Dr, Brandywine, MD 20613Off Market
- $392,3003 bd3 ba1.4k sqft7035 Chadds Ford Dr, Brandywine, MD 20613Off Market
- $374,4003 bd3 ba1.5k sqft7025 Chadds Ford Dr, Brandywine, MD 20613Off Market
- $392,1004 bd3 ba1.4k sqft7023 Chadds Ford Dr, Brandywine, MD 20613Off Market
- $378,1003 bd4 ba1.4k sqft7021 Chadds Ford Dr, Brandywine, MD 20613Off Market
- $376,1003 bd3 ba2.1k sqft7012 Renwick Ct, Brandywine, MD 20613Off Market
A local agent can set up tours, give advice and negotiate with sellers.
Similar homes
- $382,0003 bd4 ba1.4k sqft15513 Kennett Square Way, Brandywine, MD 20613For Sale
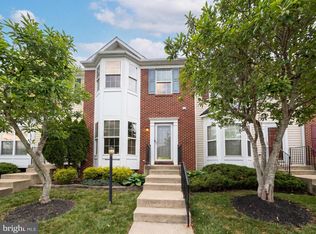
 MLS ID #MDPG2204216, Verria Hairston, Open Door Brokerage, LLC. Bright MLS
 - $384,9993 bd3 ba1.4k sqft15408 Benjamin Ring St, Brandywine, MD 20613For Sale
 MLS ID #MDPG2209066, Marcellus Kendell, Bennett Realty Solutions. Bright MLS
 - $389,0003 bd4 ba1.8k sqft7114 Beissel Ct, Brandywine, MD 20613For Sale
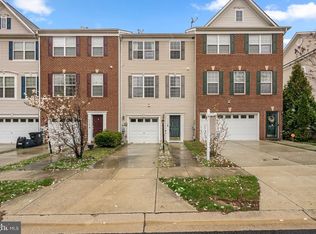 MLS ID #MDPG2192374, Mr. Maurice Melbourne, Opulence Realty Solutions LLC. Bright MLS
 - $--3 bd2 ba1.4k sqft14220 Duckett Rd, Brandywine, MD 20613Auction
 Xome
Xome - $439,9993 bd3 ba1.4k sqft14707 Earl Mitchell Ave, Brandywine, MD 20613For SaleMLS ID #MDPG2213290, Carla Goodwin, Own Real Estate. Bright MLS
- $324,9993 bd3 ba1.2k sqft332 Woodside Pl, Waldorf, MD 20601For SaleMLS ID #MDCH2057704, Sarah MacMillan, CENTURY 21 New Millennium. Bright MLS
- $395,0004 bd3 ba1.3k sqft7612 Moores Rd, Brandywine, MD 20613For SaleMLS ID #MDPG2204880, Mike Sykes, Samson Properties. Bright MLS
- $349,9904 bd4 ba1.3k sqft11417 Cosca Park Pl, Clinton, MD 20735For SaleMLS ID #MDPG2212326, Chris PERRY, Compass. Bright MLS
- $375,0003 bd3 ba1.7k sqft14520 Mattawoman Dr #1400-A, Brandywine, MD 20613For SaleMLS ID #MDPG2209858, Jarriel Jordan, The Home Team Realty Group, LLC. Bright MLS
- $330,0004 bd3 ba1.2k sqft214 Westdale Dr, Waldorf, MD 20601For SaleMLS ID #MDCH2057438, Arthur Jordan, ExecuHome Realty. Bright MLS
- $445,0003 bd3 ba1.6k sqft14365 Longhouse Loop, Brandywine, MD 20613For SaleMLS ID #MDPG2213250, Edwin Wiles, Bennett Realty Solutions. Bright MLS
- $446,9903 bd4 ba1.9k sqft15031 Douglas Fir Ln, Brandywine, MD 20613New ConstructionMLS ID #MDPG2212828, Justin K Wood, D.R. Horton Realty of Virginia, LLC. Bright MLS
- $357,0004 bd4 ba1.7k sqft2526 Regal Pl, Waldorf, MD 20601For SaleMLS ID #MDCH2057280, Yanira Rodriguez, Long & Foster Real Estate, Inc.. Bright MLS
- $337,0003 bd2 ba1.4k sqft3194 Westdale Ct, Waldorf, MD 20601For SaleMLS ID #MDCH2056498, Tawanna Talbert-Loving, Jobin Realty. Bright MLS
- $315,0003 bd2 ba1.2k sqft4086 Bluebird Dr, Waldorf, MD 20603For SaleMLS ID #MDCH2057332, Bob Gauger, EXP Realty, LLC. Bright MLS
- $339,9893 bd3 ba1.2k sqft2607 Enterprise Pl, Waldorf, MD 20601For SaleMLS ID #MDCH2057084, Donna Lacey, CENTURY 21 New Millennium. Bright MLS
- $--4 bd3 ba2k sqft6008 Suzanne Rd, Waldorf, MD 20601AuctionAuction.com 2
- $378,0004 bd4 ba1.3k sqft5505 E Boniwood Turn, Clinton, MD 20735For SaleMLS ID #MDPG2211258, MARLON FLETCHER, Keller Williams Preferred Properties. Bright MLS
- $429,9004 bd4 ba1.4k sqft16605 Green Glade Dr, Brandywine, MD 20613For SaleMLS ID #MDPG2211638, Shawntay Hill, Real Broker, LLC. Bright MLS
- $310,0003 bd2 ba1.2k sqft4163 Bluebird Dr, Waldorf, MD 20603For SaleMLS ID #MDCH2057642, Kelly Padgett, Century 21 Redwood Realty. Bright MLS
