Welcome to this charming one-bedroom, one-bathroom home with a warm, cottage-inspired feel, perfectly situated on a quiet one-way street in the quaint lakeside village of Bewdley. Just a five-minute walk from the shores of beautiful Rice Lake, this delightful property offers an inviting opportunity for year-round living, a peaceful weekend retreat, or a wonderful place to downsize and enjoy a more relaxed pace of life. Set on a generous lot with approximately 82 feet of frontage and 100 feet of depth, there is plenty of outdoor space to enjoy throughout the warmer months. Adding to the property's unique appeal are two backyard bunkies, providing additional seasonal sleeping accommodations for up to four guests-perfect for visiting family and friends. Enjoy morning walks to the lake, afternoons on the water, and all the charm of small-town living while remaining conveniently located just 10 minutes from historic Port Hope and Highway 401 access. Cozy, welcoming and full of cottage-country character, this sweet home offers a wonderful blend of simplicity, recreation and convenience. So much to appreciate!
For sale
C$309,900
7034 Beech St, Hamilton, ON K0L 1E0
2beds
1baths
Single Family Residence
Built in ----
0 Square Feet Lot
$-- Zestimate®
C$--/sqft
C$-- HOA
What's special
Charming one-bedroom one-bathroom homeWarm cottage-inspired feelQuiet one-way street
- 1 day |
- 7 |
- 0 |
Zillow last checked:
Listing updated:
Listed by:
RE/MAX HALLMARK EASTERN REALTY
Source: TRREB,MLS®#: X13706734 Originating MLS®#: Central Lakes Association of REALTORS
Originating MLS®#: Central Lakes Association of REALTORSFacts & features
Interior
Bedrooms & bathrooms
- Bedrooms: 2
- Bathrooms: 1
Heating
- Heat Pump, Other Source
Cooling
- Wall Unit(s)
Features
- None
- Basement: None
- Has fireplace: No
Interior area
- Living area range: < 700 null
Property
Parking
- Total spaces: 1
- Parking features: Private
Features
- Patio & porch: Deck, Porch
- Pool features: None
- Waterfront features: None
Lot
- Size: 0 Square Feet
- Features: Lake/Pond, Marina, Park, School Bus Route, Wooded/Treed, Rectangular Lot
- Topography: Dry,Flat
Details
- Additional structures: Garden Shed, Other
- Parcel number: 511140212
Construction
Type & style
- Home type: SingleFamily
- Architectural style: Bungalow
- Property subtype: Single Family Residence
Materials
- Vinyl Siding
- Foundation: Stone
- Roof: Asphalt Shingle
Utilities & green energy
- Sewer: Septic
- Water: Drilled Well
Community & HOA
Community
- Security: None
Location
- Region: Hamilton
Financial & listing details
- Annual tax amount: C$1,368
- Date on market: 8/24/2026
Price history
Price history is unavailable.
Public tax history
Tax history is unavailable.
Climate risks
Neighborhood: K0L
Nearby schools
GreatSchools rating
No schools nearby
We couldn't find any schools near this home.
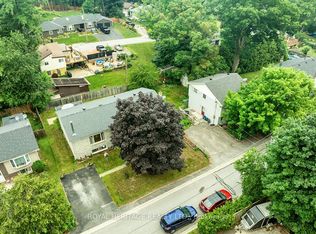
- C$599,0004 bd3 ba-- sqft7014 Hunter St, Hamilton, ON K0L1E0For Sale
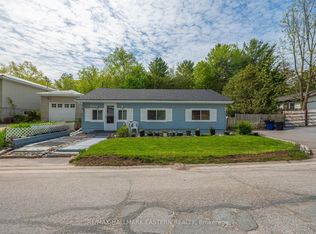
- C$459,9002 bd1 ba-- sqft7069 Waverly St, Hamilton, ON K0L1E0For Sale
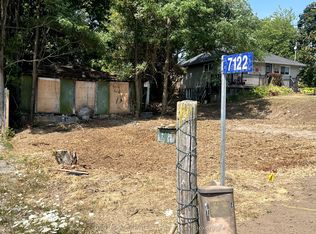
- C$125,0000 sqft7122 Sidey Dr, Hamilton, ON K0L1E0Lot/Land
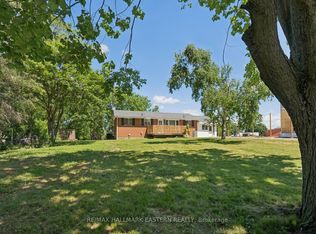
- C$669,9905 bd3 ba-- sqft7130 Sidey Dr, Hamilton, ON K0L1E0For Sale
- C$699,9003 bd2 ba-- sqft5203 Valleyview Cres, Hamilton, ON K0L1B0For Sale
- C$2,290,00016 bd12 ba-- sqft5026 Rice Lake Dr N, Hamilton, ON K0L1E0For Sale
- C$499,0002 bd-- ba-- sqft7024 Dieppe Rd, Hamilton, ON K0L1B0For Sale
- C$239,0000.94 acres28 Bamsey Dr, Hamilton, ON K0L1E0Lot/Land
Similar homes
- C$459,9002 bd1 ba-- sqft7069 Waverly St, Hamilton, ON K0L 1E0For SaleMLS ID #X13643674, RE/MAX HALLMARK EASTERN REALTY. TRREB
- C$339,9003 bd1 ba-- sqft294 Parkhill Rd W, Peterborough, ON K9H 3H7For Sale
 MLS ID #X13692934, Royal LePage Frank Real Estate. TRREB
 - C$324,9002 bd1 ba-- sqft639 Brown St, Peterborough, ON K9J 4K6For Sale
 MLS ID #X13578890, Engel & Volkers Kawarthas, Port Credit. TRREB
 - C$329,9002 bd2 ba-- sqft398 Edison Ave, Peterborough, ON K9J 4G3For Sale
 MLS ID #X13690984, Flat Rate Realty Corp.. TRREB
 - C$225,0002 bd1 ba-- sqft5-5139 Halstead Beach Rd #485, Hamilton, ON K0L 1E0For SaleMLS ID #X13534034, Homelife Superior Realty Inc.. TRREB
- C$429,0003 bd1 ba-- sqft50 Long Is, Otonabee South Monaghan, ON K0L 1B0For SaleMLS ID #X13666222, RE/MAX Jazz INC.. TRREB
- C$399,0002 bd1 ba-- sqft413 Bellevue St, Peterborough, ON K9H 5G5For SaleMLS ID #X13705694, RE/MAX HALLMARK EASTERN REALTY. TRREB
- C$399,9003 bd1 ba-- sqft53 Long Is, Otonabee South Monaghan, ON K0L 1B0For SaleMLS ID #X13545762, RE/MAX Professionals North. TRREB
- C$324,9002 bd1 ba-- sqft49 Hillview Dr N, Hamilton, ON K0K 2H0For SaleMLS ID #X12871952, Century 21 United Realty Inc.. TRREB
- C$450,0003 bd2 ba-- sqft420 Edison Ave, Peterborough, ON K9J 4G3For SaleMLS ID #X13705090, RE/MAX HALLMARK EASTERN REALTY. TRREB
- C$379,0002 bd1 ba-- sqft5418 Lakeshore Dr, Hamilton, ON K0K 2H0For SaleMLS ID #X13468316, Royal Service Real Estate Inc.. TRREB
- C$330,0003 bd2 ba-- sqft297 Sherbrooke St, Peterborough, ON K9J 2N7For SaleMLS ID #X13645692, BSS REALTY INC.. TRREB
- C$450,0004 bd2 ba-- sqft802 Mountain Ash Rd, Peterborough, ON K9J 8K2For SaleMLS ID #X13708002, Coldwell Banker Electric Realty. TRREB
- C$349,9002 bd1 ba-- sqft664 Park St N, Peterborough, ON K9H 4S3For SaleMLS ID #X13683344, Bowes & Cocks Limited. TRREB
- C$289,0003 bd1 ba-- sqft90 McCracken Rd #4, Alnwick/haldimand, ON K0K 2X0For SaleMLS ID #X12885736, ROYAL LEPAGE PROALLIANCE REALTY. TRREB
- C$399,9003 bd1 ba-- sqft28 Hope St N, Pt Hope, ON L1A 2N5For SaleMLS ID #X13698048, Royal LePage Our Neighbourhood Realty. TRREB
- C$399,9003 bd1 ba-- sqft422 Island View Rd #9, Alnwick/haldimand, ON K0K 2X0For SaleMLS ID #X13701242, RE/MAX HALLMARK EASTERN REALTY. TRREB
- C$439,9002 bd1 ba-- sqft767 Duffus St, Peterborough, ON K9J 4K3For SaleMLS ID #X13702206, RE/MAX HALLMARK EASTERN REALTY. TRREB
- C$349,0002 bd1 ba-- sqft395A William St, Cobourg, ON K9A 3A1For SaleMLS ID #X13541698, Exp Realty. TRREB
- C$399,9003 bd1 ba-- sqft277 Reid St, Peterborough, ON K9J 3P9For SaleMLS ID #X13691230, Royal Lepage Proalliance Realty. TRREB
