Opportunity awaits with this charming 2-bedroom, 1-bathroom home located in a lovely neighborhood in St. Louis. This HUD home is being sold “As Is” and offers great potential for a buyer ready to make it their own. The property features a spacious living room, separate dining area, functional kitchen with a cozy breakfast nook, and an enclosed porch. The full basement provides excellent storage space, while the park-like backyard offers a peaceful setting ideal for outdoor enjoyment, gardening, or entertaining. With a little vision and creativity, this home can truly shine. This home is in an exclusive bidding period.
This HUD home is managed exclusively by Olympus Asset Management under an Exclusive Agency. To place a bid, visit www.HudHomeStore.gov or www.olympusams-at.com and enter Case #262-567436. You must have an active NAID# to bid. All bidding procedures and property condition disclosures can be downloaded from the website.
Closed
Listed by: Clay Realty Group, LC • Rubbie Groves-Clay • 314-533-2529
Est. $27,390
7035 Glades Ave, Saint Louis, MO 63117
2beds
1,296sqft
Single Family Residence
Built in 1908
0.26 Acres Lot
$-- Zestimate®
$21/sqft
$-- HOA
What's special
Enclosed porchFunctional kitchenCozy breakfast nookSeparate dining area
- 186 days |
- 20 |
- 0 |
Zillow last checked:
Listing updated:
Listed by:
Rubbie Groves-Clay 314-533-2529,
Clay Realty Group, LC
Source: MARIS,MLS#: 26024713 Originating MLS: St. Louis Association of REALTORS
Originating MLS: St. Louis Association of REALTORSFacts & features
Interior
Bedrooms & bathrooms
- Bedrooms: 2
- Bathrooms: 1
- Full bathrooms: 1
Heating
- Forced Air
Cooling
- Central Air
Appliances
- Laundry: In Basement
Features
- Flooring: Carpet, Vinyl
- Basement: Full
- Number of fireplaces: 1
- Fireplace features: Living Room
Interior area
- Total structure area: 1,296
- Total interior livable area: 1,296 sqft
- Finished area above ground: 1,296
Property
Parking
- Total spaces: 2
- Parking features: Carport
- Carport spaces: 2
Features
- Levels: Two
- Fencing: Back Yard
Lot
- Size: 0.26 Acres
- Features: Back Yard
Details
- Parcel number: 48310002300
- Special conditions: HUD Owned
Construction
Type & style
- Home type: SingleFamily
- Architectural style: Traditional
- Property subtype: Single Family Residence
Materials
- Shingle Siding
- Foundation: Concrete Perimeter
Condition
- Year built: 1908
Utilities & green energy
- Electric: Single Phase
- Sewer: Public Sewer
- Water: Public
- Utilities for property: Electricity Available
Community & HOA
Community
- Subdivision: Swends Add
HOA
- Has HOA: No
Location
- Region: Saint Louis
Financial & listing details
- Price per square foot: $21/sqft
- Tax assessed value: $27,390
- Annual tax amount: $2,270
- Date on market: 4/22/2026
- Cumulative days on market: 7 days
- Listing terms: Cash,Conventional,FHA,FHA 203(b)
- Electric utility on property: Yes
Visit our professional directory to find a foreclosure specialist in your area that can help with your home search.
Find a foreclosure agentForeclosure details
Estimated market value
Not available
Estimated sales range
Not available
$1,602/mo
Price history
| Date | Event | Price |
|---|---|---|
| 7/30/2026 | Sold | -- |
Source:  MARIS #26024713 Report a problem MARIS #26024713 Report a problem | ||
| 4/29/2026 | Pending sale | $95,000$73/sqft |
Source: MARIS #26024713 Report a problem | ||
| 4/23/2026 | Listed for sale | $95,000$73/sqft |
Source: MARIS #26024713 Report a problem | ||
| 2/3/2026 | Sold | -- |
Source: Public Record Report a problem | ||
Public tax history
| Year | Property taxes | Tax assessment |
|---|---|---|
| 2025 | $2,270 +14.9% | $27,390 +17.7% |
| 2024 | $1,977 +5.1% | $23,280 |
| 2023 | $1,881 +5.3% | $23,280 +9.4% |
| 2022 | $1,786 +0.1% | $21,270 |
| 2021 | $1,784 +6.5% | $21,270 +5.4% |
| 2020 | $1,675 | $20,180 |
| 2019 | $1,675 | $20,180 +16.3% |
| 2018 | $1,675 +12.5% | $17,350 |
| 2017 | $1,489 +9.4% | $17,350 +9.1% |
| 2016 | $1,361 +10.2% | $15,900 |
| 2015 | $1,235 +2.5% | $15,900 |
| 2014 | $1,205 | $15,900 +2.4% |
| 2013 | $1,205 | $15,520 -9.8% |
| 2012 | -- | $17,210 |
| 2011 | -- | $17,210 |
| 2010 | -- | $17,210 -3.6% |
| 2009 | $1,214 -11.9% | $17,850 |
| 2008 | $1,379 | $17,850 -7% |
| 2007 | $1,379 | $19,190 |
| 2006 | $1,379 +1% | $19,190 -0.7% |
| 2005 | $1,365 +33.1% | $19,320 +41.4% |
| 2004 | $1,025 +2.9% | $13,660 |
| 2003 | $996 +20.3% | $13,660 +24% |
| 2002 | $828 | $11,020 |
| 2001 | -- | $11,020 +8.4% |
| 2000 | -- | $10,170 |
Find assessor info on the county website
Monthly payment
Climate risks
Neighborhood: Franz Park
Getting around
66 / 100
Somewhat WalkableNearby schools
GreatSchools rating
- 8/10Mason Elementary SchoolGrades: PK-6Distance: 1.3 mi
- 3/10Long Middle Community Ed. CenterGrades: 6-8Distance: 3.7 mi
- 1/10Roosevelt High SchoolGrades: 9-12Distance: 4.2 mi
Schools provided by the listing agent
- Elementary: Mason Elem.
- Middle: Long Middle Community Ed. Center
- High: Roosevelt High
Source: MARIS. This data may not be complete. We recommend contacting the local school district to confirm school assignments for this home.
- $1,430-- bd-- ba-- sqft7031 Glades Ave, Saint Louis, MO 63117Off Market
- $179,9002 bd1 ba924 sqft7041 Glades Ave, Saint Louis, MO 63117For Sale

- $1,4303,500 sqft7029 Glades Ave, Saint Louis, MO 63117Off Market
- $225,900-- bd1 ba840 sqft7045 Glades Ave, Saint Louis, MO 63117Off Market
- $211,7002 bd1 ba1.3k sqft7027 Glades Ave, Saint Louis, MO 63117Off Market
- $129,400-- bd1 ba629 sqft7049 Glades Ave, Saint Louis, MO 63117Off Market
- $170,0002 bd1 ba867 sqft7021 Glades Ave, Saint Louis, MO 63117Pending
- $165,800-- bd1 ba803 sqft7036 Mitchell Ave, Saint Louis, MO 63117Off Market
Similar homes
- $29,9003 bd1 ba1.6k sqft4410 Red Bud Ave, Saint Louis, MO 63115For Sale

 MLS ID #26050366, Steve LoPiccolo, American Realty Group. MARIS
 - $29,9002 bd-- ba968 sqft2831 Abner Pl, Saint Louis, MO 63120For Sale
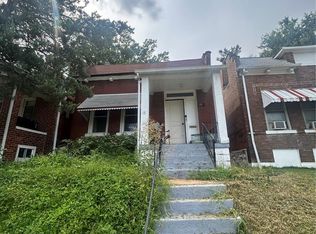 MLS ID #26049170, Anthony J Schreiber, EXP Realty, LLC. MARIS
 - $24,9002 bd2 ba1.1k sqft4803 Hammett Pl, Saint Louis, MO 63113For Sale By Owner
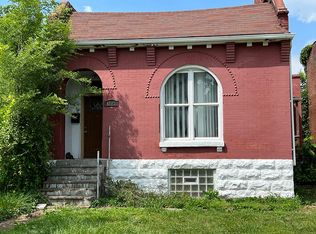
- $29,0003 bd1 ba1.1k sqft7716 Circle Dr, Saint Louis, MO 63121For Sale
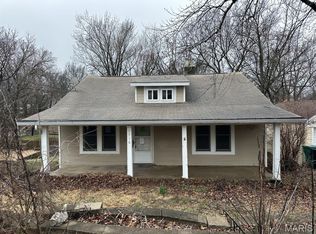 MLS ID #26013336, Michael G Winkeler, Bang Realty. MARIS
 - $29,9002 bd1 ba990 sqft3425 Minnesota Ave, Saint Louis, MO 63118For SaleMLS ID #26047821, Richie T Fisher, Keller Williams Chesterfield. MARIS
- $29,0002 bd1 ba1.1k sqft4876 Riverview Blvd, Saint Louis, MO 63120For Sale By Owner
- $27,0002 bd1 ba1.3k sqft5087 Durant Ave, Saint Louis, MO 63115For Sale By Owner
- $25,0002 bd1 ba816 sqft1107 Howell St, Saint Louis, MO 63147For Sale By Owner
- $25,0002 bd1 ba920 sqft4808 Cupples Pl, Saint Louis, MO 63113For SaleMLS ID #26019278, Lynette C Willis, American Realty Solutions Group, LLC. MARIS
- $29,9002 bd2 ba1.5k sqft3957 N 11th St, Saint Louis, MO 63107For SaleMLS ID #26046121, Kayle M Sanchez, Exit Elite Realty. MARIS
- $29,9002 bd2 ba1.2k sqft3955 N 11th St, Saint Louis, MO 63107For SaleMLS ID #26046125, Kayle M Sanchez, Exit Elite Realty. MARIS
- $25,0002 bd1 ba1.1k sqft4210 E Carter Ave, Saint Louis, MO 63115For SaleMLS ID #26003813, Mike J Galbally, Real Broker LLC. MARIS
- $27,5003 bd1 ba1.2k sqft5078 Davison Ave, Saint Louis, MO 63120For SaleMLS ID #26019750, Robert E Puryear, United Realty Co.. MARIS
- $24,9003 bd2 ba1.7k sqft4110 Camellia Ave, Saint Louis, MO 63115For Sale By Owner
- $32,0003 bd2 ba1.5k sqft3636 Pine Grove Ave, Saint Louis, MO 63121For SaleMLS ID #26040970, Je'Nina Victorian, Nettwork Global. MARIS
- $24,9002 bd1 ba1k sqft6213 Westerhoff Ave, Saint Louis, MO 63121For SaleMLS ID #26025219, Jeff T Schoonover, STL Homes. MARIS
- $38,0002 bd1 ba1k sqft4446 Kenneth Pl, Saint Louis, MO 63115For SaleMLS ID #26050395, Ronnie Barrett, Ronnie Barrett Realty. MARIS
- $26,7002 bd1 ba960 sqft4319 Rosewood Ave, Saint Louis, MO 63120AuctionMLS ID #26045858, Cheryl Rabin, REALHome Services & Solutions, Inc. MARIS
- $39,5003 bd2 ba1.4k sqft4327 N Taylor Ave, Saint Louis, MO 63115For SaleMLS ID #26047234, Joseph P LoPiccolo, American Realty Group. MARIS
- $36,0002 bd1 ba1.2k sqft6708 Edison Ave, Saint Louis, MO 63121For SaleMLS ID #26051013, Darlene S Daugherty, EXP Realty, LLC. MARIS
