Whether you're a first-time homebuyer or looking to add to your investment portfolio, this charming Dogtown home is full of opportunity! Perched up high, this cozy bungalow offers a welcoming setting with big ticket updates already completed. Inside, you'll find a functional layout featuring a light-drenched living room, dining room, kitchen, two bedrooms and a full bathroom, all freshly painted. Additionally, enjoy the convenience of MAIN FLOOR LAUNDRY with a Bosch ventless, compact condenser dryer (no venting required) and energy efficient washer-because hauling laundry up and down stairs is overrated! Step outside to enjoy the large backyard-perfect for BBQ's, gardening and letting your fur babies run until they're happily worn out! Many very large ticket items have been updated in this home including: two new front windows in 2021, new driveway, retaining wall and carport built in 2023, new AC and furnace in 2021 and new roofing on front part of home, gutters and downspouts in 2022. Ideal central location, with easy access to both city and county amenities, you'll be just minutes from shopping and dining on the main Manchester strip, parks and more. And if you're a foodie, you're so close to Olympia that you can practically smell the flaming cheese. Opa! Lastly, this home already has passing occupancy. Come see why this little hilltop gem might be the perfect place to call home!
Pending
Listed by: Garcia Properties • Jean M Caro • 618-789-3486
$170,000
7021 Glades Ave, Saint Louis, MO 63117
2beds
867sqft
:
Get pre-qualified$1,189/mo
Single Family Residence
Built in 1925
5,601 Square Feet Lot
$-- Zestimate®
$196/sqft
$-- HOA
What's special
Cozy bungalowFunctional layoutEnergy efficient washerNew drivewayFreshly paintedMain floor laundry
- 31 days |
- 1,100 |
- 79 |
Likely to sell faster than
Zillow last checked:
Listing updated:
Listed by:
Jean M Caro 618-789-3486,
Garcia Properties
Source: MARIS,MLS#: 26041954 Originating MLS: St. Louis Association of REALTORS
Originating MLS: St. Louis Association of REALTORSFacts & features
Interior
Bedrooms & bathrooms
- Bedrooms: 2
- Bathrooms: 1
- Full bathrooms: 1
- Main level bathrooms: 1
- Main level bedrooms: 2
Bedroom
- Level: Main
Bedroom 2
- Level: Main
Bathroom
- Level: Main
Dining room
- Level: Main
Kitchen
- Level: Main
Laundry
- Level: Main
Living room
- Level: Main
Heating
- Forced Air
Cooling
- Central Air
Appliances
- Laundry: Main Level
Features
- Basement: Partial,Unfinished,Walk-Out Access
- Has fireplace: No
Interior area
- Total structure area: 867
- Total interior livable area: 867 sqft
- Finished area above ground: 867
Property
Parking
- Total spaces: 1
- Parking features: Additional Parking, Attached, Attached Carport, Carport, Concrete, Covered, Driveway, Off Street
- Carport spaces: 1
- Has uncovered spaces: Yes
Features
- Levels: One
- Fencing: Back Yard,Full,Gate
Lot
- Size: 5,601 Square Feet
- Dimensions: 40 x 141
- Features: Level
Details
- Parcel number: 48310001900
- Special conditions: Standard
Construction
Type & style
- Home type: SingleFamily
- Architectural style: Bungalow
- Property subtype: Single Family Residence
Materials
- Frame
Condition
- Year built: 1925
Utilities & green energy
- Electric: Ameren
- Sewer: Public Sewer
- Water: Public
- Utilities for property: Electricity Connected, Natural Gas Connected
Community & HOA
Community
- Subdivision: Dogtown
HOA
- Has HOA: No
Location
- Region: Saint Louis
Financial & listing details
- Price per square foot: $196/sqft
- Tax assessed value: $20,340
- Annual tax amount: $1,693
- Date on market: 7/8/2026
- Cumulative days on market: 31 days
- Listing terms: Cash,Conventional,FHA
- Electric utility on property: Yes
Estimated market value
Not available
Estimated sales range
Not available
Not available
Price history
| Date | Event | Price |
|---|---|---|
| 7/14/2026 | Pending sale | $170,000$196/sqft |
Source:  MARIS #26041954 Report a problem MARIS #26041954 Report a problem | ||
| 7/8/2026 | Listed for sale | $170,000$196/sqft |
Source: MARIS #26041954 Report a problem | ||
| 6/15/2020 | Listing removed | $1,200$1/sqft |
Source: RE/MAX Results #20030401 Report a problem | ||
| 5/10/2020 | Listed for rent | $1,200$1/sqft |
Source: RE/MAX Results #20030401 Report a problem | ||
Public tax history
| Year | Property taxes | Tax assessment |
|---|---|---|
| 2025 | $1,693 +13.7% | $20,340 +16.5% |
| 2024 | $1,490 +5.1% | $17,460 |
| 2023 | $1,418 -3.6% | $17,460 |
| 2022 | $1,471 +0.1% | $17,460 |
| 2021 | $1,469 -49.5% | $17,460 -20.6% |
| 2020 | $2,910 | $21,990 -25.2% |
| 2019 | $2,910 | $29,400 +133% |
| 2018 | $2,910 +166.8% | $12,620 |
| 2017 | $1,091 +1.2% | $12,620 +0.8% |
| 2016 | $1,077 +10.1% | $12,520 |
| 2015 | $978 +1.1% | $12,520 |
| 2014 | $968 | $12,520 +1% |
| 2013 | $968 | $12,390 -9.3% |
| 2012 | -- | $13,660 |
| 2011 | -- | $13,660 |
| 2010 | -- | $13,660 -0.9% |
| 2009 | $945 +15.6% | $13,790 |
| 2008 | $817 | $13,790 +21.8% |
| 2007 | $817 | $11,320 |
| 2006 | $817 +1% | $11,320 +0.3% |
| 2005 | $809 +41.1% | $11,290 +51.1% |
| 2004 | $573 +2.9% | $7,470 |
| 2003 | $557 +20.4% | $7,470 +24.7% |
| 2002 | $463 | $5,990 |
| 2001 | -- | $5,990 +8.3% |
| 2000 | -- | $5,530 |
Find assessor info on the county website
Monthly payment
Est. payment
Payment breakdown
Explore the cost of this home by adjusting the details. Changes won't be saved.Climate risks
Neighborhood: Franz Park
Nearby schools
GreatSchools rating
- 8/10Mason Elementary SchoolGrades: PK-6Distance: 1.3 mi
- 3/10Long Middle Community Ed. CenterGrades: 6-8Distance: 3.7 mi
- 1/10Roosevelt High SchoolGrades: 9-12Distance: 4.2 mi
Schools provided by the listing agent
- Elementary: Mason Elem.
- Middle: Long Middle Community Ed. Center
- High: Roosevelt High
Source: MARIS. This data may not be complete. We recommend contacting the local school district to confirm school assignments for this home.
- $211,7002 bd1 ba1.3k sqft7027 Glades Ave, Saint Louis, MO 63117Off Market
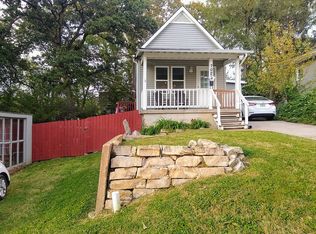
- $1,4303,500 sqft7029 Glades Ave, Saint Louis, MO 63117Off Market
- $1,430-- bd-- ba-- sqft7031 Glades Ave, Saint Louis, MO 63117Off Market
- $360,900-- bd-- ba2.3k sqft1925-1927 McCausland Ave, Saint Louis, MO 63117Off Market
- $--2 bd1 ba1.2k sqft1927 McCausland Ave, Saint Louis, MO 63117Off Market
- $--4 bd2 ba2.3k sqft1925 McCausland Ave, Saint Louis, MO 63117Sold
- $363,4004 bd2 ba2.4k sqft1921 McCausland Ave, Saint Louis, MO 63117Off Market
- $27,3902 bd1 ba1.2k sqft7035 Glades Ave, Saint Louis, MO 63117Off Market
A local agent can set up tours, give advice and negotiate with sellers.
Similar homes
- $169,9002 bd1 ba669 sqft6711 Glades Ave, Saint Louis, MO 63139For Sale

 MLS ID #26046082, Madeline Leitner, Keller Williams Chesterfield. MARIS
 - $200,0002 bd1 ba875 sqft2000 Alameda Ave, Saint Louis, MO 63143For Sale
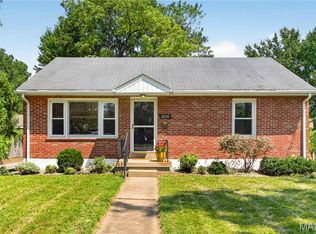 MLS ID #26049182, Jeffrey Maret, Berkshire Hathaway HomeServices Select Properties. MARIS
 - $165,0002 bd1 ba672 sqft1540 Kraft St, Saint Louis, MO 63139For Sale
 MLS ID #26045385, Becky A Touchette, Alexander Realty Inc. MARIS
 - $185,0002 bd1 ba787 sqft5230 Lisette Ave, Saint Louis, MO 63109For Sale
 MLS ID #26049760, Cameron L Frey, Garcia Properties. MARIS
 - $185,0002 bd1 ba672 sqft1509 Kraft St, Saint Louis, MO 63139For SaleMLS ID #26030283, Paul Alexander, Coldwell Banker Realty - Gundaker. MARIS
- $175,0002 bd1 ba1.1k sqft5351 Alfred Ave, Saint Louis, MO 63116For SaleMLS ID #26046795, Brittni L Wilcox, Realty Executives of St. Louis. MARIS
- $169,9992 bd1 ba960 sqft4827 Miami St, Saint Louis, MO 63116For SaleMLS ID #26023029, Donald P Le, Elevate Realty, LLC. MARIS
- $150,0002 bd1 ba768 sqft8524 Betty Lee Ave, Saint Louis, MO 63114For SaleMLS ID #26047853, Becky J Harrington, RE/MAX Results. MARIS
- $149,9002 bd1 ba1k sqft6856 Plymouth Ave, Saint Louis, MO 63130For SaleMLS ID #26038930, Fatjon Dajko, Keller Williams Realty St. Louis. MARIS
- $140,0002 bd1 ba684 sqft6540 McCune Ave, Saint Louis, MO 63139For SaleMLS ID #26006154, Dan S Criscione, Worth Clark Realty. MARIS
- $229,9002 bd1 ba1k sqft1457 Sproule Ave, Saint Louis, MO 63139For SaleMLS ID #26048870, Jeff M Christian, RE/MAX Results. MARIS
- $155,0003 bd1 ba1.2k sqft306 Roberta Ave, Saint Louis, MO 63135For SaleMLS ID #26050026, Damon D Major, Key-West Property Partners brokered by EXP Realty, LLC. MARIS
- $184,0002 bd1 ba920 sqft7342 Vermont Ave, Saint Louis, MO 63111For SaleMLS ID #26039772, Usnija Turkovic, Worth Clark Realty. MARIS
- $199,0003 bd1 ba1.2k sqft6033 Carlsbad Ave, Saint Louis, MO 63116For SaleMLS ID #26035775, Alex Savel, Savel, REALTORS. MARIS
- $129,9002 bd1 ba756 sqft2345 Gaebler Ave, Saint Louis, MO 63114For SaleMLS ID #26049963, Sarah E Kennedy, EXP Realty, LLC. MARIS
- $170,0002 bd1 ba784 sqft3591 Saint Christopher Ln, Saint Ann, MO 63074For SaleMLS ID #26048559, Stephanie E Fobian, Nettwork Global. MARIS
- $169,0003 bd1 ba1k sqft2713 Angela Dr, Granite City, IL 62040For SaleMLS ID #26049058, Griffin James, Real Broker, LLC. MARIS
- $189,9003 bd1 ba1.1k sqft3929 Bates St, Saint Louis, MO 63116For SaleMLS ID #26021589, Susan Hurley, Compass Realty Group. MARIS
- $225,0002 bd2 ba1k sqft4746 Seibert Ave, Saint Louis, MO 63123For SaleMLS ID #26047928, Sarah N Nguyen-Bani, RE/MAX Results. MARIS
- $159,0003 bd1 ba1.2k sqft4163 Walsh St, Saint Louis, MO 63116For SaleMLS ID #25059338, Souzan Gerami, Coldwell Banker Realty - Gundaker. MARIS
