Second chances dont come back often! Welcome to 6856 Plymouth Avenue! This beautifully renovated 2-bedroom, 1-bathroom home offers fresh updates and comfortable living in a convenient University City location. The thoughtfully refreshed interior is bright, clean, and move-in ready. Whether you’re a first-time homebuyer, downsizing, or looking for an investment property, this charming home is an excellent opportunity. Schedule your private showing today!
Active
Listed by: Keller Williams Realty St. Louis • Fatjon Dajko • 314-546-3234
$149,900
6856 Plymouth Ave, Saint Louis, MO 63130
2beds
1,068sqft
:
Get pre-qualified$1,048/mo
Single Family Residence
Built in 1929
3,959 Square Feet Lot
$-- Zestimate®
$140/sqft
$-- HOA
What's special
Move-in readyBeautifully renovated
- 8 days |
- 70 |
- 8 |
Zillow last checked:
Listing updated:
Listed by:
Fatjon Dajko 314-546-3234,
Keller Williams Realty St. Louis
Source: MARIS,MLS#: 26038930 Originating MLS: St. Louis Association of REALTORS
Originating MLS: St. Louis Association of REALTORSFacts & features
Interior
Bedrooms & bathrooms
- Bedrooms: 2
- Bathrooms: 1
- Full bathrooms: 1
- Main level bathrooms: 1
- Main level bedrooms: 2
Heating
- Forced Air
Cooling
- Central Air
Appliances
- Included: Stainless Steel Appliance(s), Gas Oven, Refrigerator
- Laundry: In Basement
Features
- Custom Cabinetry, Separate Dining
- Flooring: Luxury Vinyl
- Doors: Panel Door(s)
- Basement: Concrete,Full,Unfinished
- Has fireplace: No
- Fireplace features: Decorative
Interior area
- Total structure area: 1,068
- Total interior livable area: 1,068 sqft
- Finished area above ground: 1,068
Video & virtual tour
Property
Parking
- Total spaces: 1
- Parking features: Detached
- Garage spaces: 1
Features
- Levels: One
- Patio & porch: Covered, Front Porch
- Fencing: Back Yard,Fenced,Privacy,Wood
Lot
- Size: 3,959 Square Feet
- Features: Back Yard, Front Yard, Level
Details
- Parcel number: 17J610088
- Special conditions: Standard
Construction
Type & style
- Home type: SingleFamily
- Architectural style: Bungalow
- Property subtype: Single Family Residence
Materials
- Brick
- Foundation: Concrete Perimeter
- Roof: Architectural Shingle
Condition
- Year built: 1929
Utilities & green energy
- Electric: Ameren
- Sewer: Public Sewer
- Water: Public
- Utilities for property: Electricity Connected
Community & HOA
Community
- Subdivision: Olive Heights
HOA
- Has HOA: No
Location
- Region: Saint Louis
Financial & listing details
- Price per square foot: $140/sqft
- Tax assessed value: $141,900
- Annual tax amount: $1,863
- Date on market: 6/19/2026
- Cumulative days on market: 8 days
- Listing terms: Cash,Conventional,FHA,VA Loan
- Electric utility on property: Yes
Estimated market value
Not available
Estimated sales range
Not available
$1,352/mo
Price history
| Date | Event | Price |
|---|---|---|
| 8/5/2026 | Listed for sale | $149,900$140/sqft |
Source:  MARIS #26038930 Report a problem MARIS #26038930 Report a problem | ||
| 6/26/2026 | Pending sale | $149,900$140/sqft |
Source: MARIS #26038930 Report a problem | ||
| 6/19/2026 | Listed for sale | $149,900$140/sqft |
Source: MARIS #26038930 Report a problem | ||
| 10/28/2021 | Sold | -- |
Source: Public Record Report a problem | ||
Public tax history
| Year | Property taxes | Tax assessment |
|---|---|---|
| 2025 | $1,863 +15.2% | $26,970 +21.2% |
| 2024 | $1,617 +0.1% | $22,250 |
| 2023 | $1,615 +24.6% | $22,250 +34.8% |
| 2022 | $1,296 -0.9% | $16,510 |
| 2021 | $1,308 +5.9% | $16,510 +6.7% |
| 2020 | $1,236 -6.8% | $15,470 |
| 2019 | $1,326 | $15,470 -0.5% |
| 2018 | $1,326 | $15,540 |
| 2017 | $1,326 -0.2% | $15,540 +23.3% |
| 2016 | $1,328 +17.3% | $12,600 |
| 2015 | $1,133 | $12,600 +4.6% |
| 2014 | $1,133 +2.2% | $12,050 |
| 2013 | $1,108 | $12,050 -10.3% |
| 2012 | -- | $13,430 |
| 2011 | -- | $13,430 -2.5% |
| 2010 | $1,091 +9.6% | $13,770 |
| 2009 | $995 +10.5% | $13,770 +8.5% |
| 2008 | $901 +7.9% | $12,690 |
| 2007 | $835 | $12,690 +13.2% |
| 2006 | $835 +0.6% | $11,210 |
| 2005 | $830 -7% | $11,210 +30.8% |
| 2003 | $893 +0.9% | $8,570 -19.2% |
| 2002 | $884 +33.6% | $10,600 |
| 2001 | $662 | $10,600 |
Find assessor info on the county website
Monthly payment
Est. payment
Payment breakdown
Explore the cost of this home by adjusting the details. Changes won't be saved.Climate risks
Neighborhood: Northeast
Nearby schools
GreatSchools rating
- 6/10Pershing Elementary SchoolGrades: K-5Distance: 0.3 mi
- 3/10Brittany WoodsGrades: 6-8Distance: 1.8 mi
- 3/10University City Sr. High SchoolGrades: 9-12Distance: 0.9 mi
Schools provided by the listing agent
- Elementary: Pershing Elem.
- Middle: Brittany Woods
- High: University City Sr. High
Source: MARIS. This data may not be complete. We recommend contacting the local school district to confirm school assignments for this home.
- $1,4952 bd1 ba1k sqft6854 Plymouth Ave, Saint Louis, MO 63130For Rent

- $149,0002 bd1 ba1.2k sqft6858 Plymouth Ave, Saint Louis, MO 63130Off Market
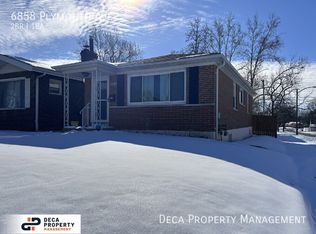
- $183,3004 bd2 ba1.9k sqft6852 Plymouth Ave, Saint Louis, MO 63130Off Market
- $--2 bd1 ba900 sqft6852 Plymouth Ave FLOOR 1, Saint Louis, MO 63130Off Market
- $71,1003 bd1 ba779 sqft6850 Plymouth Ave, Saint Louis, MO 63130Off Market
- $95,3002 bd1 ba1.1k sqft6900 Plymouth Ave, Saint Louis, MO 63130Off Market
- $135,8003 bd1 ba1.1k sqft6846 Plymouth Ave, Saint Louis, MO 63130Off Market
- $132,0002 bd1 ba1k sqft6855 Corbitt Ave, Saint Louis, MO 63130Off Market
A local agent can set up tours, give advice and negotiate with sellers.
Similar homes
- $150,0002 bd1 ba768 sqft8524 Betty Lee Ave, Saint Louis, MO 63114For Sale

 MLS ID #26047853, Becky J Harrington, RE/MAX Results. MARIS
 - $169,9002 bd1 ba669 sqft6711 Glades Ave, Saint Louis, MO 63139For Sale
 MLS ID #26046082, Madeline Leitner, Keller Williams Chesterfield. MARIS
 - $126,7502 bd1 ba943 sqft1209 Griefield Pl, Saint Louis, MO 63133For Sale
 MLS ID #26032238, Amaris M Williams, RE/MAX Integrity. MARIS
 - $169,9002 bd1 ba1.2k sqft2632 Burns Ave, Saint Louis, MO 63114For Sale
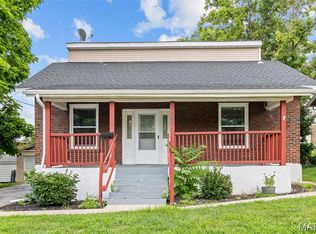 MLS ID #26048605, Andrew R Burtt, Magnolia Real Estate. MARIS
 - $147,5002 bd1 ba1.2k sqft305 Ward Dr, Saint Louis, MO 63135For SaleMLS ID #26032875, Zina A Felton, Key-West Property Partners brokered by EXP Realty, LLC. MARIS
- $139,0002 bd1 ba840 sqft8803 Alva Ave, Saint Louis, MO 63121For SaleMLS ID #26043379, Lisa D Fannin, Exit Elite Realty. MARIS
- $149,9002 bd1 ba850 sqft6623 Kenwood Dr, Saint Louis, MO 63121For SaleMLS ID #26046531, Julie A Wentz, SMPL Realty, LLC. MARIS
- $200,0002 bd1 ba875 sqft2000 Alameda Ave, Saint Louis, MO 63143For SaleMLS ID #26049182, Jeffrey Maret, Berkshire Hathaway HomeServices Select Properties. MARIS
- $149,9002 bd1 ba1k sqft1010 Lebanon Rd, Collinsville, IL 62234For SaleMLS ID #26049415, Aisha Dinceroglu, Century 21 Bailey & Company. MARIS
- $149,0003 bd2 ba980 sqft5531 Maple Ave, Saint Louis, MO 63112For SaleMLS ID #26021179, Warren Popp, Heritage Properties Realty LLC. MARIS
- $100,0002 bd1 ba784 sqft5336 Kirkland Dr, Saint Louis, MO 63121For SaleMLS ID #26048424, Jennifer W Cox, Worth Clark Realty. MARIS
- $145,0003 bd1 ba1.1k sqft6830 Friarwood Dr, Saint Louis, MO 63134For SaleMLS ID #26044053, Linda Kirkpatrick, Worth Clark Realty. MARIS
- $222,5003 bd3 ba1.5k sqft6522 Crest Ave, Saint Louis, MO 63130For SaleMLS ID #26014699, LeDea D Kerr, Wood Brothers Realty. MARIS
- $170,0002 bd1 ba784 sqft3591 Saint Christopher Ln, Saint Ann, MO 63074For SaleMLS ID #26048559, Stephanie E Fobian, Nettwork Global. MARIS
- $132,9003 bd1 ba1.1k sqft241 Glen Garry Rd, Saint Louis, MO 63137For SaleMLS ID #26050071, Aaron T Peters, Century 21 Broughton Team. MARIS
- $215,0002 bd1 ba1k sqft1106 Mona Dr, Saint Louis, MO 63130For SaleMLS ID #26021568, Peter Lu, EXP Realty, LLC. MARIS
- $140,0002 bd1 ba684 sqft6540 McCune Ave, Saint Louis, MO 63139For SaleMLS ID #26006154, Dan S Criscione, Worth Clark Realty. MARIS
- $185,0002 bd1 ba787 sqft5230 Lisette Ave, Saint Louis, MO 63109For SaleMLS ID #26049760, Cameron L Frey, Garcia Properties. MARIS
- $165,0002 bd2 ba1.2k sqft3921 Blair Ave, Saint Louis, MO 63107For SaleMLS ID #26047265, Lexy N Baker, Coldwell Banker Realty - Gundaker. MARIS
- $127,0002 bd1 ba924 sqft6813 Saint Olaf Dr, Saint Louis, MO 63134For SaleMLS ID #26048082, Ashley O Estes, Keller Williams Marquee. MARIS
