OPEN HOUSE 4/26 from 1-3 PM! Maintenance free living at its best! Beautiful ranch condo in the desirable Woods of Flagstone community. Open floor plan offers spacious Great Room with cathedral ceilings and neutral decor. Updated kitchen with beautiful granite counters, stainless steel appliances, step in pantry and breakfast bar. Stone finish flooring throughout kitchen and dining area leads to private deck overlooking minimal neighbors and partially wooded area! Large primary bedroom suite with lots of closet storage and private full and updated bathroom. This home has a partially finished basement with multiple areas that can be used as family entertainment, workshops, home office- so many possibilities! You will feel the peaceful ambiance in this home as soon as you walk through the door. Welcome Home, but hurry before you miss it!
B.A.T.V.A.I
Pending
$254,900
7039 Rosewood Dr, Flushing, MI 48433
2beds
2,692sqft
:
Get pre-qualified$1,893/mo
Condominium
Built in 2001
-- sqft lot
$-- Zestimate®
$95/sqft
$50/mo HOA
What's special
Breakfast barOpen floor planLots of closet storageBeautiful granite countersNeutral decorStep in pantryLarge primary bedroom suite
- 114 days |
- 71 |
- 2 |
Zillow last checked:
Listing updated:
Listed by:
Bladimyr Aranda 810-458-4848,
Prime Real Estate & Associates 810-458-4848,
Laura M James 517-672-2194,
Prime Real Estate & Associates
Source: Realcomp II,MLS#: 20261024815
Facts & features
Interior
Bedrooms & bathrooms
- Bedrooms: 2
- Bathrooms: 2
- Full bathrooms: 2
Primary bedroom
- Level: Entry
- Area: 195
- Dimensions: 15 X 13
Bedroom
- Level: Entry
- Area: 156
- Dimensions: 13 X 12
Other
- Level: Entry
- Area: 63
- Dimensions: 9 X 7
Other
- Level: Entry
- Area: 56
- Dimensions: 8 X 7
Heating
- Forced Air, Natural Gas
Cooling
- Ceiling Fans, Central Air
Appliances
- Included: Dishwasher, Disposal, Free Standing Refrigerator, Microwave, Other, Stainless Steel Appliances, Washer
Features
- Basement: Partially Finished
- Has fireplace: No
Interior area
- Total interior livable area: 2,692 sqft
- Finished area above ground: 1,592
- Finished area below ground: 1,100
Property
Parking
- Total spaces: 2
- Parking features: Two Car Garage, Attached
- Attached garage spaces: 2
Features
- Levels: One
- Stories: 1
- Entry location: GroundLevel
- Pool features: None
Details
- Parcel number: 0401678002
- Special conditions: Short Sale No,Standard
Construction
Type & style
- Home type: Condo
- Architectural style: Ranch
- Property subtype: Condominium
Materials
- Brick, Vinyl Siding
- Foundation: Basement, Poured
Condition
- New construction: No
- Year built: 2001
Utilities & green energy
- Sewer: Sewer At Street
- Water: Waterat Street
Community & HOA
Community
- Subdivision: WOODS OF FLAGSTONE
HOA
- Has HOA: Yes
- HOA fee: $150 quarterly
Location
- Region: Flushing
Financial & listing details
- Price per square foot: $95/sqft
- Tax assessed value: $97,646
- Annual tax amount: $3,652
- Date on market: 4/14/2026
- Cumulative days on market: 115 days
- Listing agreement: Exclusive Right To Sell
- Listing terms: Cash,Conventional,FHA,Va Loan
Estimated market value
Not available
Estimated sales range
Not available
Not available
Price history
| Date | Event | Price |
|---|---|---|
| 7/11/2026 | Pending sale | $254,900$95/sqft |
Source:  Realcomp II #20261024815 Report a problem Realcomp II #20261024815 Report a problem | ||
| 4/21/2026 | Price change | $254,900-1.9%$95/sqft |
Source: Realcomp II #20261024815 Report a problem | ||
| 4/14/2026 | Listed for sale | $259,900+18.1%$97/sqft |
Source: Realcomp II #20261024815 Report a problem | ||
| 12/15/2022 | Sold | $220,000-2.2%$82/sqft |
Source: Realcomp II #5050094202 Report a problem | ||
| 11/7/2022 | Pending sale | $225,000$84/sqft |
Source:  MiRealSource #50094202 Report a problem MiRealSource #50094202 Report a problem | ||
| 10/26/2022 | Listed for sale | $225,000+43.8%$84/sqft |
Source: MiRealSource #50094202 Report a problem | ||
| 5/2/2003 | Sold | $156,450$58/sqft |
Source: MiRealSource #20250269 Report a problem | ||
Public tax history
| Year | Property taxes | Tax assessment |
|---|---|---|
| 2025 | $3,604 +7.4% | $102,900 +2% |
| 2024 | $3,354 | $100,900 +11.9% |
| 2023 | -- | $90,200 +6.6% |
| 2022 | -- | $84,600 +5.5% |
| 2021 | -- | $80,200 +8.7% |
| 2020 | -- | $73,800 +12.3% |
| 2019 | -- | $65,700 +1.1% |
| 2018 | $2,068 +22% | $65,000 |
| 2017 | $1,695 +0.3% | $65,000 -3.1% |
| 2016 | $1,690 | $67,100 +15.7% |
| 2015 | $1,690 +75.7% | $58,000 +11.8% |
| 2014 | $962 | $51,900 -3.5% |
| 2012 | -- | $53,800 -19.1% |
| 2011 | -- | $66,500 -3.3% |
| 2010 | -- | $68,800 -17.9% |
| 2008 | -- | $83,800 +1.9% |
| 2006 | -- | $82,200 +5.4% |
| 2005 | -- | $78,000 +1.2% |
| 2004 | -- | $77,100 +0.5% |
| 2003 | -- | $76,700 +364.8% |
| 2002 | -- | $16,500 |
| 2001 | -- | $16,500 +10% |
| 2000 | -- | $15,000 |
Find assessor info on the county website
Monthly payment
Est. payment
Payment breakdown
Explore the cost of this home by adjusting the details. Changes won't be saved.Climate risks
Neighborhood: 48433
Nearby schools
GreatSchools rating
- 8/10Seymour Elementary SchoolGrades: PK,1-6Distance: 2.5 mi
- 7/10Flushing High SchoolGrades: 8-12Distance: 3.2 mi
- NAFlushing Early Childhood CenterGrades: PK-KDistance: 2.7 mi
- $246,800-- bd2 ba1.4k sqft7035 Rosewood Dr, Flushing, MI 48433Off Market
- $250,7002 bd2 ba1.5k sqft7043 Rosewood Dr, Flushing, MI 48433Off Market
- $238,5002 bd2 ba1.4k sqft7047 Rosewood Dr, Flushing, MI 48433Sold
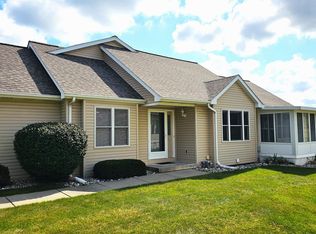
- $300,700-- bd-- ba1.5k sqft7055 Rosewood Dr, Flushing, MI 48433Off Market
- $230,400-- bd-- ba1.6k sqft2225 Chase Point Ct, Flushing, MI 48433Off Market
- $258,0002 bd3 ba1.3k sqft2231 Chase Point Ct, Flushing, MI 48433Off Market
- $248,300-- bd-- ba1.4k sqft7059 Rosewood Dr, Flushing, MI 48433Off Market
- $249,4002 bd1 ba1.4k sqft7044 Rosewood Dr, Flushing, MI 48433Off Market
A local agent can set up tours, give advice and negotiate with sellers.
Similar homes
- $274,9993 bd2 ba2.2k sqft527 Leland St, Flushing, MI 48433For Sale

 MLS ID #20261060424, Samantha Broughman, Motivated Real Estate. Realcomp II
 - $219,9993 bd3 ba1.8k sqft6346 Squire Lake Dr, Flushing, MI 48433For Sale
 MLS ID #20261056780, Jacob Worthington, Wentworth Real Estate Group. Realcomp II
 - $229,5003 bd2 ba1.6k sqft307 N Cherry St, Flushing, MI 48433For Sale
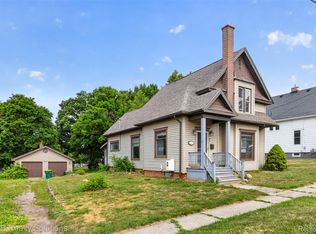 MLS ID #20261057104, Elizabeth Bice, B & B Realty Solutions. Realcomp II
 - $359,9004 bd3 ba2.6k sqft6235 Flushing Rd, Flushing, MI 48433For Sale
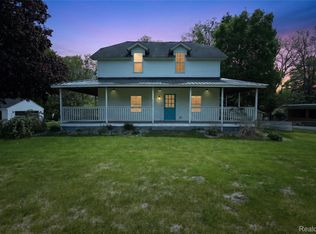 MLS ID #20261036399, Taylor Roland, Cary Real Estate. Realcomp II
 - $209,9004 bd2 ba1.4k sqft9288 Hilda Ln, Flushing, MI 48433For SaleMLS ID #20261047238, Tracie Bainbridge, Red Fox Realty LLC. Realcomp II
- $199,9003 bd2 ba1.9k sqft439 Windmill Point Dr, Flushing, MI 48433For SaleMLS ID #20261048184, Amber Chambers, NextHome Inspire. Realcomp II
- $284,9003 bd2 ba1.4k sqft1415 Nichols Rd, Swartz Creek, MI 48473For Sale
 MLS ID #50217494, Lucy W Ham, Ham Group Realty. MiRealSource
 - $279,0003 bd2 ba2.7k sqft7101 Glen Oak Dr, Grand Blanc, MI 48439For SaleMLS ID #50217347, Savannah Habba, Keller Williams Realty Lakeside. MiRealSource
- $259,9002 bd3 ba1.7k sqft4264 Springbrook Dr, Swartz Creek, MI 48473For SaleMLS ID #50212163, Robert E Keely, REMAX Platinum Grand Blanc. MiRealSource
- $249,9003 bd2 ba1.9k sqft10470 Baldwin Rd, Gaines, MI 48436For SaleMLS ID #20261057578, John T Sedlarik, The Sedlarik Group Realty LLC. Realcomp II
- $279,9003 bd3 ba2.3k sqft12074 Schonborn Pl, Clio, MI 48420For SaleMLS ID #50217436, Logan Raymond, Century 21 Signature - Frankenmuth. MiRealSource
- $270,0003 bd2 ba1.4k sqft1221 Windsor St, Grand Blanc, MI 48439For SaleMLS ID #20261059694, Rebecca Vincent, Elite Realty. Realcomp II
- $349,9993 bd3 ba3.2k sqft3069 Oxford Ln, Flushing, MI 48433For SaleMLS ID #20261015482, Alexander Meyers, Real Estate For A CAUSE. Realcomp II
- $274,9004 bd3 ba3.6k sqft1222 Howe Rd, Burton, MI 48509For SaleMLS ID #20261060089, Janice Stuckey, American Associates Inc. Realcomp II
- $269,9003 bd2 ba1.8k sqft8030 Green Valley Dr, Grand Blanc, MI 48439For SaleMLS ID #50217348, Cindy M Zdenek, Red Carpet Keim Action Group 1. MiRealSource
- $249,9994 bd2 ba2.1k sqft6108 Thorncliff Dr, Swartz Creek, MI 48473For Sale
 MLS ID #26038098, Andrew Van Slyke, Coldwell Banker Professionals. MichRIC
 - $185,0003 bd3 ba1.4k sqft2073 Dutcher St, Flint, MI 48532For SaleMLS ID #20261061895, John T Sedlarik, The Sedlarik Group Realty LLC. Realcomp II
- $255,0003 bd3 ba2.1k sqft1130 Creekside Ct, Burton, MI 48509For SaleMLS ID #20261019188, Tamira Newman, The Agency of Gateway. Realcomp II
- $249,9002 bd3 ba2.7k sqft1060 Julie Dr, Davison, MI 48423For SaleMLS ID #50212261, Ryan M Eashoo, REMAX Edge. MiRealSource
- $225,0003 bd2 ba2.2k sqft403 N Wickshire Ln, Durand, MI 48429For SaleMLS ID #20261061589, Jessica E Barkau, Prime Real Estate & Associates. Realcomp II
